LOCALLA














$1,299,000
5231 Whitaker Ave Encino CA 91436
Residential
Built 1952
N/A
$696/sqft
No HOA
N/A
What's Special
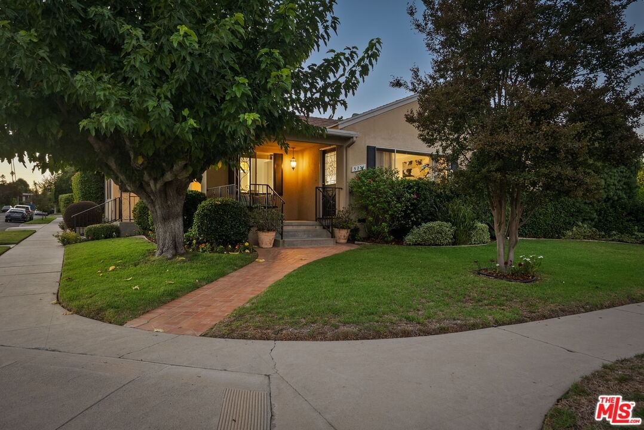
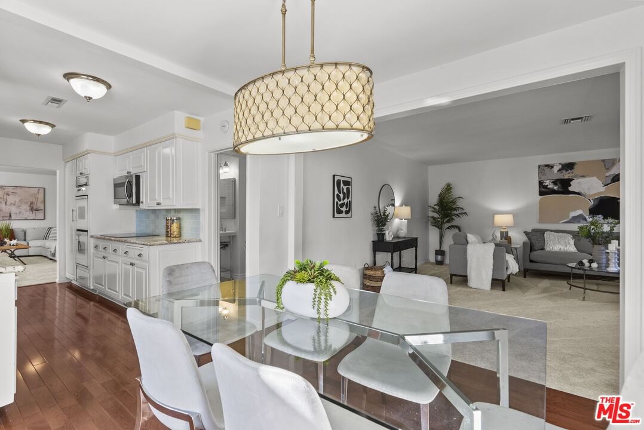
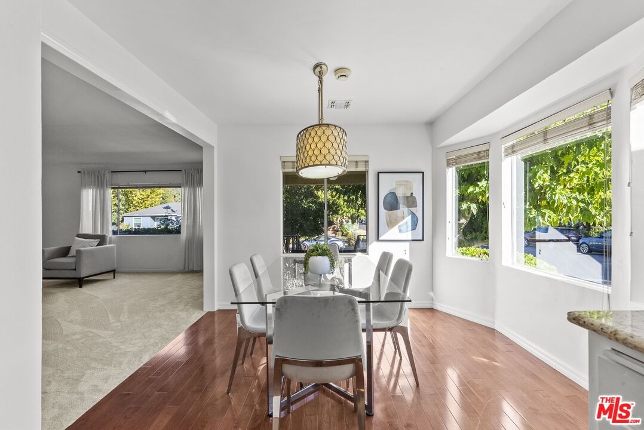
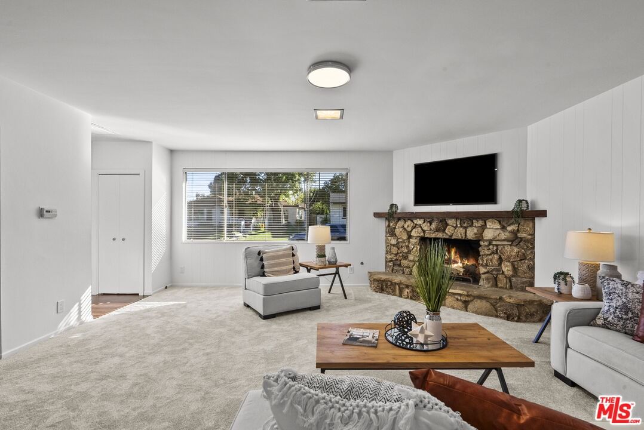
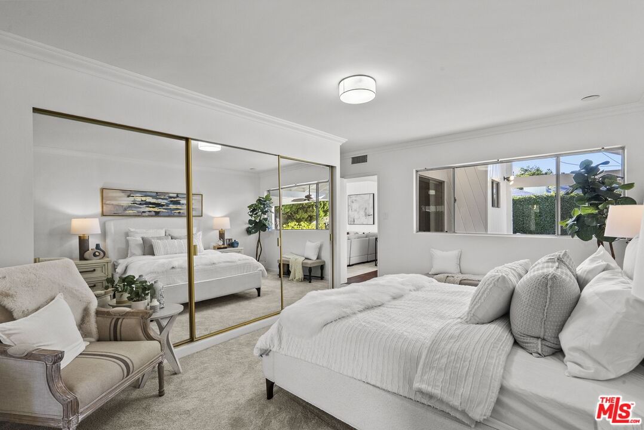
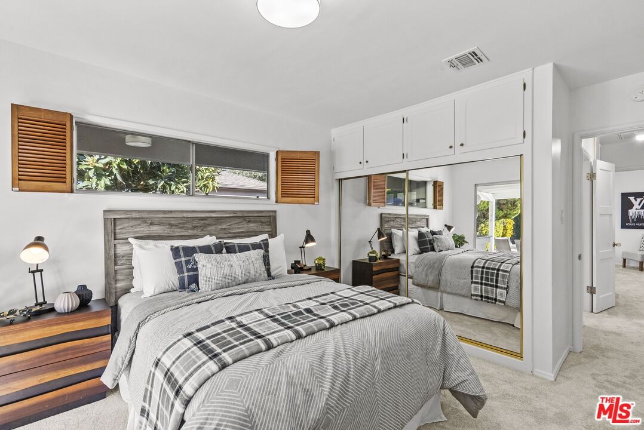
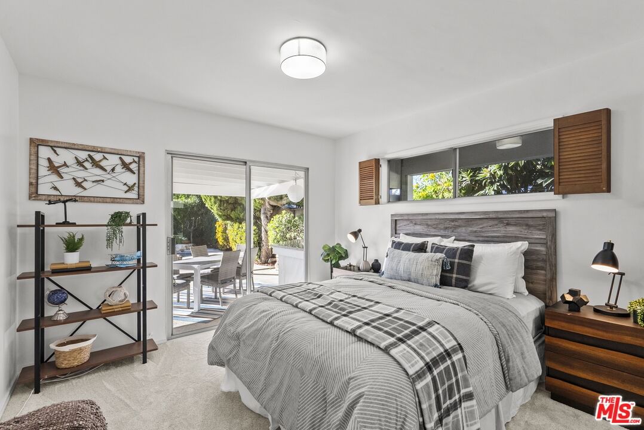
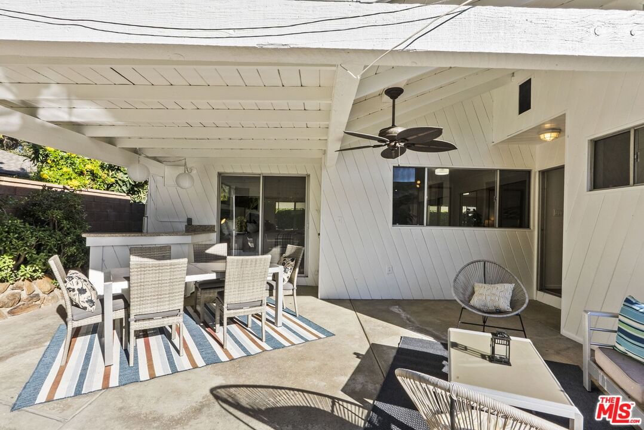
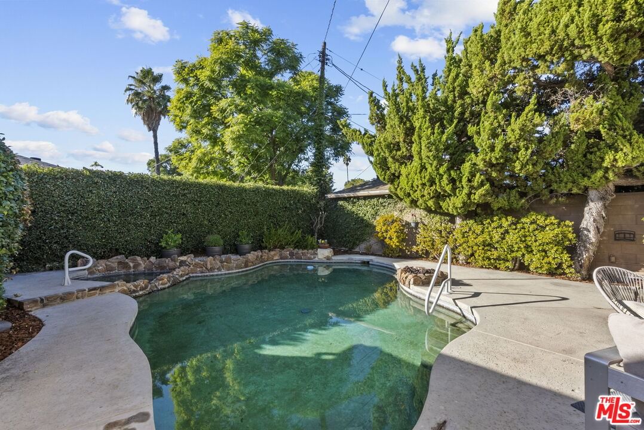
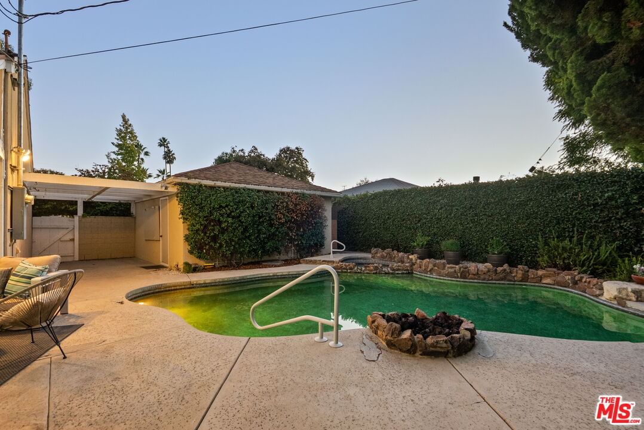
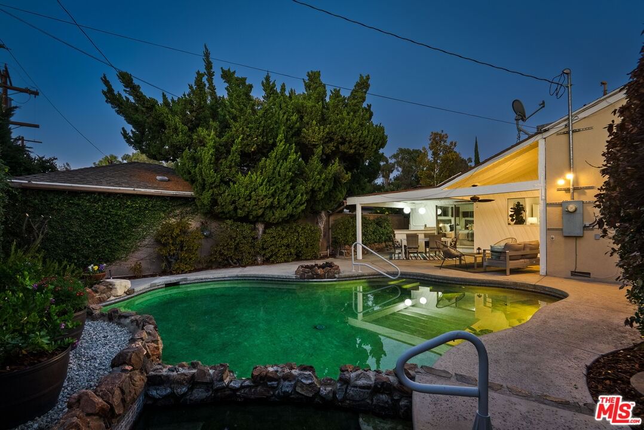
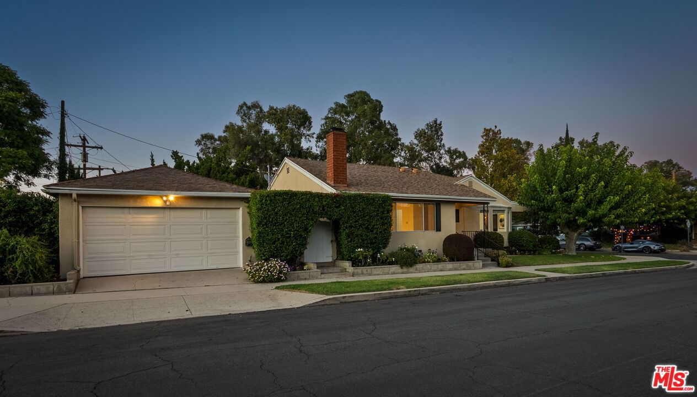
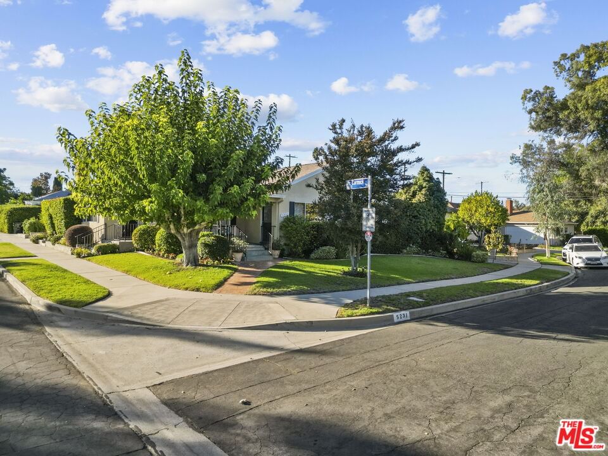
Located in one of Encino's best neighborhoods, this charming three bedroom, two bath pool home sits on a corner lot just off a quiet culdesac. Upon entry, a light filled living room sets a warm tone with its wood burning fireplace. Beyond this, the galley kitchen features bright white raised-panel cabinets, granite countertops and a soft hued subway tile backsplash. It includes a deep stainless steel sink with a high arc faucet and an electric range with a microwave. The kitchen opens to a bright dining area framed by large windows that fill the space with natural light. A modern drum chandelier anchors the room, creating an inviting setting for everyday meals. The spacious second living room is filled with natural light from large picture windows, creating a bright and welcoming atmosphere. Soft neutral tones and plush carpeting enhance the sense of comfort. Down the central hallway, you'll discover recently updated bathrooms. One showcases a glass enclosed shower lined with classic subway tile and a stylish pedestal sink. The other boasts a contemporary wood vanity topped with quartz and sleek black fixtures. The primary bedroom features expansive mirrored closets and overlooks the sparkling pool. Each additional bedroom is generously sized and bathed in natural light. Stepping outside, you'll feel the California lifestyle unfold. The sparkling pool and spa invite you to unwind. The expansive patio offers plenty of room for entertaining. The area is complete with a ceiling fan and a builtin bar, offers ample space for dining and lounging. The detached garage currently houses a workshop. It could be used for parking and offers potential ADU conversion. Ideally situated, this residence is moments from Ventura Boulevard, Gelson's Market, Lake Balboa Park, and nearby golf courses. It sits within the award winning Encino Charter Elementary boundary. This neighborhood embodies style and a true sense of community. Come experience the Encino lifestyle that is 5231 Whitaker Avenue, a warm and welcoming place to call your own.
Days On Market: 16
Listing updated: January 9, 2026 at 06:45 PM
Listed by: Chris Lucibello DRE #01885864, Berkshire Hathaway HomeServices California Propert

Features & Facts
Interior
- Bedrooms: 3
- Bathrooms: 2
- Square Feet: 1866
- Year Built: 1952
- Flooring: Carpet, Wood
- Fireplaces: 1
- Family Room: Yes
Recently Sold Nearby



Similar Homes for Sale


Contact a Buyer's Agent
Connect with Tony O'Brien — REALTOR, The Sher Group & LOCALLA
Consent not required to use LOCALLA. See our Privacy Policy.
The Sher Group and Tony O'Brien are not mortgage brokers or lenders and do not provide financing. If you opt in, we may refer you to a third-party licensed mortgage professional. We do not guarantee loan approval, rates, or terms.
Nearby Homes For Sale




© 2026 The MLS™ - Combined L.A. Westside MLS (CLAW). All rights reserved. Based on information from The MLS™ - Combined L.A. Westside MLS (CLAW) as of 10/12/2026, 12:31:37 PM. All data, including all measurements and calculations of area, is obtained from various sources and has not been, and will not be, verified by broker or MLS. All information should be independently reviewed and verified for accuracy. Properties may or may not be listed by the office/agent presenting the information. IDX information is provided exclusively for personal, non-commercial use, and may not be used for any purpose other than to identify prospective properties consumers may be interested in purchasing. Information is deemed reliable but not guaranteed.
Tony O'Brien DRE #02200838 | The Sher Group DRE #02022464
Equal Housing Opportunity
Nearby Homes For Sale
Contact a Buyer's Agent
Connect with Tony O'Brien — REALTOR, The Sher Group & LOCALLA
Consent not required to use LOCALLA. See our Privacy Policy.
The Sher Group and Tony O'Brien are not mortgage brokers or lenders and do not provide financing. If you opt in, we may refer you to a third-party licensed mortgage professional. We do not guarantee loan approval, rates, or terms.
© 2026 The MLS™ - Combined L.A. Westside MLS (CLAW). All rights reserved. Based on information from The MLS™ - Combined L.A. Westside MLS (CLAW) as of 10/12/2026, 12:31:37 PM. All data, including all measurements and calculations of area, is obtained from various sources and has not been, and will not be, verified by broker or MLS. All information should be independently reviewed and verified for accuracy. Properties may or may not be listed by the office/agent presenting the information. IDX information is provided exclusively for personal, non-commercial use, and may not be used for any purpose other than to identify prospective properties consumers may be interested in purchasing. Information is deemed reliable but not guaranteed.
Tony O'Brien DRE #02200838 | The Sher Group DRE #02022464
Equal Housing Opportunity