LOCALLA






$13,495,000
4701 BALBOA AVE ENCINO CA 91316
Residential
Built 2018
N/A
$1,506/sqft
No HOA
N/A
What's Special
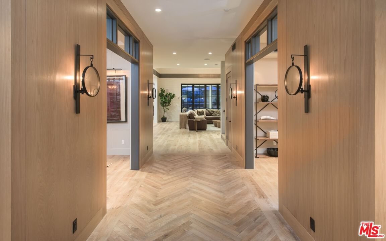
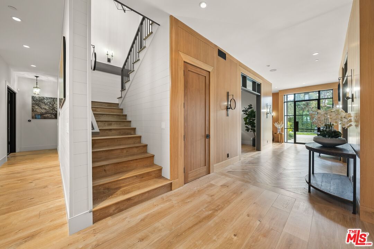
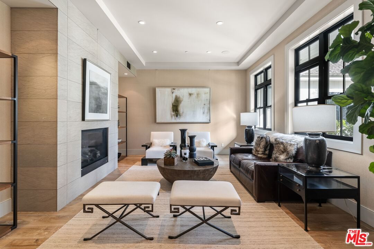
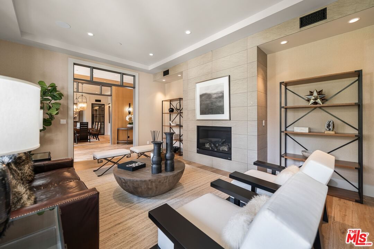
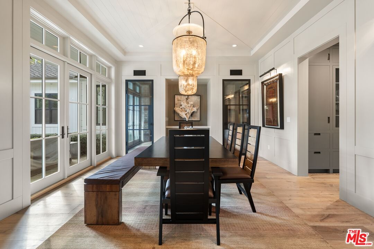
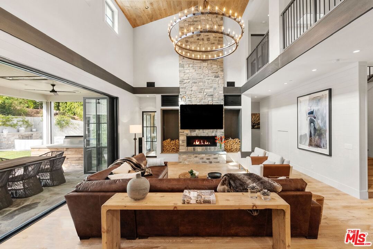
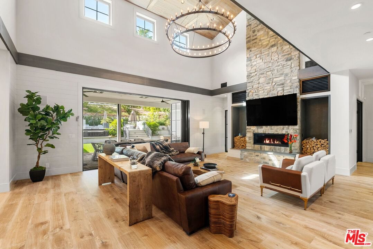
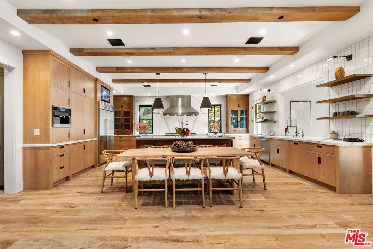
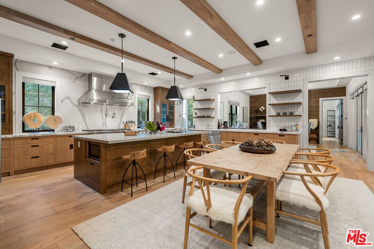
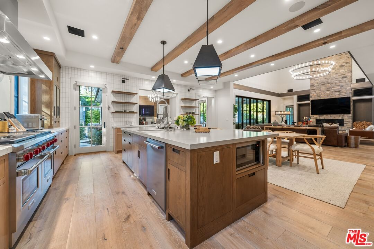
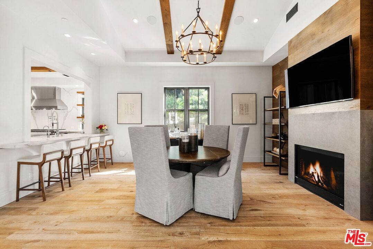
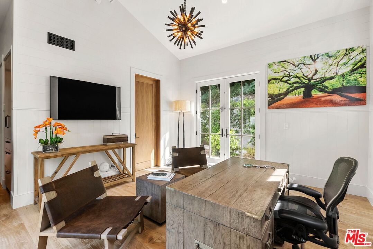
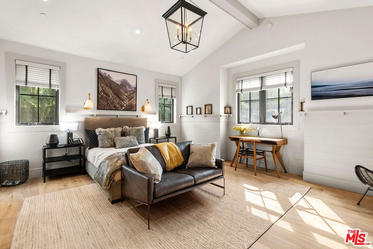
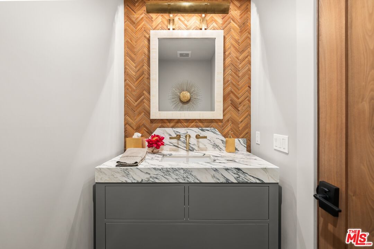
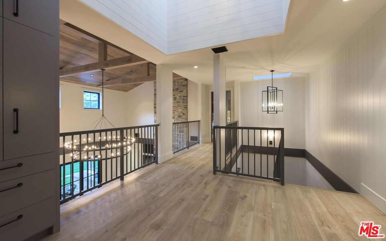
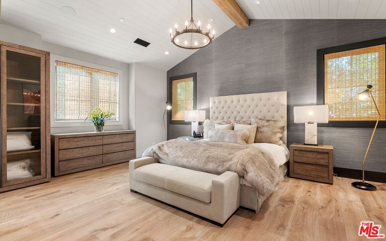
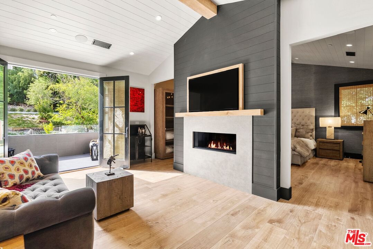
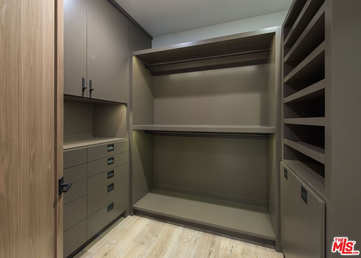
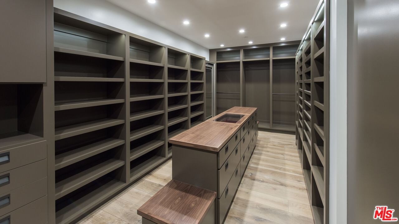
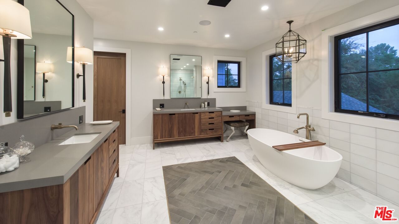
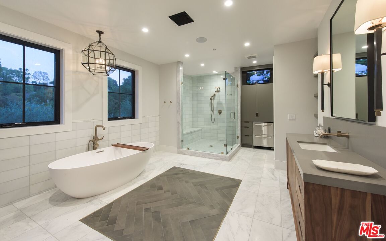
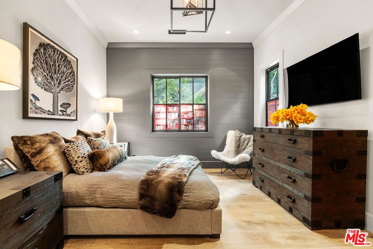
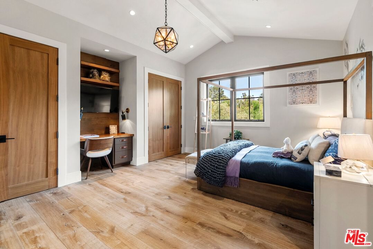
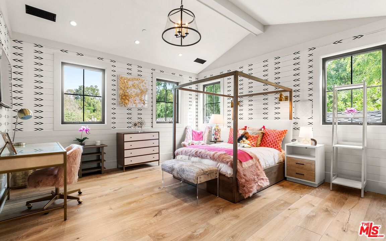
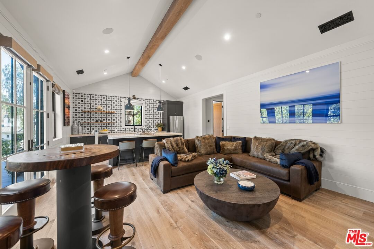
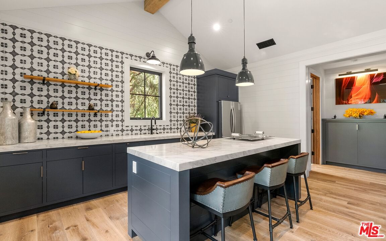
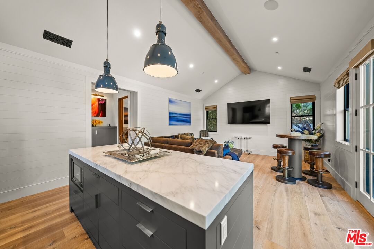
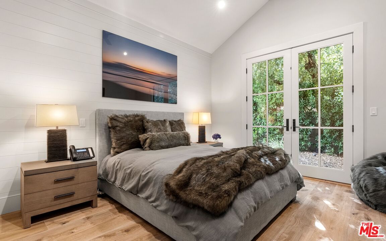
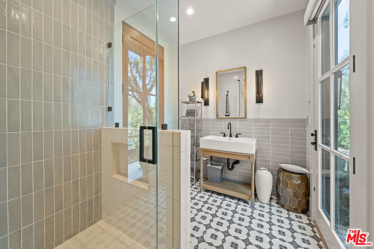
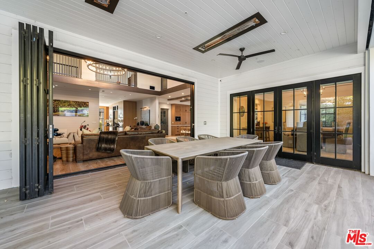
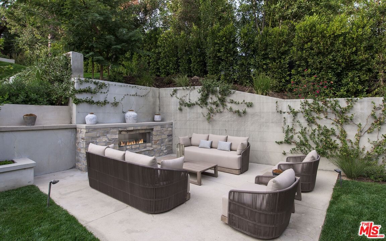
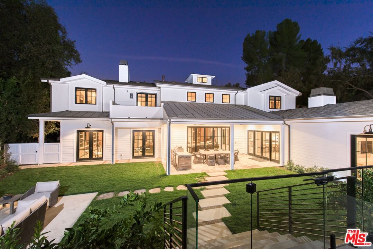
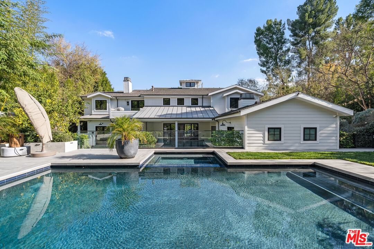
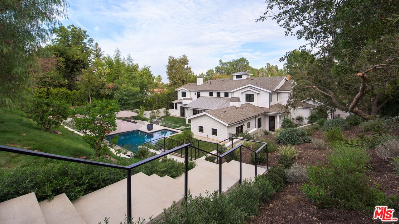
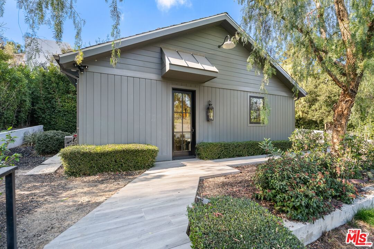
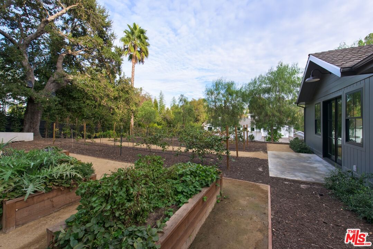
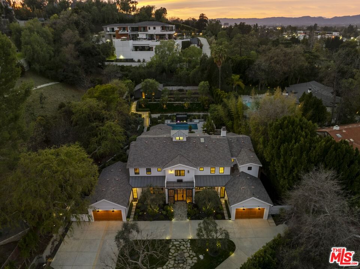
Located within a prestigious Encino celebrity enclave, this exceptional double-gated estate is privately set on nearly one acre, offering a rare blend of modern elegance and timeless sophistication. Spanning seven bedrooms and seven bathrooms, the home showcases thoughtfully curated living spaces defined by soaring ceilings, exposed wood beams, stone accents, and refined finishes throughout. A grand two-story great room with a striking stone fireplace and designer lighting anchors the home, complemented by formal living and dining rooms ideal for entertaining. The chef's kitchen is equipped with high-end appliances, custom built-ins, a spacious center island, walk-in pantry, and a sunlit casual dining area. Additional main-level amenities include a library/office with built-in cabinetry, a gym, mudroom, and en-suite bedrooms for added flexibility. Upstairs, the luxurious primary suite serves as a private retreat, complete with a sitting area, double-sided fireplace, expansive dual closets, and a private balcony overlooking the resort-style grounds. The spa-inspired bathroom offers a serene, elevated daily experience. The outdoor setting is equally impressive, featuring a resort-style pool and spa, outdoor kitchen, fireplace lounge, retractable-screen patio, and beautifully landscaped grounds with vineyard and garden potential. A detached guest house enhances the property's versatility, while multiple garages and an expansive driveway provide ample parking. A truly rare offering that embodies refined luxury living in one of Encino's most sought-after neighborhoods. Furnished option available upon request.
Days On Market: 145
Listing updated: September 23, 2026 at 06:53 AM
Listed by: Felix Pena DRE #01414250, Hilton & Hyland
Abel Sanchez DRE #02004795, First Team Real Estate

Features & Facts
Interior
- Bedrooms: 7
- Bathrooms: 7 full, 1 half
- Square Feet: 8962
- Year Built: 2018
- Flooring: Ceramic Tile, Hardwood, Mixed
- Fireplaces: 5
- Family Room: Yes
Recently Sold Nearby


Similar Homes for Sale

$11,990,900
4701 Sophia Ave, Encino

$11,900,000
3951 Royal Oak Pl, Encino

$14,950,000
19000 Dorlon Dr, Tarzana

$11,985,000
19378 Lemmer Dr, Tarzana

$12,700,000
14701 Mulholland Dr, Los Angeles

$12,999,000
14155 Beresford Rd, Los Angeles
Tour with Localla
LOCALLA was built by Tony O'Brien, a REALTOR with The Sher Group, to give buyers a direct and transparent way to search and tour homes. No selling your data. No partner agents. Just Tony.
Select a date and time
Contact a Buyer's Agent
Connect with Tony O'Brien — REALTOR, The Sher Group & LOCALLA
Consent not required to use LOCALLA. See our Privacy Policy.
The Sher Group and Tony O'Brien are not mortgage brokers or lenders and do not provide financing. If you opt in, we may refer you to a third-party licensed mortgage professional. We do not guarantee loan approval, rates, or terms.


© 2026 The MLS™ - Combined L.A. Westside MLS (CLAW). All rights reserved. Based on information from The MLS™ - Combined L.A. Westside MLS (CLAW) as of 10/12/2026, 11:38:01 AM. All data, including all measurements and calculations of area, is obtained from various sources and has not been, and will not be, verified by broker or MLS. All information should be independently reviewed and verified for accuracy. Properties may or may not be listed by the office/agent presenting the information. IDX information is provided exclusively for personal, non-commercial use, and may not be used for any purpose other than to identify prospective properties consumers may be interested in purchasing. Information is deemed reliable but not guaranteed.
Tony O'Brien DRE #02200838 | The Sher Group DRE #02022464
Equal Housing Opportunity
Tour with Localla
LOCALLA was built by Tony O'Brien, a REALTOR with The Sher Group, to give buyers a direct and transparent way to search and tour homes. No selling your data. No partner agents. Just Tony.
Select a date and time
Nearby Homes For Sale
Contact a Buyer's Agent
Connect with Tony O'Brien — REALTOR, The Sher Group & LOCALLA
Consent not required to use LOCALLA. See our Privacy Policy.
The Sher Group and Tony O'Brien are not mortgage brokers or lenders and do not provide financing. If you opt in, we may refer you to a third-party licensed mortgage professional. We do not guarantee loan approval, rates, or terms.
© 2026 The MLS™ - Combined L.A. Westside MLS (CLAW). All rights reserved. Based on information from The MLS™ - Combined L.A. Westside MLS (CLAW) as of 10/12/2026, 11:38:01 AM. All data, including all measurements and calculations of area, is obtained from various sources and has not been, and will not be, verified by broker or MLS. All information should be independently reviewed and verified for accuracy. Properties may or may not be listed by the office/agent presenting the information. IDX information is provided exclusively for personal, non-commercial use, and may not be used for any purpose other than to identify prospective properties consumers may be interested in purchasing. Information is deemed reliable but not guaranteed.
Tony O'Brien DRE #02200838 | The Sher Group DRE #02022464
Equal Housing Opportunity