LOCALLA
$3,995,000
16800 Oak View Dr Encino CA 91436
Residential
Built 2025
N/A
$933/sqft
No HOA
N/A
What's Special
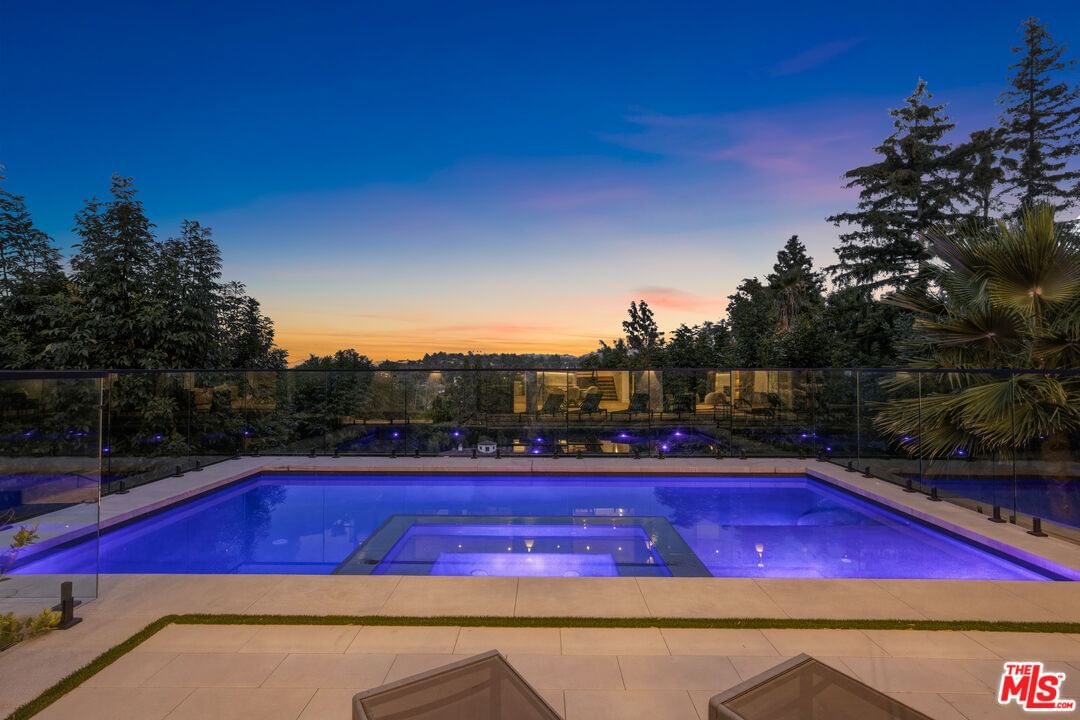
View property nestled in the hills of Encino, this newly constructed architectural masterpiece delivers an unparalleled standard of luxury living. Expansive walls of glass frame breathtaking views at every turn and flood the interior with warm natural light. The open-concept main level is thoughtfully designed for both grand-scale entertaining and everyday living, anchored by a designer chef's kitchen appointed with top-of-the-line appliances, premium Dekton stone countertops, custom cabinetry and a massive waterfall island. A hidden, fully equipped prep kitchen provides added functionality, while the formal dining area offers an elegant setting for hosting. The spacious living room features multiple oversized sliding glass doors that open seamlessly to an atrium on one side and the pool deck on the other, creating an effortless indoor-outdoor flow. Outside, enjoy a sparkling pool and spa that elevates the space with a luxurious, resort-like ambiance. Above, the rooftop deck showcases stunning panoramic views and is complemented by a wet bar just inside. Five generously sized bedrooms are spread throughout the home, highlighted by an expansive primary suite with dual walk-in closets and a serene bathroom retreat boasting an oversized rainfall shower and dual vanities. Additional features include a versatile family room, dedicated laundry room, high ceilings, a smart home system that controls the climate and built-in speakers, solar panels and a two-car garage. This property is ideally located south of the Boulevard, in the heart of Encino, and within the top-rated Lanai School District.
Days On Market: 63
Listing updated: September 3, 2026 at 09:21 PM
Listed by: Dennis Chernov DRE #01850113, Equity Union
Steven Ejiofor DRE #01956782, Equity Union

Features & Facts
Interior
- Bedrooms: 5
- Bathrooms: 5
- Square Feet: 4282
- Year Built: 2025
- Flooring: Mixed
- Fireplaces: 3
- Family Room: Yes
Recently Sold Nearby


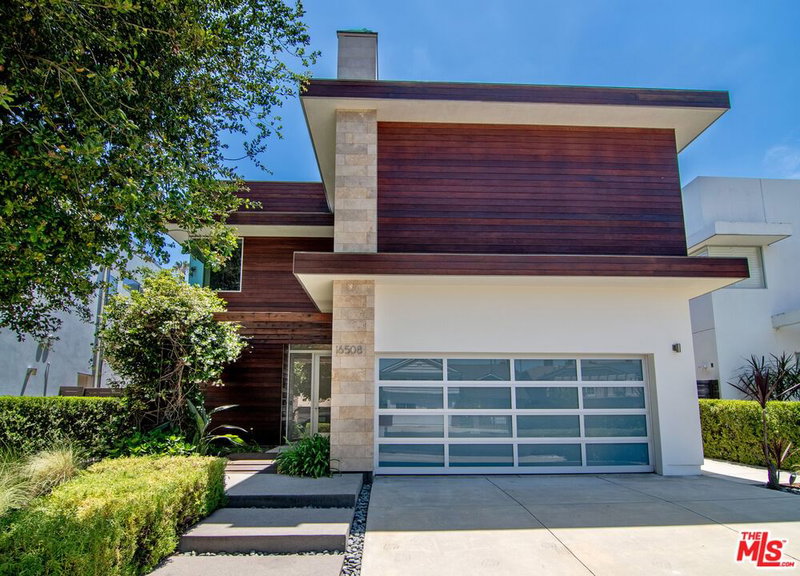
Similar Homes for Sale


Contact a Buyer's Agent
Connect with Tony O'Brien — REALTOR, The Sher Group & LOCALLA
Consent not required to use LOCALLA. See our Privacy Policy.
The Sher Group and Tony O'Brien are not mortgage brokers or lenders and do not provide financing. If you opt in, we may refer you to a third-party licensed mortgage professional. We do not guarantee loan approval, rates, or terms.
Nearby Homes For Sale


© 2026 The MLS™ - Combined L.A. Westside MLS (CLAW). All rights reserved. Based on information from The MLS™ - Combined L.A. Westside MLS (CLAW) as of 10/12/2026, 11:54:05 AM. All data, including all measurements and calculations of area, is obtained from various sources and has not been, and will not be, verified by broker or MLS. All information should be independently reviewed and verified for accuracy. Properties may or may not be listed by the office/agent presenting the information. IDX information is provided exclusively for personal, non-commercial use, and may not be used for any purpose other than to identify prospective properties consumers may be interested in purchasing. Information is deemed reliable but not guaranteed.
Tony O'Brien DRE #02200838 | The Sher Group DRE #02022464
Equal Housing Opportunity
Nearby Homes For Sale
Contact a Buyer's Agent
Connect with Tony O'Brien — REALTOR, The Sher Group & LOCALLA
Consent not required to use LOCALLA. See our Privacy Policy.
The Sher Group and Tony O'Brien are not mortgage brokers or lenders and do not provide financing. If you opt in, we may refer you to a third-party licensed mortgage professional. We do not guarantee loan approval, rates, or terms.
© 2026 The MLS™ - Combined L.A. Westside MLS (CLAW). All rights reserved. Based on information from The MLS™ - Combined L.A. Westside MLS (CLAW) as of 10/12/2026, 11:54:05 AM. All data, including all measurements and calculations of area, is obtained from various sources and has not been, and will not be, verified by broker or MLS. All information should be independently reviewed and verified for accuracy. Properties may or may not be listed by the office/agent presenting the information. IDX information is provided exclusively for personal, non-commercial use, and may not be used for any purpose other than to identify prospective properties consumers may be interested in purchasing. Information is deemed reliable but not guaranteed.
Tony O'Brien DRE #02200838 | The Sher Group DRE #02022464
Equal Housing Opportunity