LOCALLA
$3,089,000
17228 Benner Pl Encino CA 91316
Residential
Built 1973
N/A
$909/sqft
No HOA
N/A
What's Special
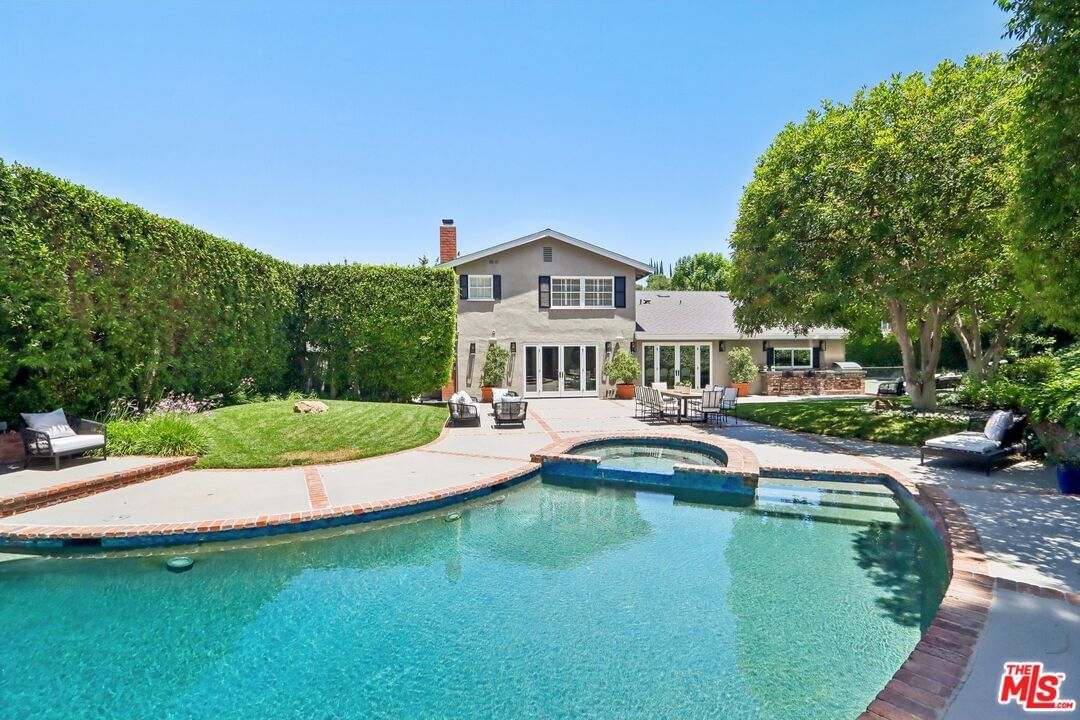
This elegant home is tucked away at the end of a quiet cul-de sac, ideally located for privacy and convenience. Easy access to the westside and mere minutes to all shopping and restaurants. Inside this charming home, you are greeted with vaulted ceilings, recessed lighting, and engineered wide-plank flooring throughout. French doors from the kitchen and family room open to the backyard, creating the perfect indoor-outdoor flow for entertaining and everyday living. The cook's kitchen features stainless steel appliances, two sinks, dual ovens, 6 gas burner range, a beverage refrigerator, and an impressive eight-foot center island perfect for meal preparation, casual dining, or serving buffet-style gatherings. A formal dining room offers a sophisticated and warm setting for special occasions. The flexible floor plan is designed with both comfort and functionality in mind. There is one bedroom and one bath downstairs, ideal for guests, a home office, or maid's quarters, along with an additional powder room on the main level. Upstairs, the spacious primary suite features walk-in closets, and a completely remodeled spa-like bathroom. Two additional upstairs bedrooms share a well appointed bath. The spectacular private backyard is truly an entertainer's retreat, complete with a PebbleTec pool and spa, an illuminated sports court, and a custom built-in barbeque center. The expansive backyard is surrounded by mature trees and lush landscaping for exceptional privacy. Adding to the resort-style feel is a separate outdoor cabana/pool room featuring a bathroom, shower and two changing rooms. The two-car garage features built-in cabinets and a tool room offering ample storage and organization. Brand-new roof just installed, providing added value and peace of mind for the next owner. This home truly has it ALL! Move-in ready and gorgeous!
Days On Market: 8
Listing updated: July 22, 2026 at 11:47 PM
Listed by: Candace Lazan DRE #01140282, Beverly & Company Luxury Properties

Features & Facts
Interior
- Bedrooms: 4
- Bathrooms: 5 full, 1 half
- Square Feet: 3397
- Year Built: 1973
- Flooring: Engineered Hardwood, Stone Tile
- Fireplaces: 1
- Family Room: Yes
Recently Sold Nearby



Similar Homes for Sale


Contact a Buyer's Agent
Connect with Tony O'Brien — REALTOR, The Sher Group & LOCALLA
Consent not required to use LOCALLA. See our Privacy Policy.
The Sher Group and Tony O'Brien are not mortgage brokers or lenders and do not provide financing. If you opt in, we may refer you to a third-party licensed mortgage professional. We do not guarantee loan approval, rates, or terms.
Nearby Homes For Sale



© 2026 The MLS™ - Combined L.A. Westside MLS (CLAW). All rights reserved. Based on information from The MLS™ - Combined L.A. Westside MLS (CLAW) as of 10/12/2026, 11:51:42 AM. All data, including all measurements and calculations of area, is obtained from various sources and has not been, and will not be, verified by broker or MLS. All information should be independently reviewed and verified for accuracy. Properties may or may not be listed by the office/agent presenting the information. IDX information is provided exclusively for personal, non-commercial use, and may not be used for any purpose other than to identify prospective properties consumers may be interested in purchasing. Information is deemed reliable but not guaranteed.
Tony O'Brien DRE #02200838 | The Sher Group DRE #02022464
Equal Housing Opportunity
Nearby Homes For Sale
Contact a Buyer's Agent
Connect with Tony O'Brien — REALTOR, The Sher Group & LOCALLA
Consent not required to use LOCALLA. See our Privacy Policy.
The Sher Group and Tony O'Brien are not mortgage brokers or lenders and do not provide financing. If you opt in, we may refer you to a third-party licensed mortgage professional. We do not guarantee loan approval, rates, or terms.
© 2026 The MLS™ - Combined L.A. Westside MLS (CLAW). All rights reserved. Based on information from The MLS™ - Combined L.A. Westside MLS (CLAW) as of 10/12/2026, 11:51:42 AM. All data, including all measurements and calculations of area, is obtained from various sources and has not been, and will not be, verified by broker or MLS. All information should be independently reviewed and verified for accuracy. Properties may or may not be listed by the office/agent presenting the information. IDX information is provided exclusively for personal, non-commercial use, and may not be used for any purpose other than to identify prospective properties consumers may be interested in purchasing. Information is deemed reliable but not guaranteed.
Tony O'Brien DRE #02200838 | The Sher Group DRE #02022464
Equal Housing Opportunity