LOCALLA








$4,299,000
4939 Petit Ave Encino CA 91436
Residential
Built 2025
N/A
$699/sqft
No HOA
N/A
What's Special
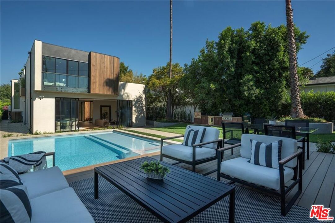
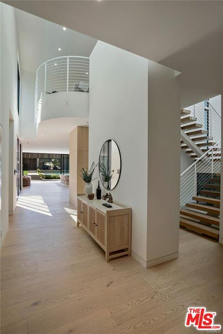
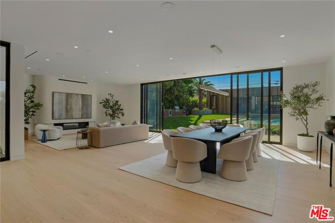
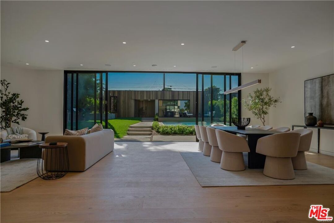
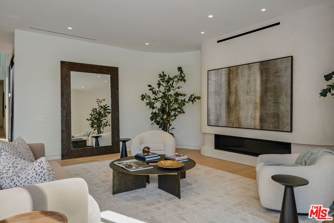
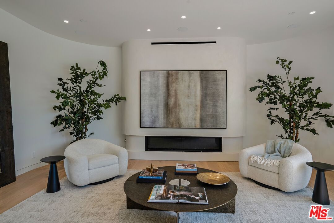
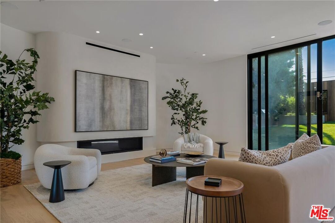
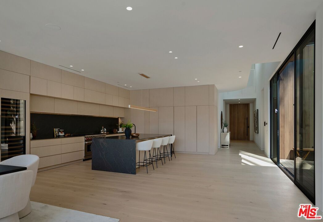
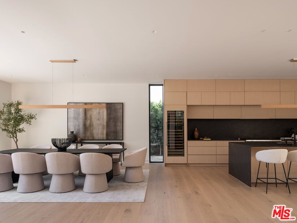
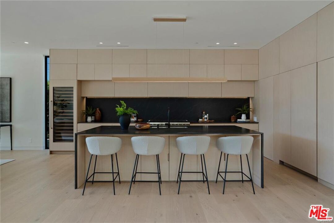
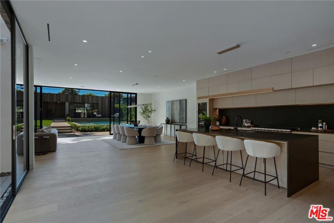
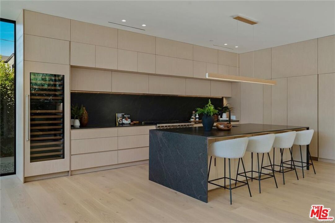
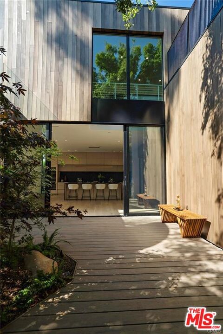
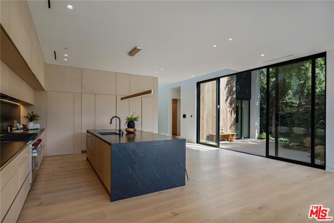
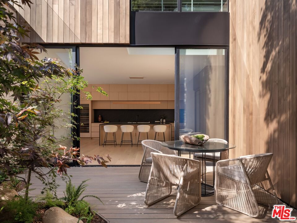
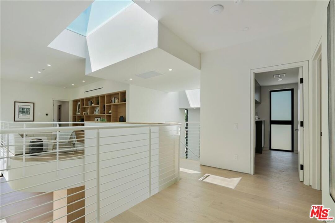
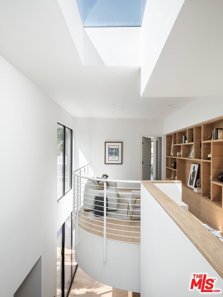
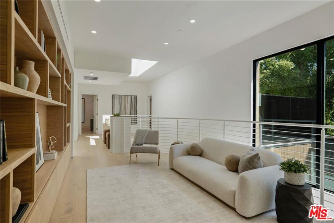
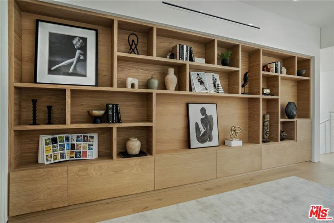
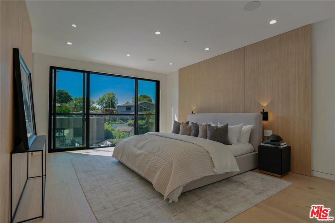
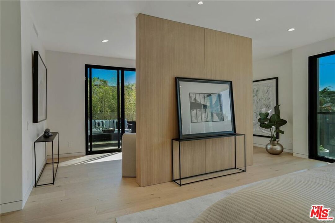
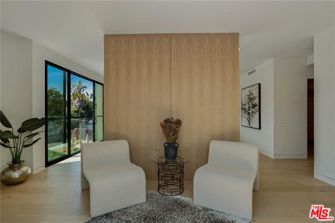
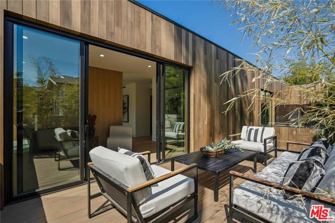
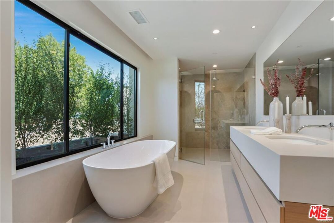
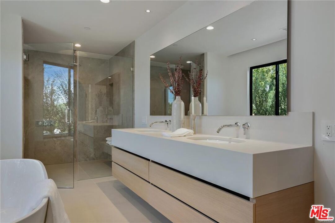
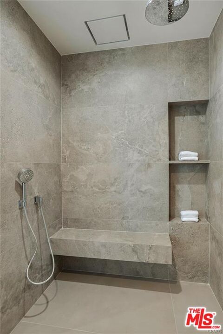
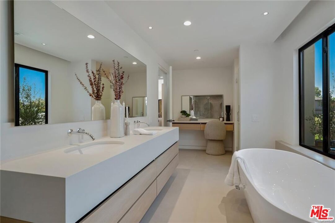
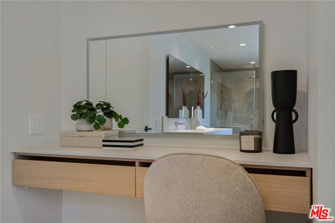
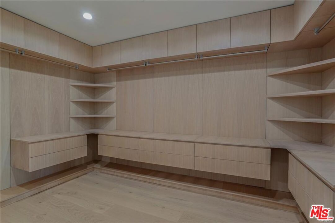
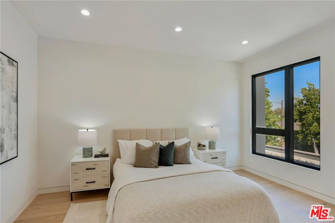
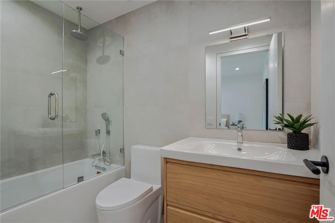
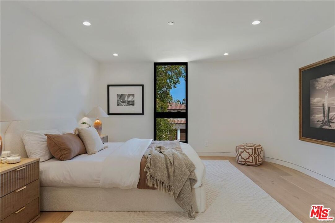
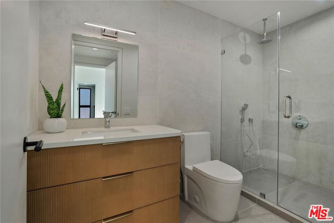
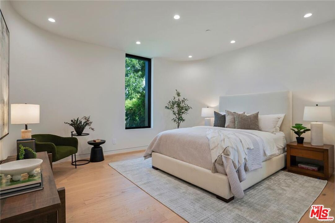
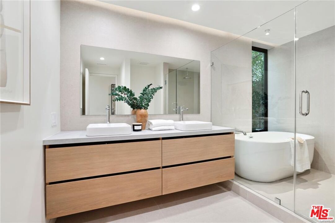
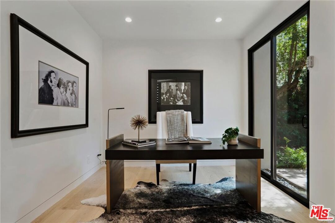
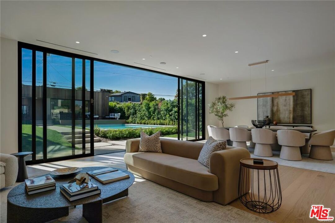
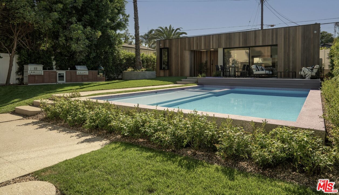
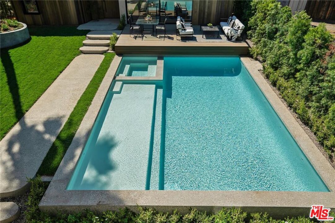
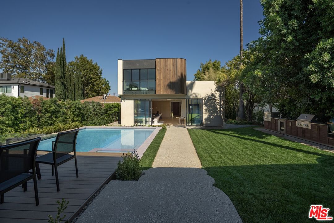
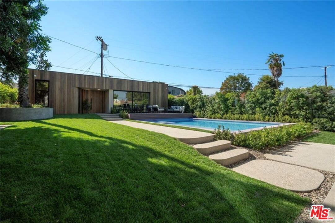
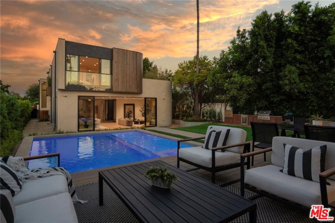
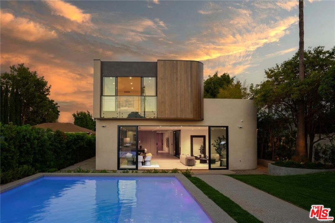
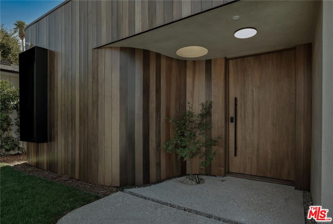
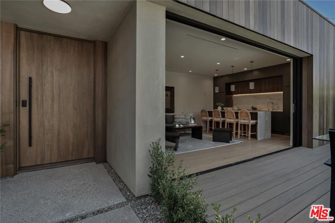
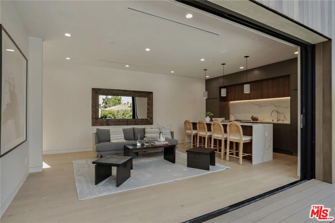
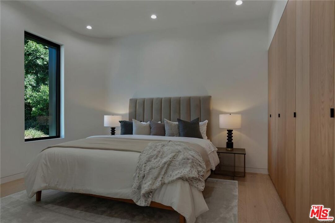
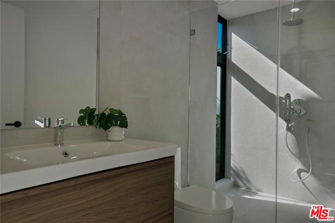
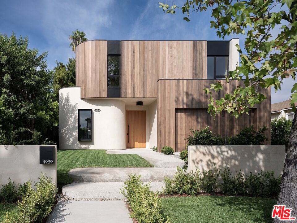
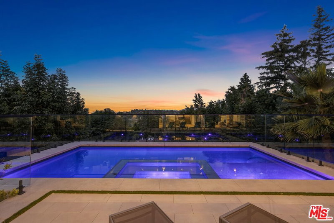
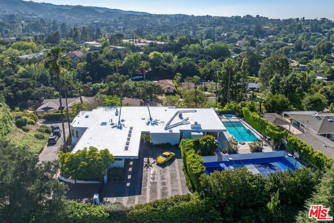
Enter an environment where the warmth of organic modern architecture meets stunning new luxury construction. Elegant 6BR + 5.5BA property sits on an almost 11,000 sqft lot + includes a 1BR + 1BA guest house w/its own address. Gorgeous open floor plan features sleek kitchen w/center island, quartz counters, white oak cabinets + stainless steel appliances including a Wolf 8 burner range w/double oven. Living room w/fireplace has huge sliders leading out to the extensive grassy grounds. Kitchen overlooks a private deck area w/Japanese landscaping. Both the kitchen + dining area have custom designed light fixtures. The gentle curves of the home's exterior can be found in details throughout the house, such as the fireplace, the curved corners of rooms + even the concrete steps throughout the exterior. The opulent primary suite has everything. Huge floor to ceiling windows slide open for viewing the amazing grounds. A separate area for lounging opens to a spacious side balcony. Two custom walk-in closets have extensive built-ins. Gorgeous primary bath w/soaking tub has an oversized shower w/dual rain heads + seating benches, plus double sinks + vanity area. Second level includes a sitting area/library w/dramatic skylight + 2 more ensuite BR's. An airy floating staircase connects the two levels, w/another 2BR + 2BA below. The grand living space is accentuated w/high ceilings, extensive use of glass + is infused w/a spectacular amount of natural light. Step outside + encounter the exceptional park-like oasis. An immense pool w/spacious baja shelf also includes a spa. Amazing outdoor entertaining area features stainless steel BBQ, a smoker, a refrigerator, a pizza oven, stainless steel sink + tons of cabinets. At the back of the private grounds sits the jewel of the property - a 1BR + 1BA ADU with 800 sqft that looks like a mini version of the main house, w/the same unique wood exterior + curves inside + out. The floor plan includes an extensive kitchen w/quartz center island + living room. It would make a great office or a multi-generational compound. The living space sliders completely open to the patio creating a perfect indoor outdoor flow. Its view looking out over the grounds + backside of the main house creates a dramatic backdrop for everyday living. This is a one of a kind property. Come satisfy your appetite for something new + break away from all the "modern farmhouse" + "modern box" replicants. And experience over 6,100 sqft of new architectural luxury.
Days On Market: 66
Listing updated: October 5, 2026 at 03:07 PM
Listed by: Nanette Basin DRE #01210045, Coldwell Banker Realty
Karin Miller DRE #00292631, Coldwell Banker Realty

Features & Facts
Interior
- Bedrooms: 6
- Bathrooms: 6 full, 1 half
- Square Feet: 6150
- Year Built: 2025
- Flooring: Wood
- Fireplaces: 1
- Family Room: Yes
Recently Sold Nearby




Similar Homes for Sale


Contact a Buyer's Agent
Connect with Tony O'Brien — REALTOR, The Sher Group & LOCALLA
Consent not required to use LOCALLA. See our Privacy Policy.
The Sher Group and Tony O'Brien are not mortgage brokers or lenders and do not provide financing. If you opt in, we may refer you to a third-party licensed mortgage professional. We do not guarantee loan approval, rates, or terms.
Nearby Homes For Sale




© 2026 The MLS™ - Combined L.A. Westside MLS (CLAW). All rights reserved. Based on information from The MLS™ - Combined L.A. Westside MLS (CLAW) as of 10/13/2026, 2:13:43 PM. All data, including all measurements and calculations of area, is obtained from various sources and has not been, and will not be, verified by broker or MLS. All information should be independently reviewed and verified for accuracy. Properties may or may not be listed by the office/agent presenting the information. IDX information is provided exclusively for personal, non-commercial use, and may not be used for any purpose other than to identify prospective properties consumers may be interested in purchasing. Information is deemed reliable but not guaranteed.
Tony O'Brien DRE #02200838 | The Sher Group DRE #02022464
Equal Housing Opportunity
Nearby Homes For Sale
Contact a Buyer's Agent
Connect with Tony O'Brien — REALTOR, The Sher Group & LOCALLA
Consent not required to use LOCALLA. See our Privacy Policy.
The Sher Group and Tony O'Brien are not mortgage brokers or lenders and do not provide financing. If you opt in, we may refer you to a third-party licensed mortgage professional. We do not guarantee loan approval, rates, or terms.
© 2026 The MLS™ - Combined L.A. Westside MLS (CLAW). All rights reserved. Based on information from The MLS™ - Combined L.A. Westside MLS (CLAW) as of 10/13/2026, 2:13:43 PM. All data, including all measurements and calculations of area, is obtained from various sources and has not been, and will not be, verified by broker or MLS. All information should be independently reviewed and verified for accuracy. Properties may or may not be listed by the office/agent presenting the information. IDX information is provided exclusively for personal, non-commercial use, and may not be used for any purpose other than to identify prospective properties consumers may be interested in purchasing. Information is deemed reliable but not guaranteed.
Tony O'Brien DRE #02200838 | The Sher Group DRE #02022464
Equal Housing Opportunity