LOCALLA

$4,500,000
16411 Garvin Dr Encino CA 91436
Residential
Built 1968
N/A
$1,004/sqft
No HOA
N/A
What's Special
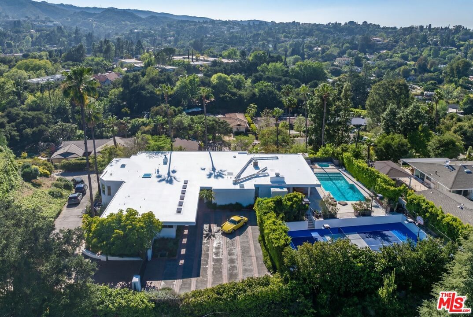
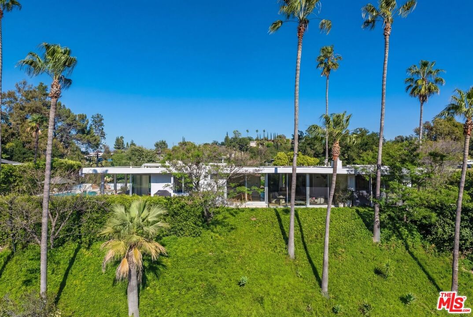
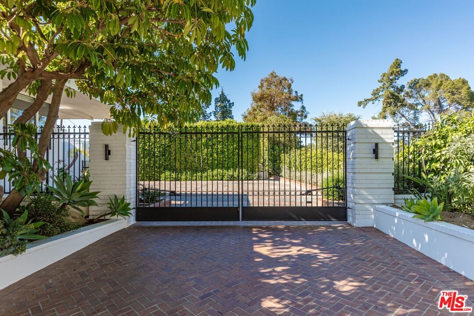
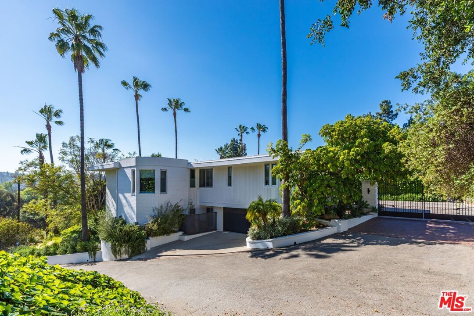
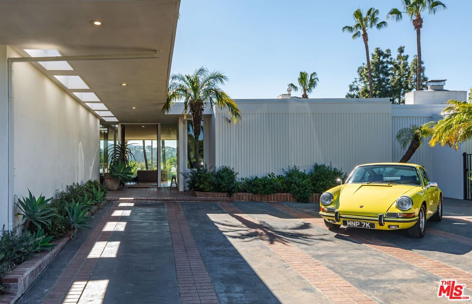
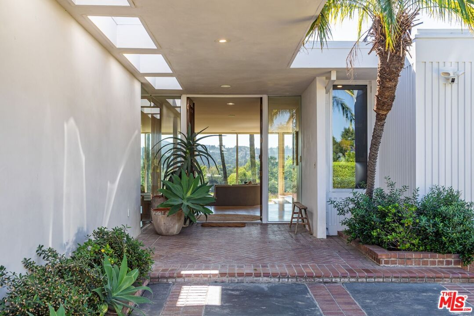
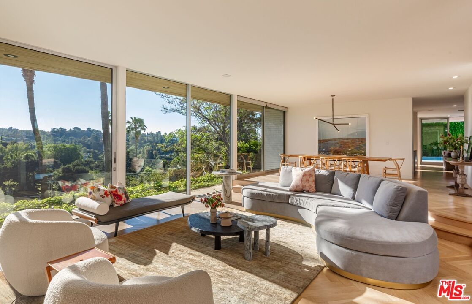
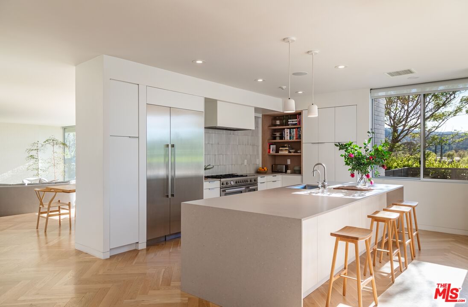
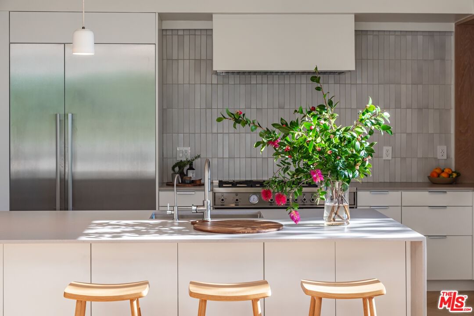
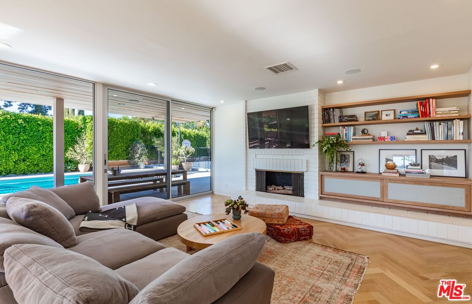
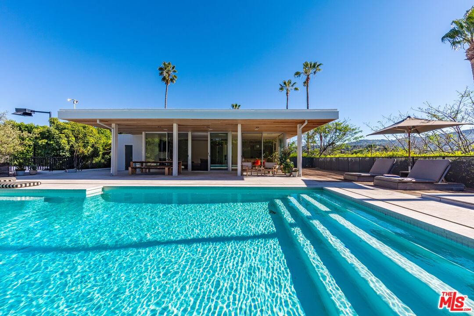
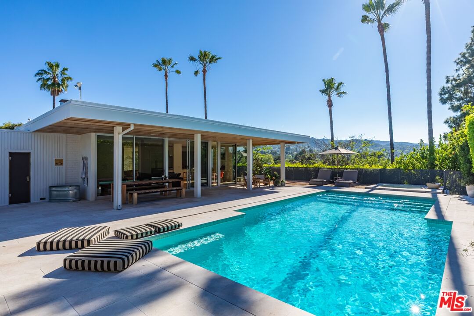
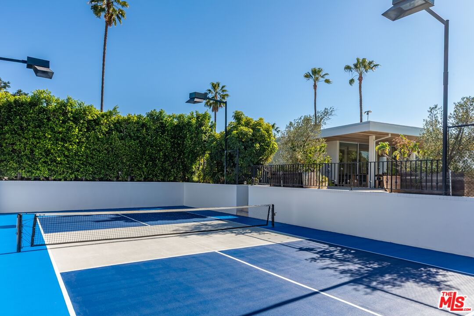
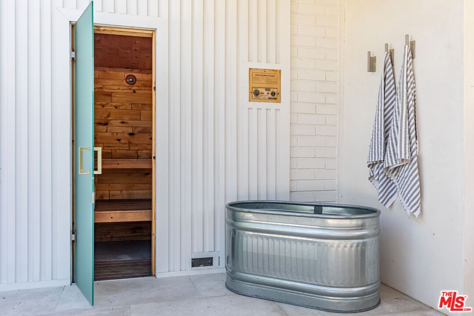
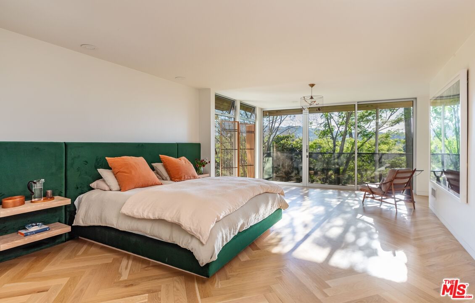
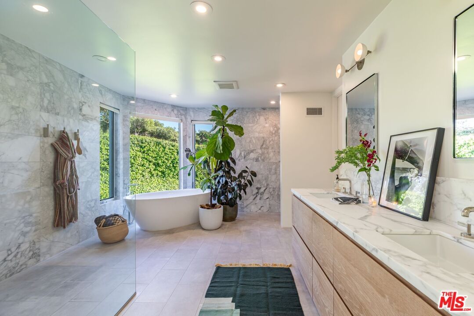
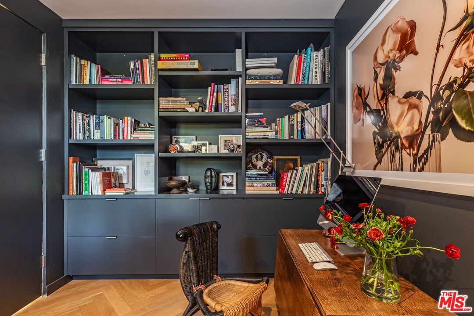
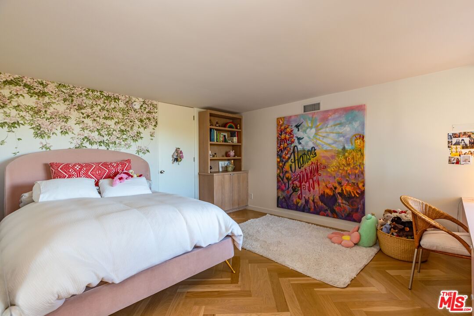
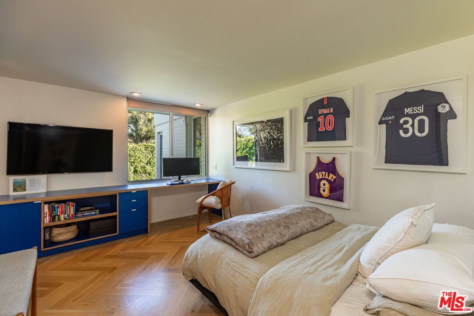
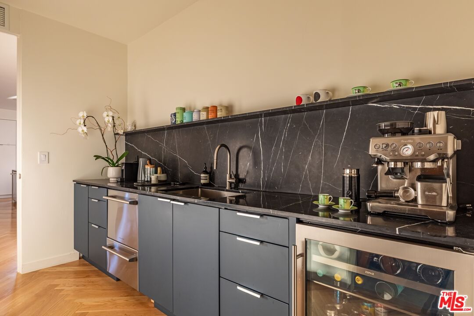
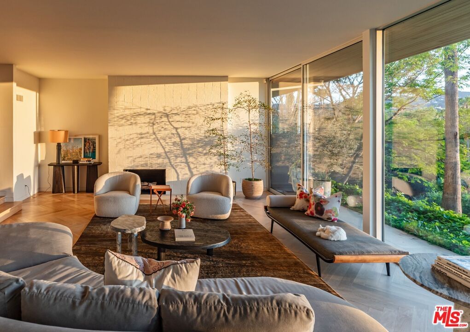
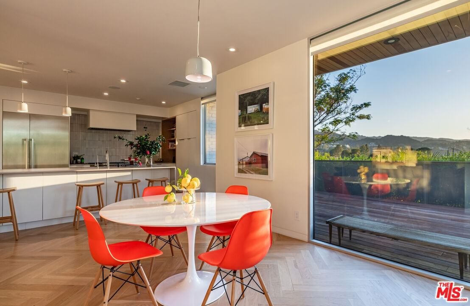
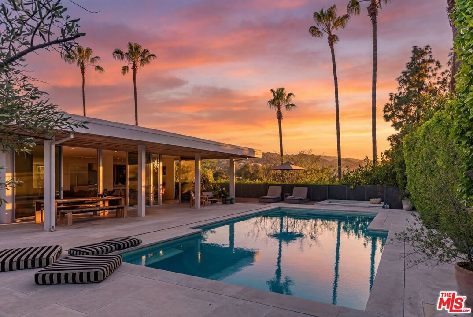
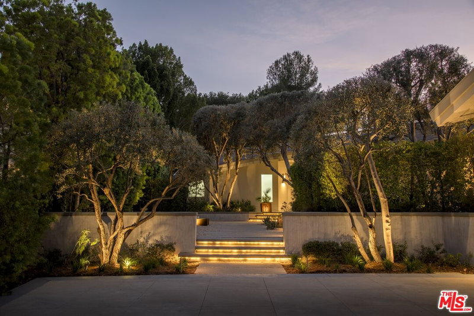
This extraordinary mid-century modern retreat is a masterclass in architectural intention, where soaring ceilings, walls of glass and a seamless connection to the outdoors converge to frame sweeping mountain and valley views. A dramatic entry ushers you into generous, light-drenched living spaces conceived for both quiet daily life and effortless entertaining at scale. The oversized family room anchors the social heart of the home, all opening gracefully to the surrounding landscape.The kitchen is thoughtfully appointed for the serious host, with a sun-washed breakfast area that invites lingering long after the meal is done.Privately positioned and deliberately set apart, the primary suite is a sanctuary in every sense, tranquil views, three walk-in closets, and a dedicated dressing area. The spa bath delivers on every expectation: soaking tub and striking Apparatus Studio fixtures that elevate the everyday into the exceptional. Outside, the grounds are as considered as the interiors, a private pool, spa, sauna, cold plunge and pickleball/sports court, all unfolding against a backdrop of natural beauty designed for year-round enjoyment.Primarily single-level living with lower-level garage access and an in-law suite with separate entrance. Gated entry with generous parking throughout. This is a rare convergence of scale, privacy and enduring design, set in one of the Valley's most coveted addresses.
Days On Market: 151
Listing updated: September 8, 2026 at 10:35 PM
Listed by: Kimberly Jacobs Muller DRE #02239621, The Beverly Hills Estates

Features & Facts
Interior
- Bedrooms: 4
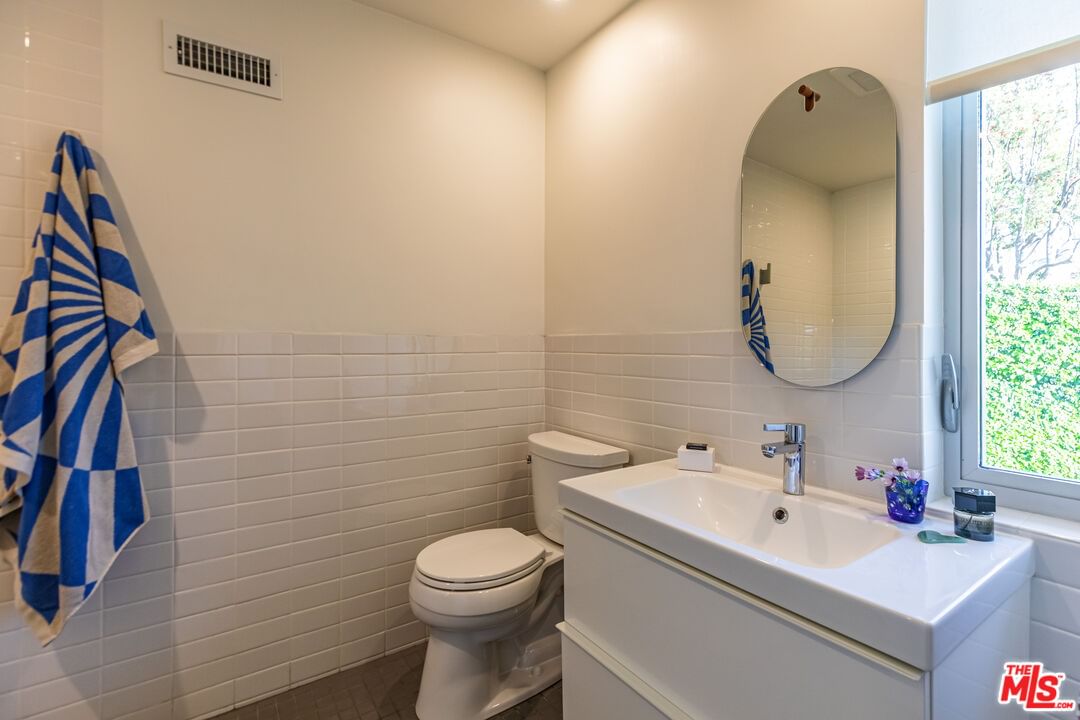
- Bathrooms: 5 full, 1 half
- Square Feet: 4483
- Year Built: 1968
- Flooring: Wood
- Fireplaces: 2
- Family Room: Yes
Recently Sold Nearby


Similar Homes for Sale

$3,999,999
4423 Bergamo Dr, Los Angeles

$4,499,000
16145 High Valley Pl, Encino

$4,795,000
4540 Estrondo Dr, Encino

$4,795,000
3833 Hayvenhurst Dr, Encino

$4,495,999
15430 Valley Vista Blvd, Los Angeles

$4,495,000
17269 Oak View Dr, Encino
Tour with Localla
LOCALLA was built by Tony O'Brien, a REALTOR with The Sher Group, to give buyers a direct and transparent way to search and tour homes. No selling your data. No partner agents. Just Tony.
Select a date and time
Contact a Buyer's Agent
Connect with Tony O'Brien — REALTOR, The Sher Group & LOCALLA
Consent not required to use LOCALLA. See our Privacy Policy.
The Sher Group and Tony O'Brien are not mortgage brokers or lenders and do not provide financing. If you opt in, we may refer you to a third-party licensed mortgage professional. We do not guarantee loan approval, rates, or terms.



© 2026 The MLS™ - Combined L.A. Westside MLS (CLAW). All rights reserved. Based on information from The MLS™ - Combined L.A. Westside MLS (CLAW) as of 10/12/2026, 11:38:35 AM. All data, including all measurements and calculations of area, is obtained from various sources and has not been, and will not be, verified by broker or MLS. All information should be independently reviewed and verified for accuracy. Properties may or may not be listed by the office/agent presenting the information. IDX information is provided exclusively for personal, non-commercial use, and may not be used for any purpose other than to identify prospective properties consumers may be interested in purchasing. Information is deemed reliable but not guaranteed.
Tony O'Brien DRE #02200838 | The Sher Group DRE #02022464
Equal Housing Opportunity
Tour with Localla
LOCALLA was built by Tony O'Brien, a REALTOR with The Sher Group, to give buyers a direct and transparent way to search and tour homes. No selling your data. No partner agents. Just Tony.
Select a date and time
Nearby Homes For Sale
Contact a Buyer's Agent
Connect with Tony O'Brien — REALTOR, The Sher Group & LOCALLA
Consent not required to use LOCALLA. See our Privacy Policy.
The Sher Group and Tony O'Brien are not mortgage brokers or lenders and do not provide financing. If you opt in, we may refer you to a third-party licensed mortgage professional. We do not guarantee loan approval, rates, or terms.
© 2026 The MLS™ - Combined L.A. Westside MLS (CLAW). All rights reserved. Based on information from The MLS™ - Combined L.A. Westside MLS (CLAW) as of 10/12/2026, 11:38:35 AM. All data, including all measurements and calculations of area, is obtained from various sources and has not been, and will not be, verified by broker or MLS. All information should be independently reviewed and verified for accuracy. Properties may or may not be listed by the office/agent presenting the information. IDX information is provided exclusively for personal, non-commercial use, and may not be used for any purpose other than to identify prospective properties consumers may be interested in purchasing. Information is deemed reliable but not guaranteed.
Tony O'Brien DRE #02200838 | The Sher Group DRE #02022464
Equal Housing Opportunity