LOCALLA











$11,900,000
3951 Royal Oak Pl Encino CA 91436
Residential
Built 2019
N/A
$1,092/sqft
No HOA
N/A
What's Special
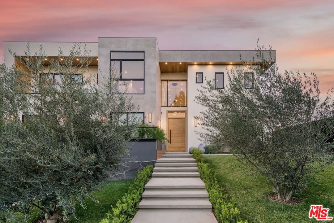
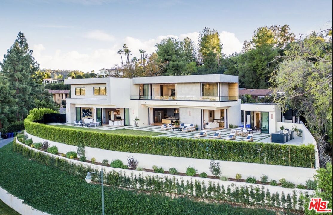
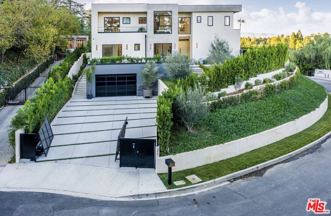
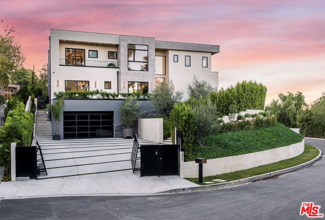
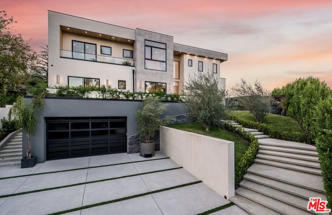
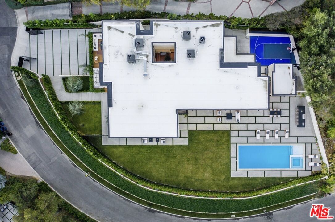
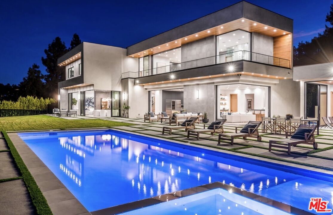
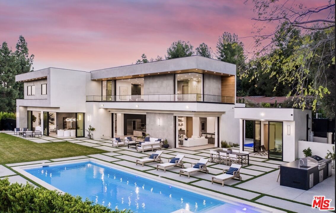
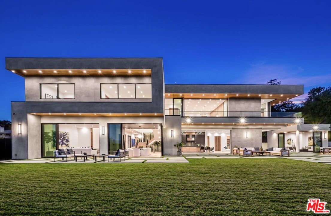
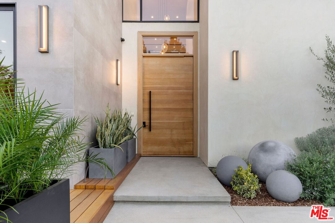
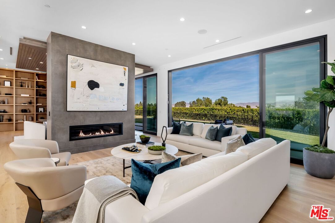
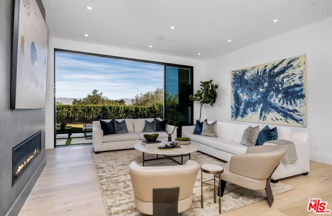
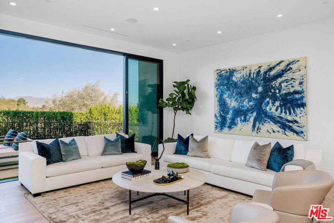
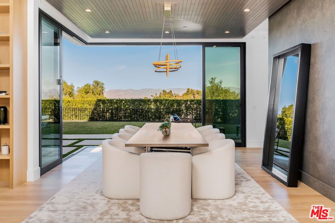
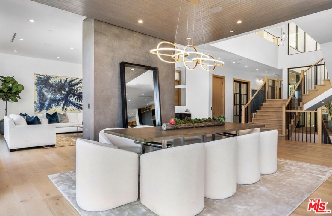
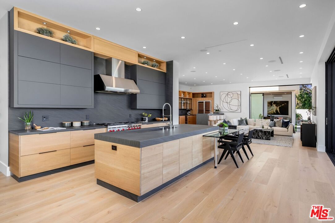
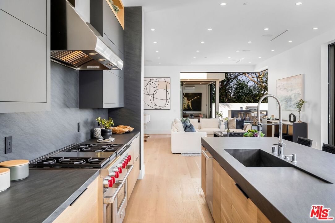
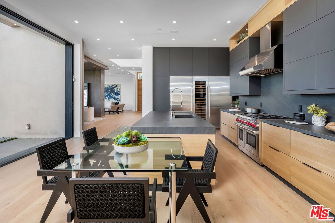
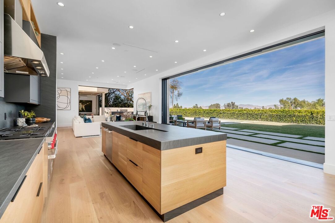
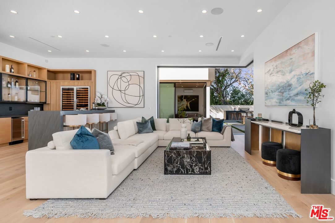
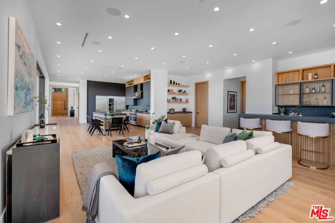
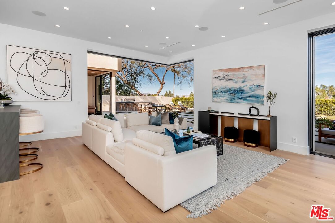
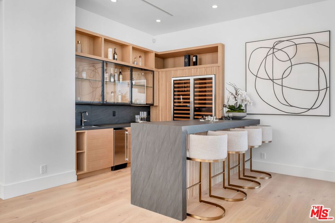
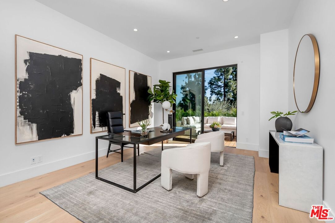
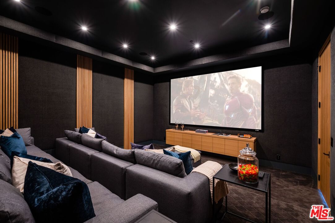
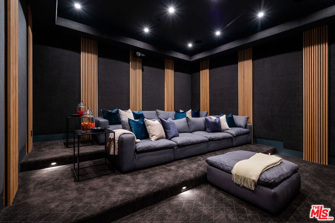
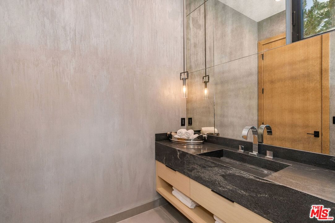
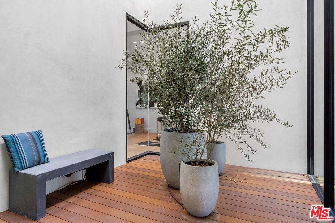
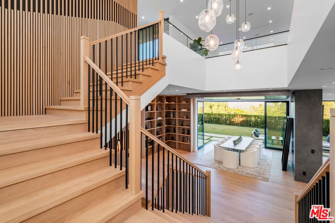
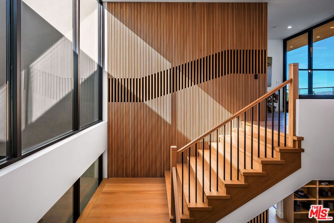
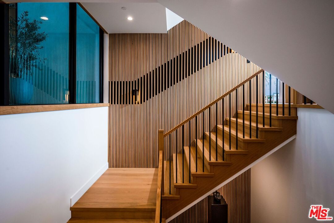
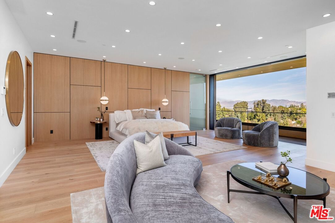
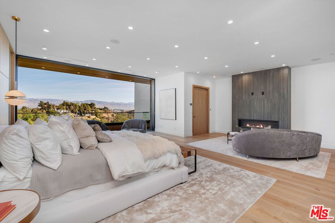
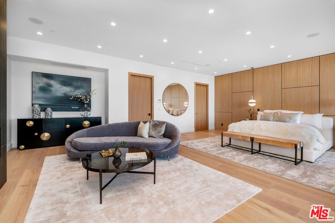
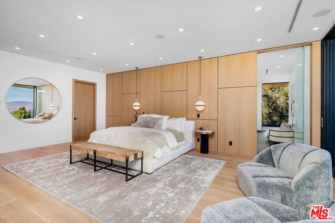
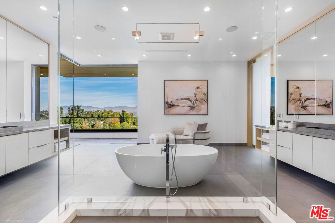
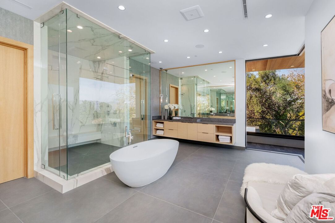
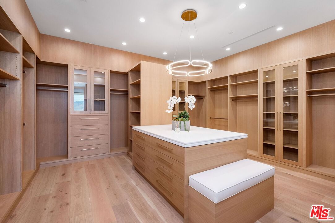
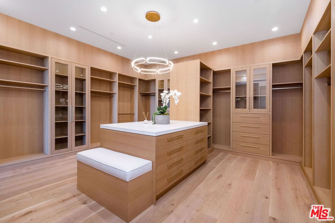
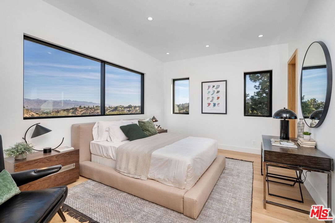
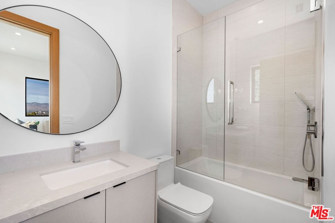
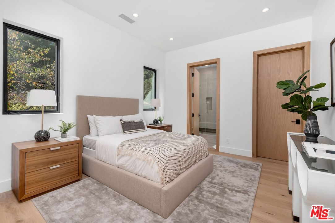
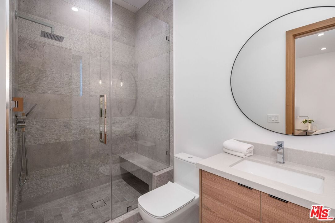
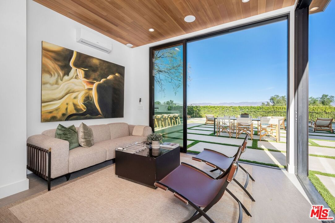
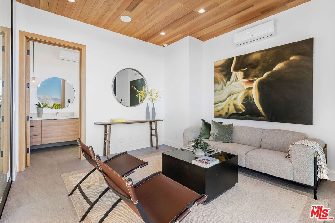
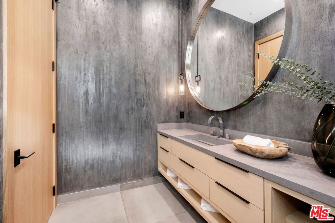
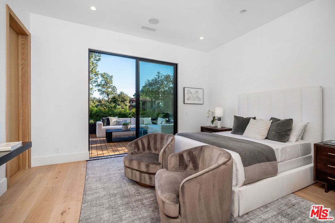
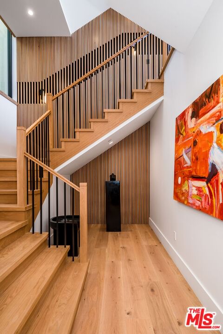
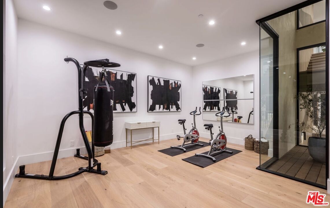
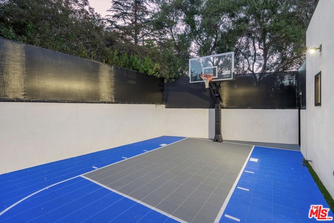
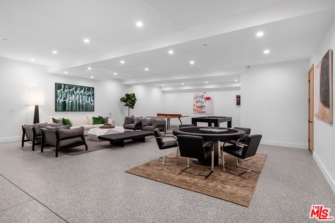
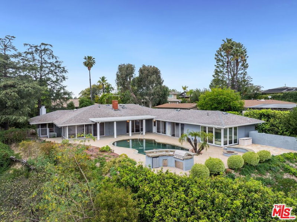
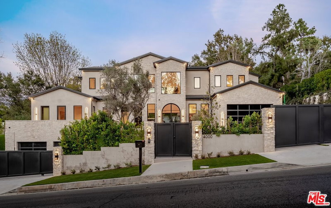
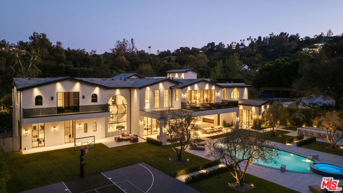
Introducing a remarkable contemporary estate in Encino's prestigious Royal Oaks enclave, where exceptional design, privacy, and panoramic views come together in a truly one-of-a-kind 7 bedroom, 11 bathroom residence. Custom-built with a sophisticated warm-modern aesthetic, this architectural showcase features exquisite finishes throughout, expansive outdoor spaces, and a sprawling flat yard designed for both relaxation and entertaining. Privately situated at the end of a tranquil cul-de-sac and elevated well above the street, the property is secluded behind gates and mature landscaping, creating an atmosphere of serenity and exclusivity. Seamlessly blending indoor and outdoor living, the estate offers an unparalleled lifestyle experience with breathtaking vistas as the backdrop. Entertainment abounds with a spectacular state-of-the-art media room for unforgettable movie nights, a private sports court for recreation, and a resort-style pool area perfect for lounging while taking in the peaceful surroundings. At the heart of the home, the stunning chef's kitchen is thoughtfully designed to inspire culinary excellence and effortless gatherings. Automobile enthusiasts will appreciate the approximately 2,000-square-foot garage, providing ample space for a prized vehicle collection. Additional amenities include a private elevator, dramatic indoor atrium, pool house, fitness studio, expansive home office, secondary prep kitchen, laundry rooms on both levels, and walls of glass that fill the home with abundant natural light. A rare offering that embodies elevated luxury living in one of Encino's most sought-after neighborhoods.
Days On Market: 86
Listing updated: October 1, 2026 at 12:25 AM
Listed by: Nina Moshkovich DRE #01381469, GNZ Inc.

Features & Facts
Interior
- Bedrooms: 7
- Bathrooms: 11 full, 3 half
- Square Feet: 10902
- Year Built: 2019
- Flooring: Mixed, Hardwood
- Fireplaces: 2
- Family Room: Yes
Recently Sold Nearby



Similar Homes for Sale

$9,800,000
15321 Kingswood Ln, Sherman Oaks

$12,700,000
14701 Mulholland Dr, Los Angeles

$10,495,000
11730 Stonehenge Ln, Los Angeles

$12,999,000
14155 Beresford Rd, Los Angeles

$12,995,000
1900 Bel Air Rd, Los Angeles

$12,995,000
9705 Oak Pass Rd, Beverly Hills
Tour with Localla
LOCALLA was built by Tony O'Brien, a REALTOR with The Sher Group, to give buyers a direct and transparent way to search and tour homes. No selling your data. No partner agents. Just Tony.
Select a date and time
Contact a Buyer's Agent
Connect with Tony O'Brien — REALTOR, The Sher Group & LOCALLA
Consent not required to use LOCALLA. See our Privacy Policy.
The Sher Group and Tony O'Brien are not mortgage brokers or lenders and do not provide financing. If you opt in, we may refer you to a third-party licensed mortgage professional. We do not guarantee loan approval, rates, or terms.
Nearby Homes For Sale


© 2026 The MLS™ - Combined L.A. Westside MLS (CLAW). All rights reserved. Based on information from The MLS™ - Combined L.A. Westside MLS (CLAW) as of 10/12/2026, 11:12:42 AM. All data, including all measurements and calculations of area, is obtained from various sources and has not been, and will not be, verified by broker or MLS. All information should be independently reviewed and verified for accuracy. Properties may or may not be listed by the office/agent presenting the information. IDX information is provided exclusively for personal, non-commercial use, and may not be used for any purpose other than to identify prospective properties consumers may be interested in purchasing. Information is deemed reliable but not guaranteed.
Tony O'Brien DRE #02200838 | The Sher Group DRE #02022464
Equal Housing Opportunity
Tour with Localla
LOCALLA was built by Tony O'Brien, a REALTOR with The Sher Group, to give buyers a direct and transparent way to search and tour homes. No selling your data. No partner agents. Just Tony.
Select a date and time
Nearby Homes For Sale
Contact a Buyer's Agent
Connect with Tony O'Brien — REALTOR, The Sher Group & LOCALLA
Consent not required to use LOCALLA. See our Privacy Policy.
The Sher Group and Tony O'Brien are not mortgage brokers or lenders and do not provide financing. If you opt in, we may refer you to a third-party licensed mortgage professional. We do not guarantee loan approval, rates, or terms.
© 2026 The MLS™ - Combined L.A. Westside MLS (CLAW). All rights reserved. Based on information from The MLS™ - Combined L.A. Westside MLS (CLAW) as of 10/12/2026, 11:12:42 AM. All data, including all measurements and calculations of area, is obtained from various sources and has not been, and will not be, verified by broker or MLS. All information should be independently reviewed and verified for accuracy. Properties may or may not be listed by the office/agent presenting the information. IDX information is provided exclusively for personal, non-commercial use, and may not be used for any purpose other than to identify prospective properties consumers may be interested in purchasing. Information is deemed reliable but not guaranteed.
Tony O'Brien DRE #02200838 | The Sher Group DRE #02022464
Equal Housing Opportunity