LOCALLA










$4,250,000
4101 Clear Valley Dr Los Angeles CA 91436
Residential
Built 1967
N/A
$792/sqft
No HOA
N/A
What's Special
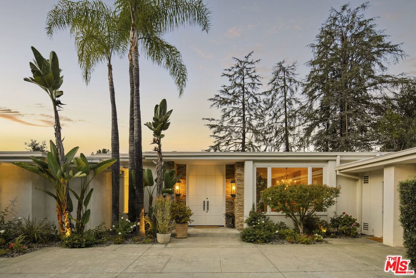
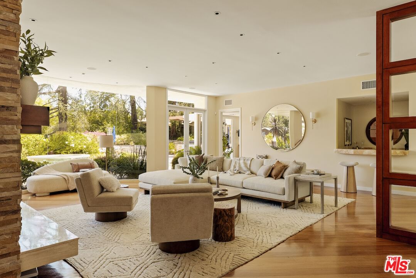
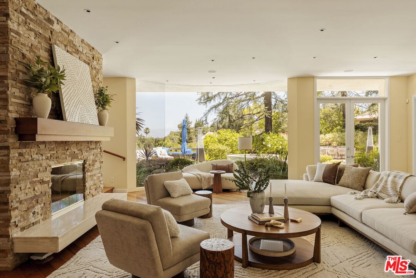
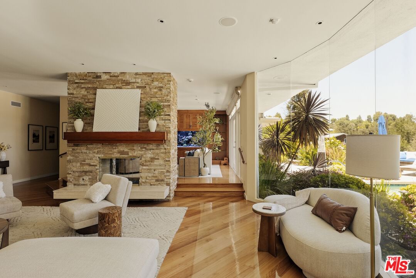
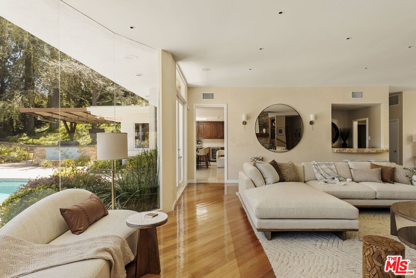
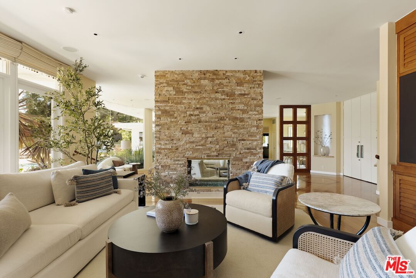
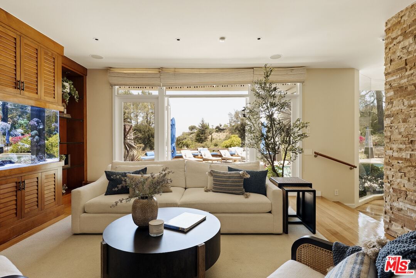
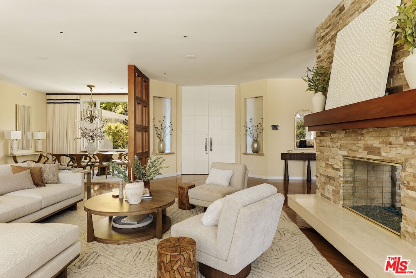
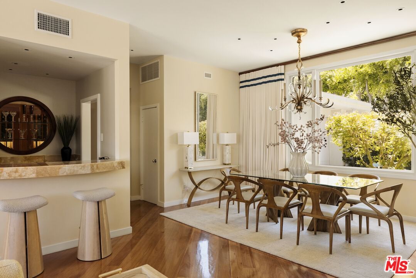
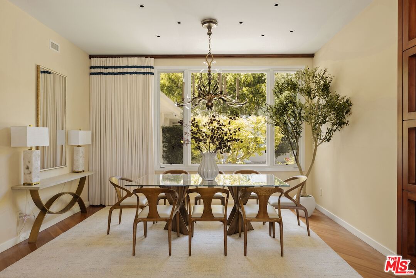
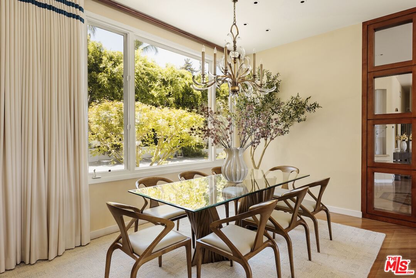
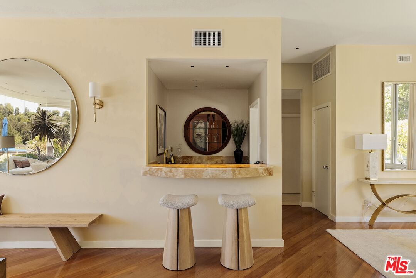
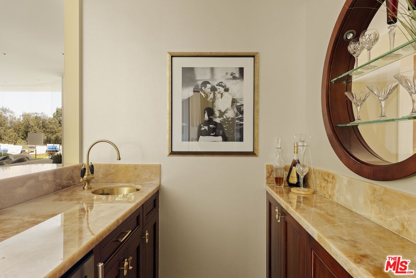
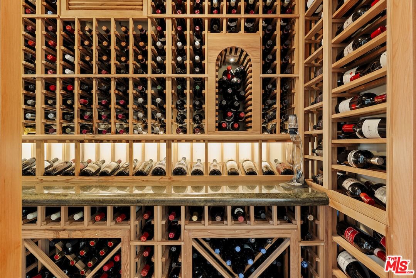
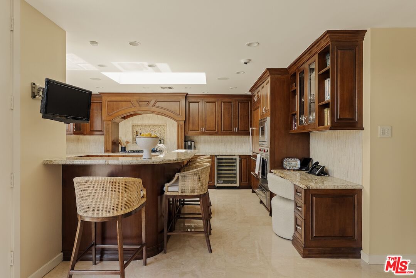
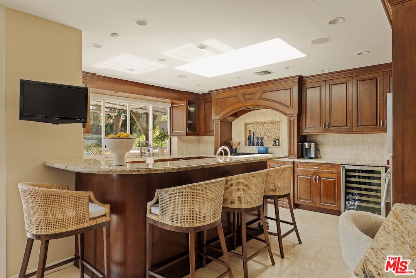
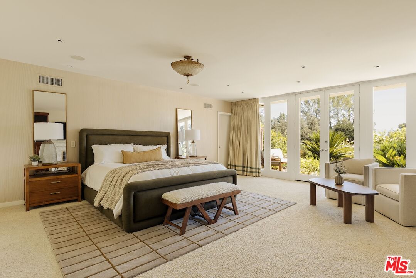
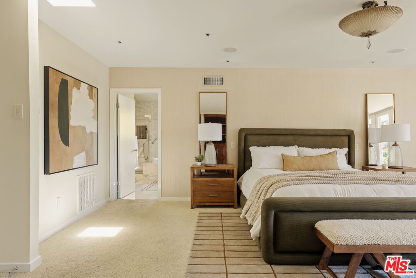
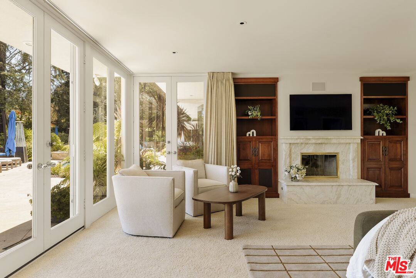
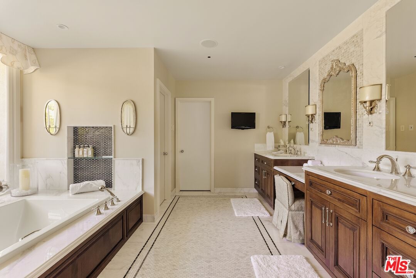
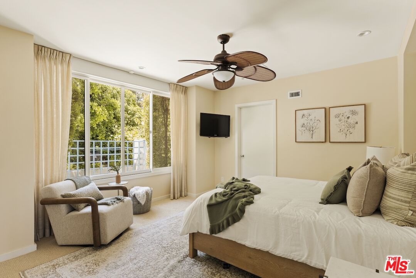
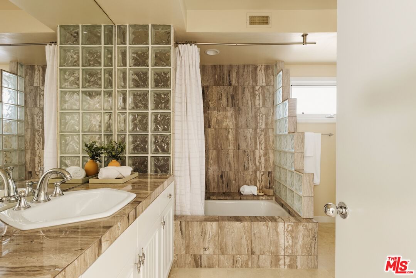
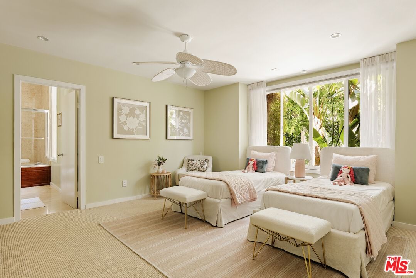
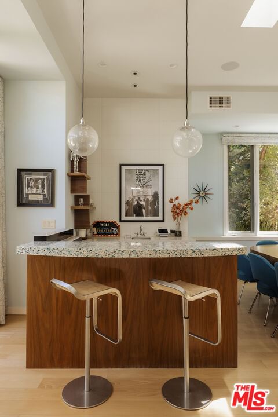
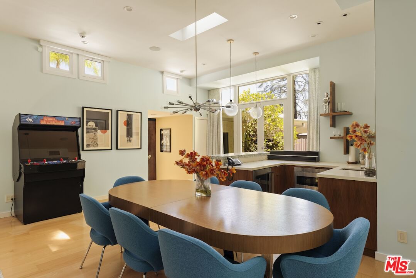
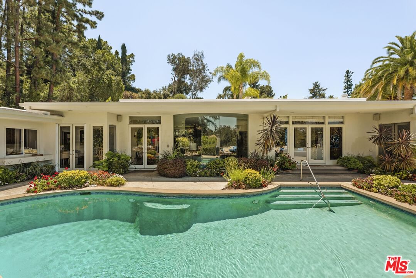
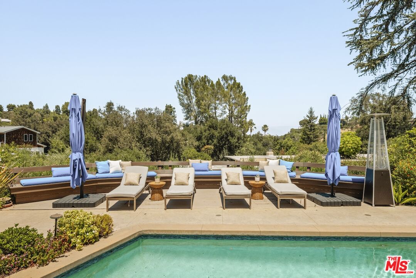
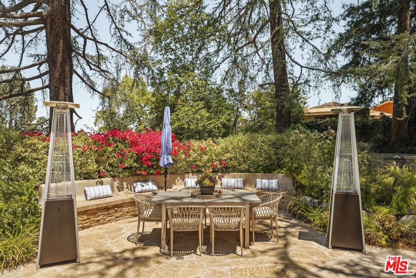
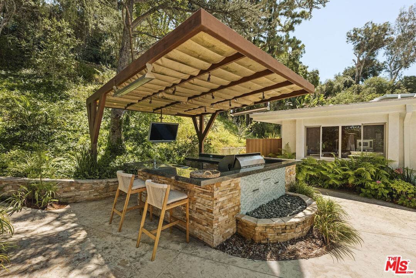
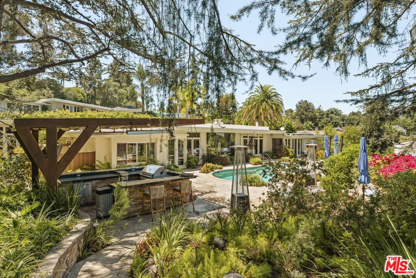
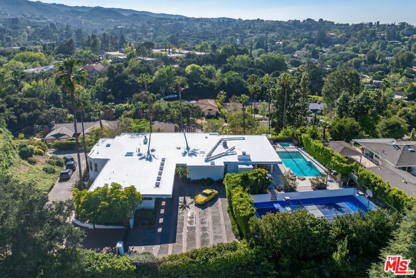
One of the best valuations for a great house in prime Royal Oaks neighborhood. Single story lifestyle with over 5300sf. Privately gated and set deep off the street with a long driveway that can accommodate children's playing, the lovely mid-century has been updated and all the systems meticulously maintained. The outdoor space hosts incredible entertaining with multiple spaces for guests to party or relax. The covered BBQ/Kitchen with TV and barstool seating next to the cozy Firepit is where guests will gather. The access to the media room/Bar with additional guest bathroom offers further flexibility for larger-scale events. Dramatic floor-to-ceiling entry doors open to light-filled interiors defined by clean architectural lines, expansive walls of glass, and treetop views that bring the surrounding landscape into the home. Brazilian hardwood floors, sculptural stonework, onyx countertops, and a fully integrated smart home system create an environment that is both sophisticated and inviting. Two secondary en suite bedrooms are immediately adjacent to the primary suite, with a 4th bedroom down the hall that is great for a home office or guest suite. The beautiful custom temperature-controlled redwood wine display is ideally situated in between the formal dining room and the kitchen. Great neighborhood, situated within the coveted Lanai Road Elementary School district.
Days On Market: 11
Listing updated: September 4, 2026 at 07:35 PM
Listed by: Andre Warren DRE #02053004, The Agency
Craig Knizek DRE #01377932, The Agency

Features & Facts
Interior
- Bedrooms: 4
- Bathrooms: 6
- Square Feet: 5363
- Year Built: 1967
- Flooring: Carpet, Ceramic Tile, Hardwood
- Family Room: Yes
Recently Sold Nearby



Similar Homes for Sale

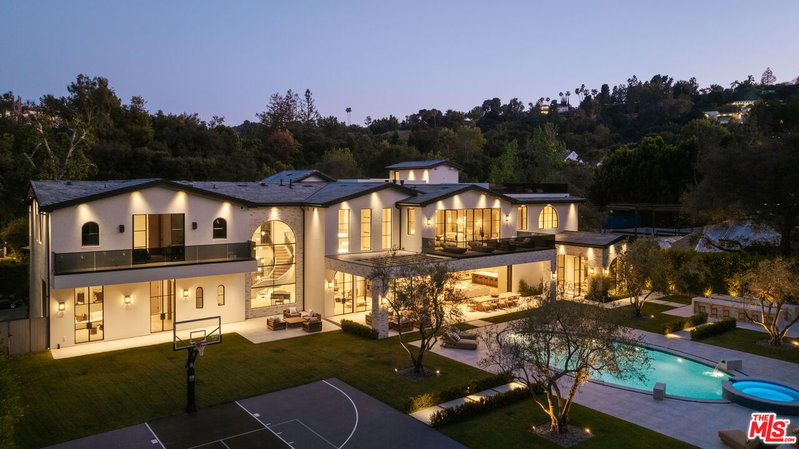
$4,499,000
16145 High Valley Pl, Encino

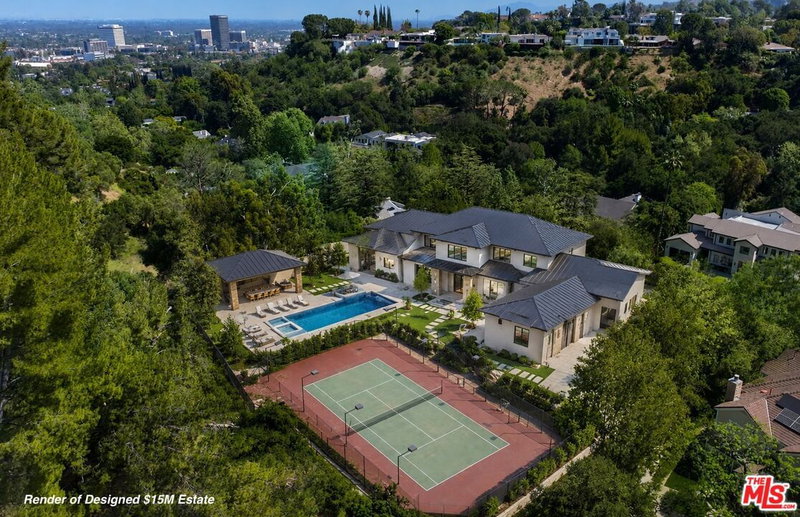
$4,795,000
3833 Hayvenhurst Dr, Encino

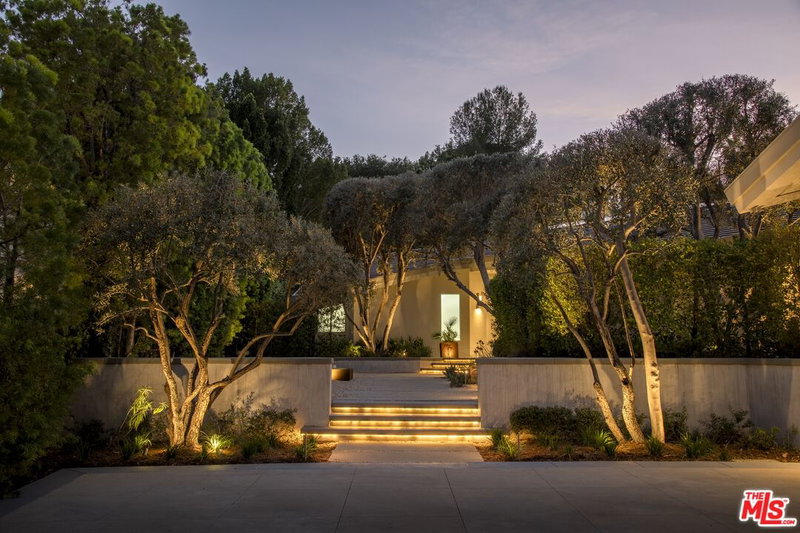
$4,500,000
16411 Garvin Dr, Encino

$3,475,000
15938 Valley Vista Blvd, Encino

$4,495,999
15430 Valley Vista Blvd, Los Angeles

$3,599,500
15656 Crownridge Pl, Sherman Oaks
Contact a Buyer's Agent
Connect with Tony O'Brien — REALTOR, The Sher Group & LOCALLA
Consent not required to use LOCALLA. See our Privacy Policy.
The Sher Group and Tony O'Brien are not mortgage brokers or lenders and do not provide financing. If you opt in, we may refer you to a third-party licensed mortgage professional. We do not guarantee loan approval, rates, or terms.


© 2026 The MLS™ - Combined L.A. Westside MLS (CLAW). All rights reserved. Based on information from The MLS™ - Combined L.A. Westside MLS (CLAW) as of 10/12/2026, 11:25:02 AM. All data, including all measurements and calculations of area, is obtained from various sources and has not been, and will not be, verified by broker or MLS. All information should be independently reviewed and verified for accuracy. Properties may or may not be listed by the office/agent presenting the information. IDX information is provided exclusively for personal, non-commercial use, and may not be used for any purpose other than to identify prospective properties consumers may be interested in purchasing. Information is deemed reliable but not guaranteed.
Tony O'Brien DRE #02200838 | The Sher Group DRE #02022464
Equal Housing Opportunity
Nearby Homes For Sale
Contact a Buyer's Agent
Connect with Tony O'Brien — REALTOR, The Sher Group & LOCALLA
Consent not required to use LOCALLA. See our Privacy Policy.
The Sher Group and Tony O'Brien are not mortgage brokers or lenders and do not provide financing. If you opt in, we may refer you to a third-party licensed mortgage professional. We do not guarantee loan approval, rates, or terms.
© 2026 The MLS™ - Combined L.A. Westside MLS (CLAW). All rights reserved. Based on information from The MLS™ - Combined L.A. Westside MLS (CLAW) as of 10/12/2026, 11:25:02 AM. All data, including all measurements and calculations of area, is obtained from various sources and has not been, and will not be, verified by broker or MLS. All information should be independently reviewed and verified for accuracy. Properties may or may not be listed by the office/agent presenting the information. IDX information is provided exclusively for personal, non-commercial use, and may not be used for any purpose other than to identify prospective properties consumers may be interested in purchasing. Information is deemed reliable but not guaranteed.
Tony O'Brien DRE #02200838 | The Sher Group DRE #02022464
Equal Housing Opportunity