LOCALLA
$8,995,000
4000 Ballina Dr Encino CA 91436
Residential
Built 2026
N/A
$1,012/sqft
No HOA
N/A
What's Special
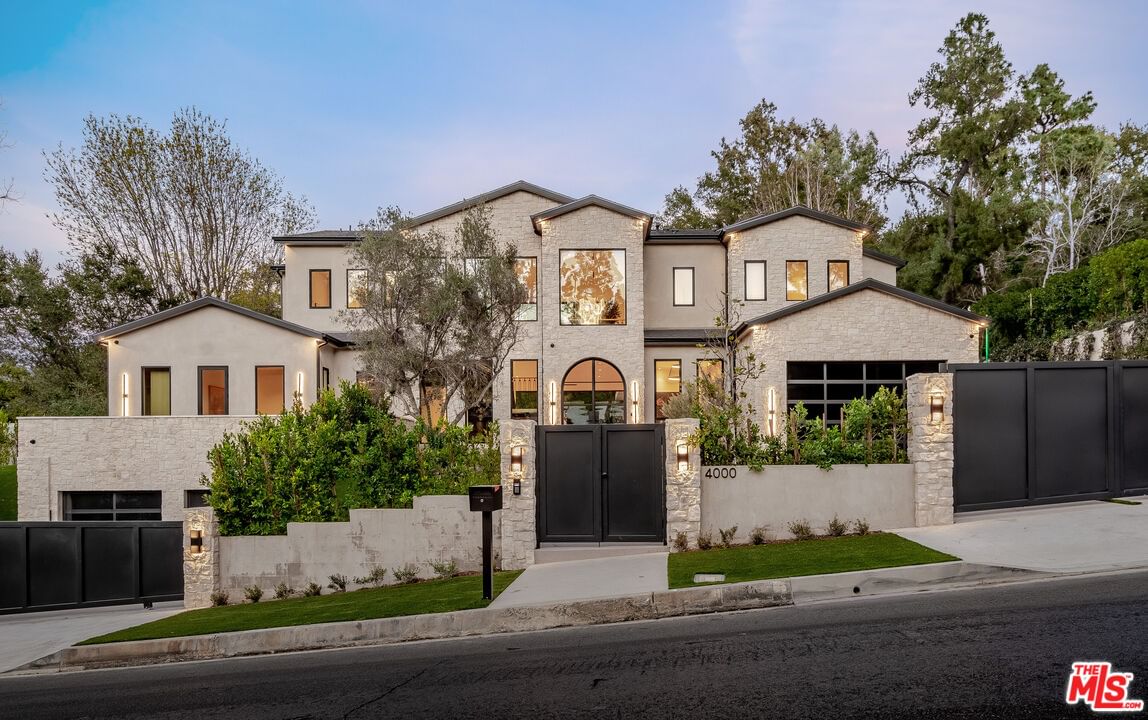
Welcome to an extraordinary new-construction luxury estate offering approximately 8,889 square feet across three stories on an approximately 17,990 square foot lot (0.413 acres), designed for elevated everyday living and effortless entertaining. Behind full-height modern privacy gates, the residence makes a striking first impression with a sophisticated mix of light natural stone and smooth stucco, black-framed windows, warm architectural lighting, and a dramatic arched entry that delivers true gated estate curb appeal.Step into a grand foyer with soaring ceilings, where a stunning glass elevator becomes an architectural centerpiece and provides effortless access to every level. The entry flows into elegant formal living and dining rooms designed to impress. At the heart of the home is the show stopping chef's kitchen, created for everyday ease and entertaining, featuring expansive islands, Taj Mahal leathered marble countertops, a walk-in pantry, and a full secondary prep kitchen for catering-level functionality.On the main level, enjoy a private, design-forward screening room featuring tiered lounge seating, a projector-ready setup, dramatic acoustic wood-slat walls and ceiling, and integrated modern LED lighting for a true at-home cinema experience. For added comfort and privacy, the home offers four spacious secondary bedrooms, each with its own en-suite bathroom, ideal for family, guests, or a dedicated office.Outside, experience resort-style living with exceptional indoor-outdoor flow, a built-in BBQ area, and an outdoor fireplace, plus a top-level patio that adds an additional entertaining venue with elevated views and fresh-air lounge space.Retreat to the grand primary suite, highlighted by a limestone fireplace, crown molding, and a convenient beverage fridge. The spa-inspired primary bath rivals a five-star hotel with a steam shower ready, soaking tub, dual toilets, and a dedicated makeup station, leading to a massive boutique-style closet with an island.Completing the home is a rare street-level basement. A rare opportunity to own a modern statement home where scale, luxury, privacy, and smart design come together beautifully.
Days On Market: 87
Listing updated: June 24, 2026 at 03:22 PM
Listed by: Raquel Sperling DRE #02276234, Rodeo Realty- Brentwood
Ron Maman DRE #01344010, Rodeo Realty

Features & Facts
Interior
- Bedrooms: 5
- Bathrooms: 7 full, 1 half
- Square Feet: 8889
- Year Built: 2026
- Flooring: Travertine, Tile, Carpet, Hardwood, Stone Tile
- Family Room: Yes
Recently Sold Nearby


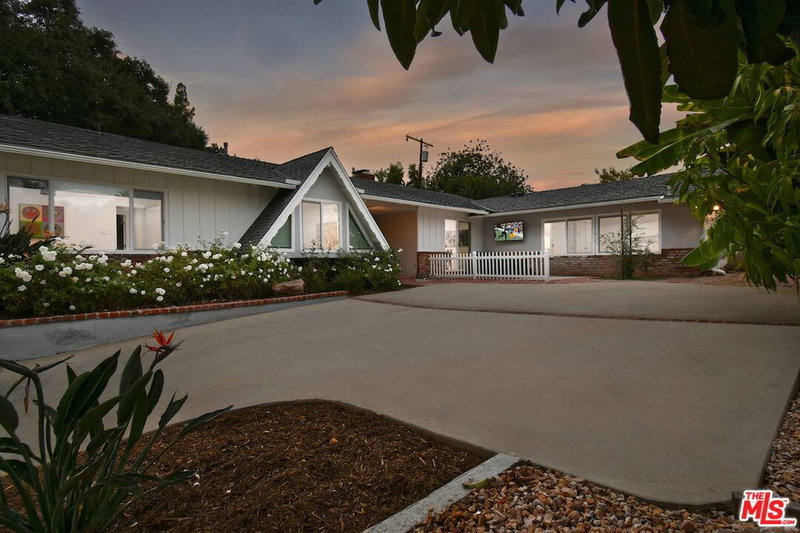
Similar Homes for Sale

$8,249,000
3829 Hayvenhurst Dr, Los Angeles

$8,495,000
16988 Strawberry Dr, Los Angeles

$8,999,000
16032 VALLEY VISTA BLVD, ENCINO

$8,795,000
16838 Oak View Dr, Encino

$7,995,000
3851 Kingswood Rd, Sherman Oaks

$8,899,500
17647 BELINDA ST, ENCINO
Contact a Buyer's Agent
Connect with Tony O'Brien — REALTOR, The Sher Group & LOCALLA
Consent not required to use LOCALLA. See our Privacy Policy.
The Sher Group and Tony O'Brien are not mortgage brokers or lenders and do not provide financing. If you opt in, we may refer you to a third-party licensed mortgage professional. We do not guarantee loan approval, rates, or terms.
Nearby Homes For Sale


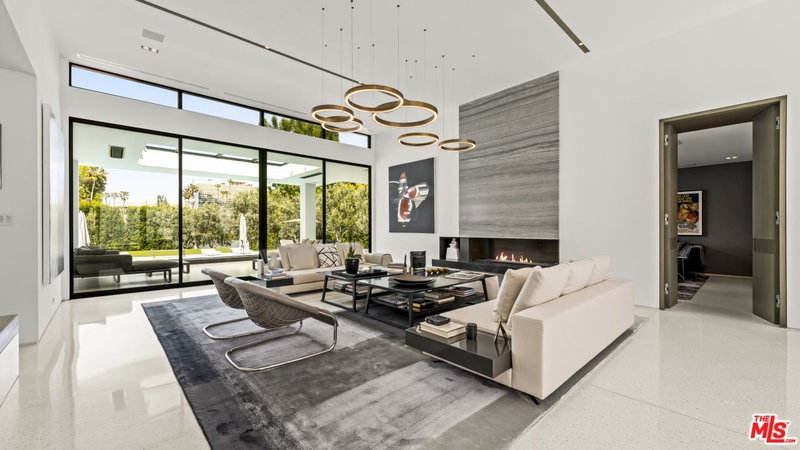

© 2026 The MLS™ - Combined L.A. Westside MLS (CLAW). All rights reserved. Based on information from The MLS™ - Combined L.A. Westside MLS (CLAW) as of 10/12/2026, 11:24:41 AM. All data, including all measurements and calculations of area, is obtained from various sources and has not been, and will not be, verified by broker or MLS. All information should be independently reviewed and verified for accuracy. Properties may or may not be listed by the office/agent presenting the information. IDX information is provided exclusively for personal, non-commercial use, and may not be used for any purpose other than to identify prospective properties consumers may be interested in purchasing. Information is deemed reliable but not guaranteed.
Tony O'Brien DRE #02200838 | The Sher Group DRE #02022464
Equal Housing Opportunity
Nearby Homes For Sale
Contact a Buyer's Agent
Connect with Tony O'Brien — REALTOR, The Sher Group & LOCALLA
Consent not required to use LOCALLA. See our Privacy Policy.
The Sher Group and Tony O'Brien are not mortgage brokers or lenders and do not provide financing. If you opt in, we may refer you to a third-party licensed mortgage professional. We do not guarantee loan approval, rates, or terms.
© 2026 The MLS™ - Combined L.A. Westside MLS (CLAW). All rights reserved. Based on information from The MLS™ - Combined L.A. Westside MLS (CLAW) as of 10/12/2026, 11:24:41 AM. All data, including all measurements and calculations of area, is obtained from various sources and has not been, and will not be, verified by broker or MLS. All information should be independently reviewed and verified for accuracy. Properties may or may not be listed by the office/agent presenting the information. IDX information is provided exclusively for personal, non-commercial use, and may not be used for any purpose other than to identify prospective properties consumers may be interested in purchasing. Information is deemed reliable but not guaranteed.
Tony O'Brien DRE #02200838 | The Sher Group DRE #02022464
Equal Housing Opportunity