LOCALLA











$825,000
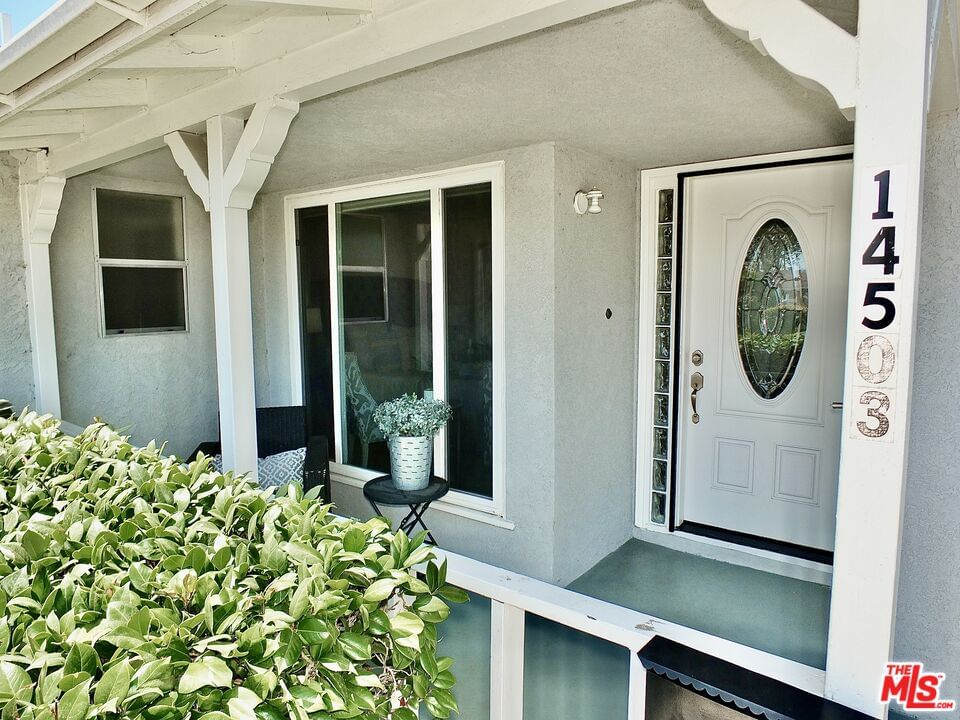
14503 Catalina Ave Gardena CA 90247
Residential
Built 1953
N/A
$546/sqft
No HOA
N/A
What's Special
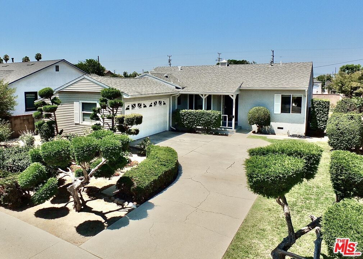
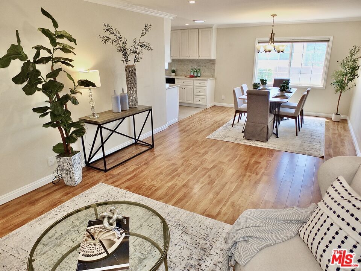
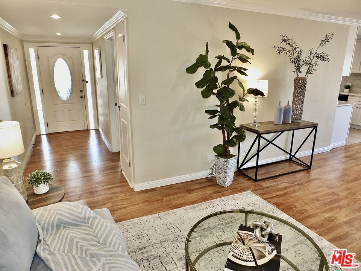
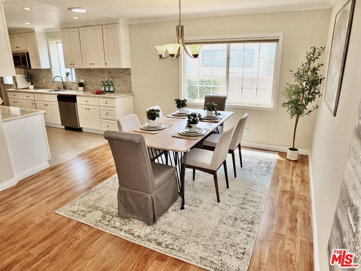
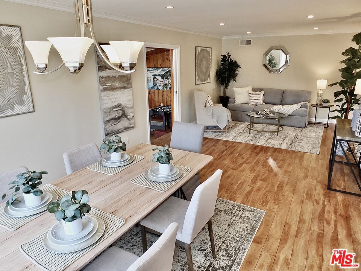
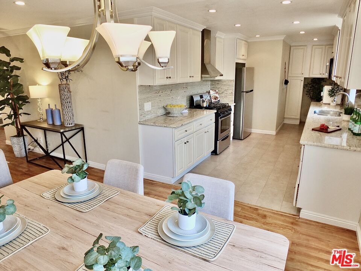
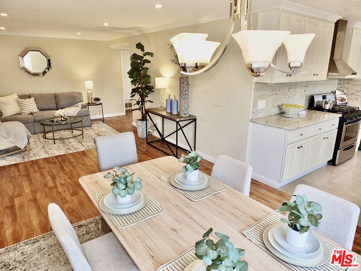
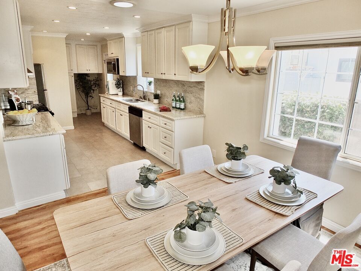
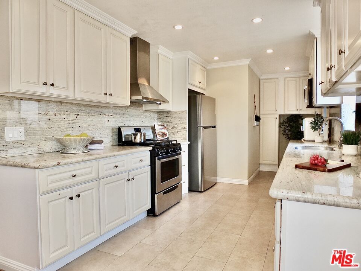
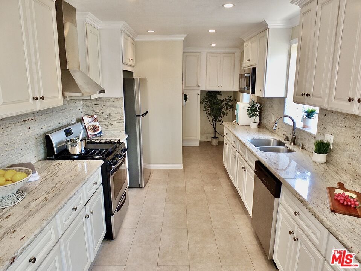
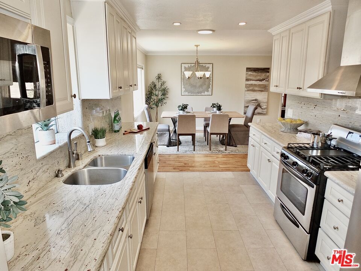
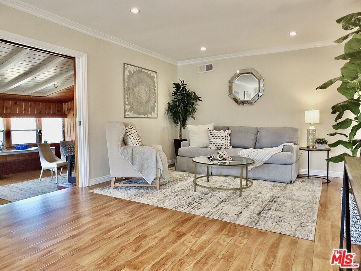
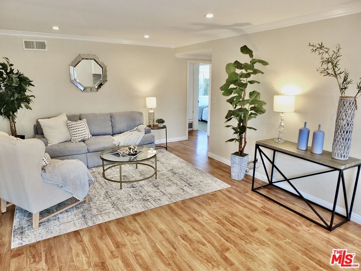
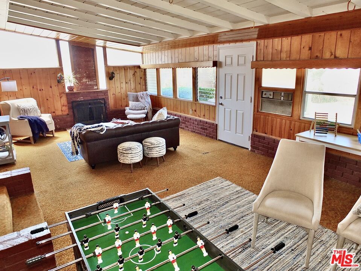
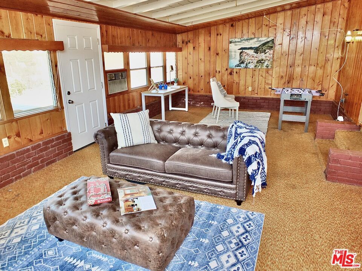
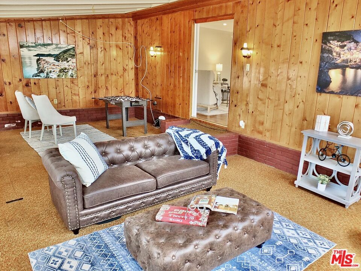
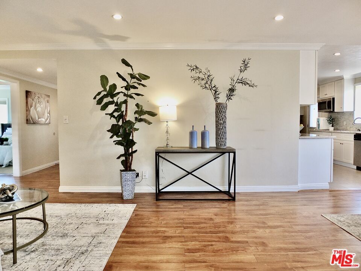
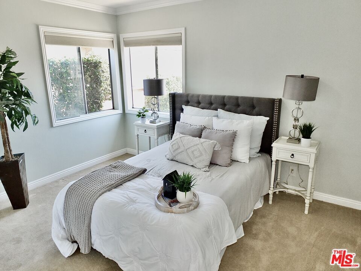
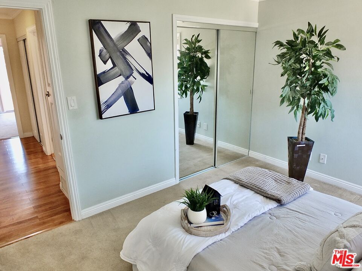
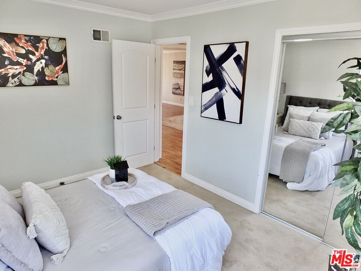
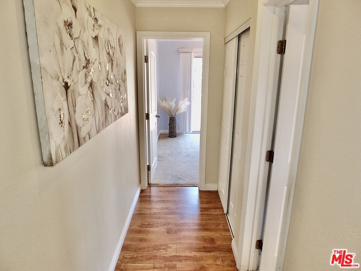
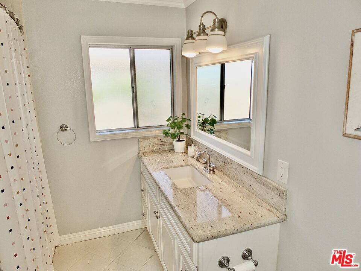
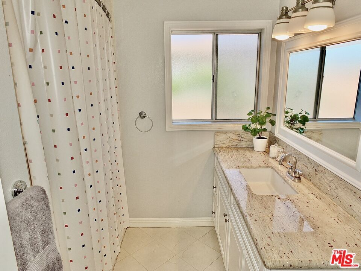
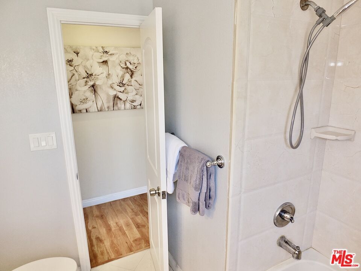
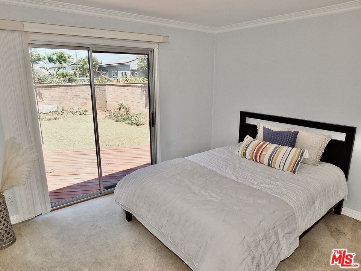
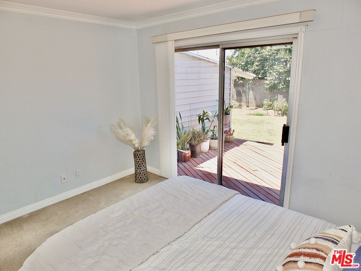
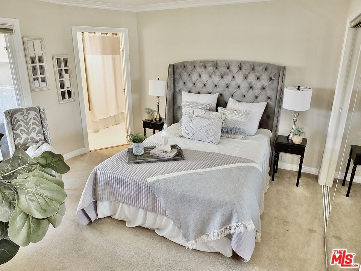
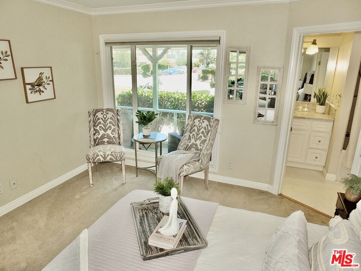
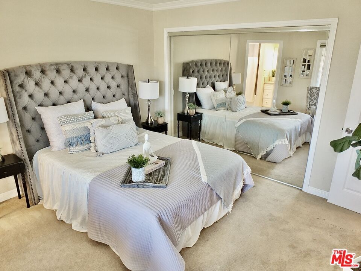
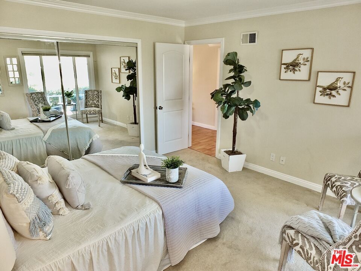
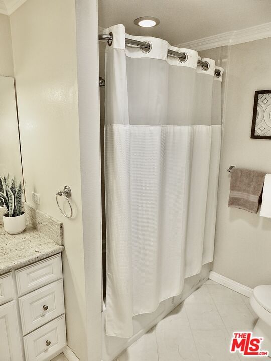
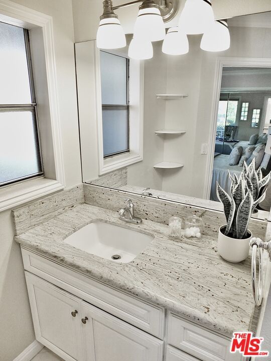
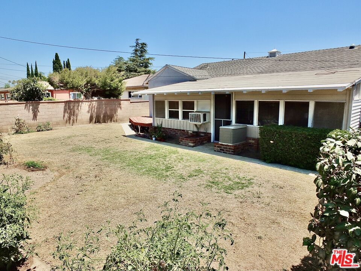
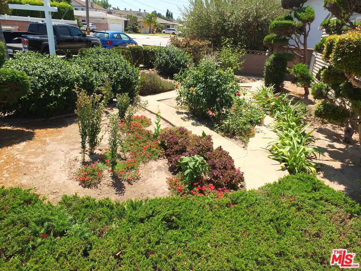
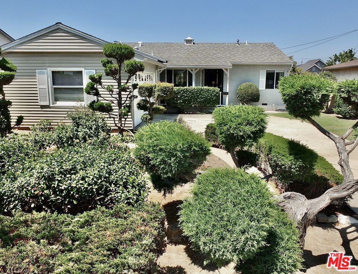
Located in a prime Gardena neighborhood and available for the first time in 48 years, this immaculately maintained all on one-level home offers the perfect blend of comfort, classic style and convenience. Step inside to a bright and airy functional and open floor plan featuring 3 spacious bedrooms and 2 well appointed bathrooms, ideal for everyday living or a growing family. The expansive backyard has a lush grassy area surrounded by a vegetable garden and a custom built corner patio perfect for outdoor relaxation. The home is located near the end of a quiet cul-de-sac and the massive 7,137 SF lot is set back in a way to maximize safety, privacy and quiet enjoyment. Additional highlights include an updated spacious gourmet kitchen, updated bathrooms and flooring, an oversized den/bonus area with a wood burning fireplace, easy access to an attached two-car garage, and walking distance to award winning Amestoy Elementary School.
Days On Market: 7
Listing updated: August 28, 2025 at 04:38 PM
Listed by: Albert Lee DRE #01901792, Home Team Realty

Features & Facts
Interior
- Bedrooms: 3
- Bathrooms: 2
- Square Feet: 1510
- Year Built: 1953
- Flooring: Tile, Wood Laminate, Carpet
- Family Room: Yes
Recently Sold Nearby



Similar Homes for Sale


Contact a Buyer's Agent
Connect with Tony O'Brien — REALTOR, The Sher Group & LOCALLA
Consent not required to use LOCALLA. See our Privacy Policy.
The Sher Group and Tony O'Brien are not mortgage brokers or lenders and do not provide financing. If you opt in, we may refer you to a third-party licensed mortgage professional. We do not guarantee loan approval, rates, or terms.
Nearby Homes For Sale


© 2026 The MLS™ - Combined L.A. Westside MLS (CLAW). All rights reserved. Based on information from The MLS™ - Combined L.A. Westside MLS (CLAW) as of 10/9/2026, 8:33:00 AM. All data, including all measurements and calculations of area, is obtained from various sources and has not been, and will not be, verified by broker or MLS. All information should be independently reviewed and verified for accuracy. Properties may or may not be listed by the office/agent presenting the information. IDX information is provided exclusively for personal, non-commercial use, and may not be used for any purpose other than to identify prospective properties consumers may be interested in purchasing. Information is deemed reliable but not guaranteed.
Tony O'Brien DRE #02200838 | The Sher Group DRE #02022464
Equal Housing Opportunity
Nearby Homes For Sale
Contact a Buyer's Agent
Connect with Tony O'Brien — REALTOR, The Sher Group & LOCALLA
Consent not required to use LOCALLA. See our Privacy Policy.
The Sher Group and Tony O'Brien are not mortgage brokers or lenders and do not provide financing. If you opt in, we may refer you to a third-party licensed mortgage professional. We do not guarantee loan approval, rates, or terms.
© 2026 The MLS™ - Combined L.A. Westside MLS (CLAW). All rights reserved. Based on information from The MLS™ - Combined L.A. Westside MLS (CLAW) as of 10/9/2026, 8:33:00 AM. All data, including all measurements and calculations of area, is obtained from various sources and has not been, and will not be, verified by broker or MLS. All information should be independently reviewed and verified for accuracy. Properties may or may not be listed by the office/agent presenting the information. IDX information is provided exclusively for personal, non-commercial use, and may not be used for any purpose other than to identify prospective properties consumers may be interested in purchasing. Information is deemed reliable but not guaranteed.
Tony O'Brien DRE #02200838 | The Sher Group DRE #02022464
Equal Housing Opportunity