LOCALLA

$789,000
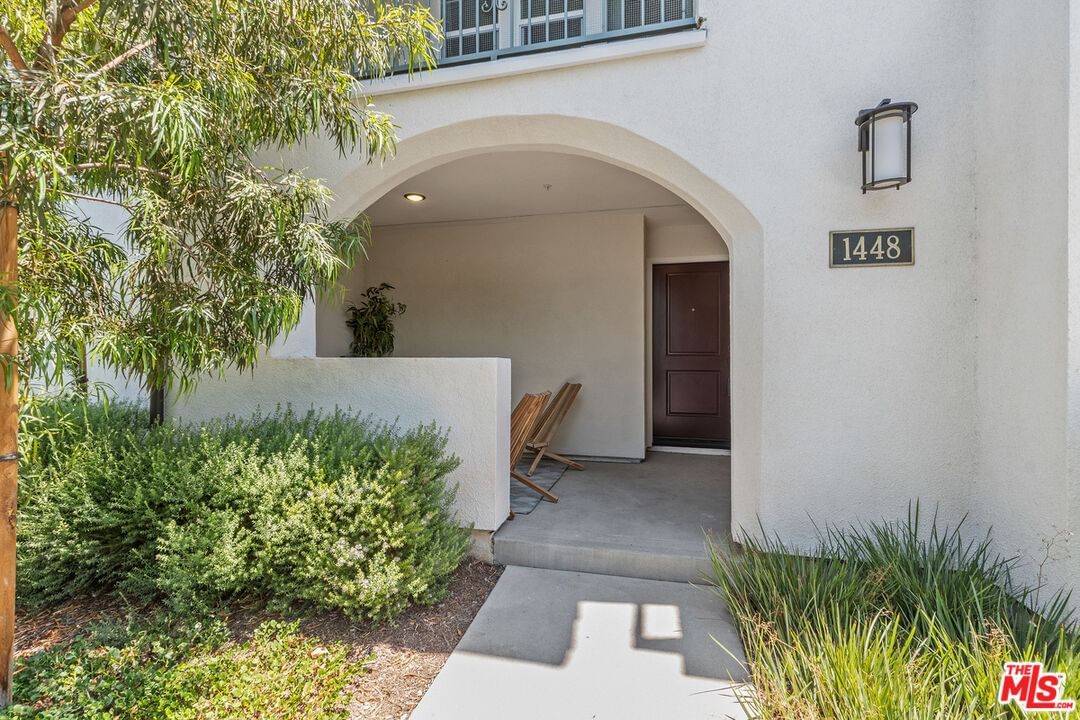
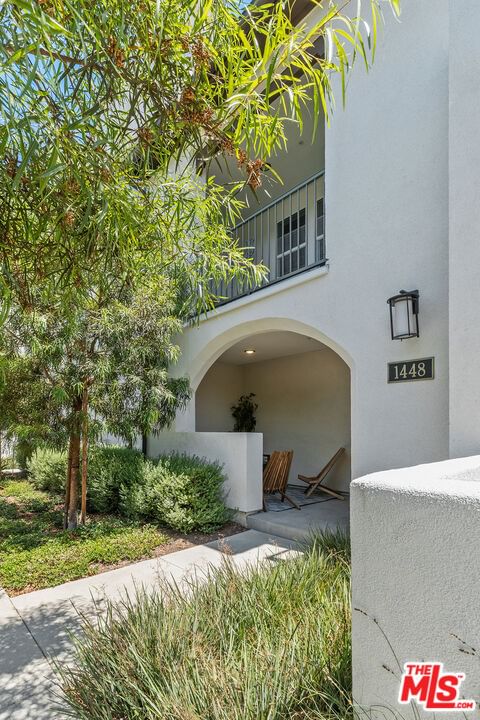
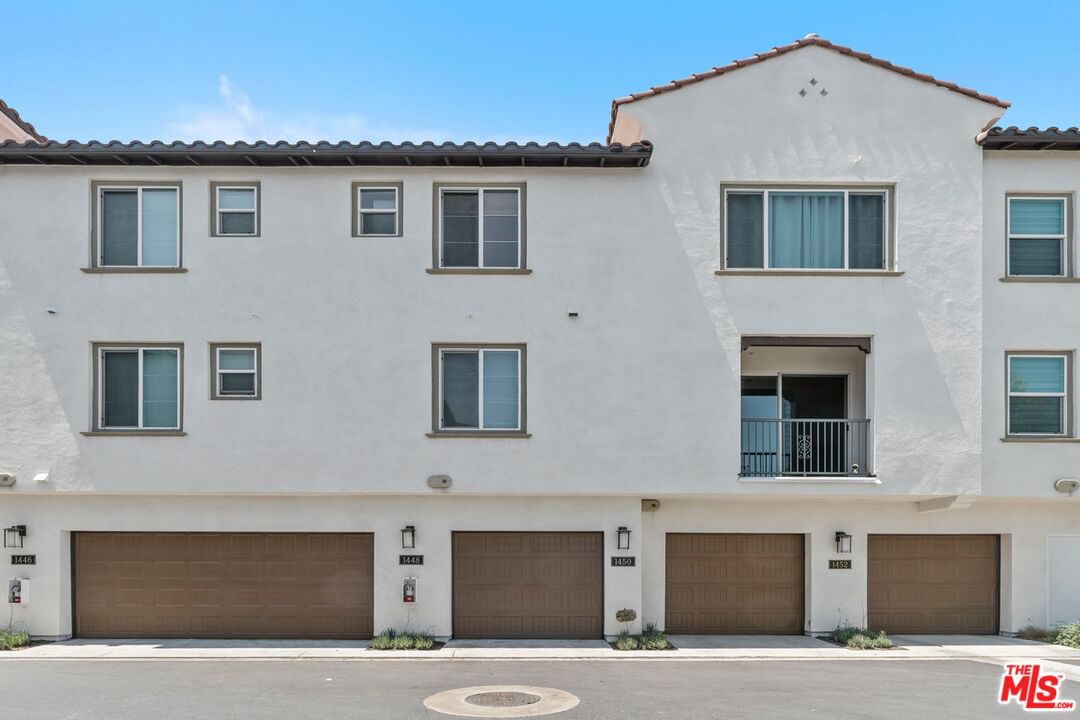
1448 Azalea Cir Gardena CA 90247
Residential
Built 2023
N/A
$555/sqft
No HOA
N/A
What's Special
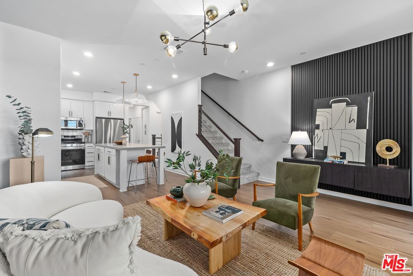
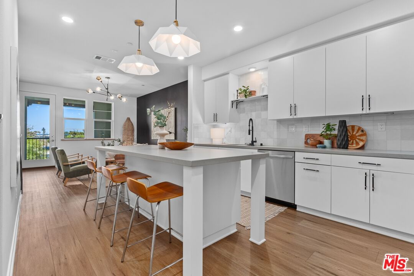
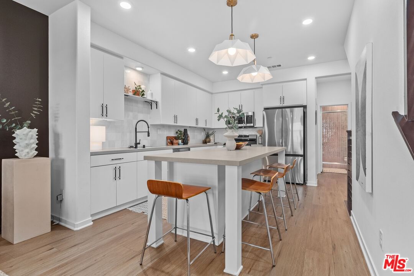
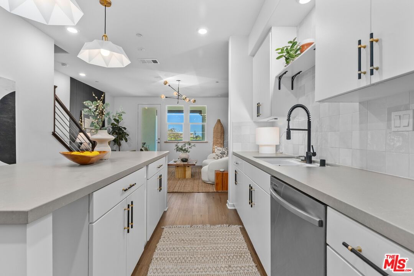
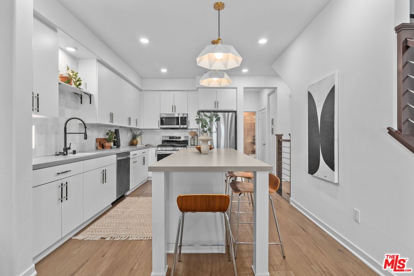
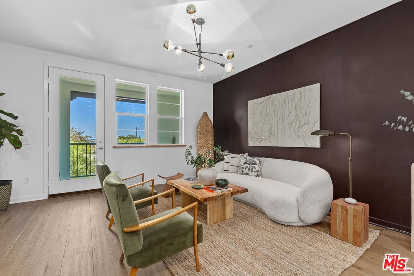
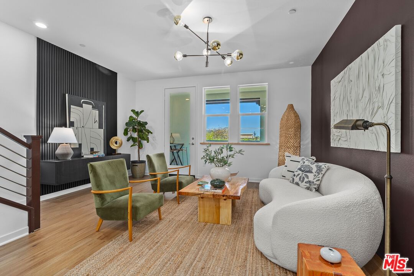
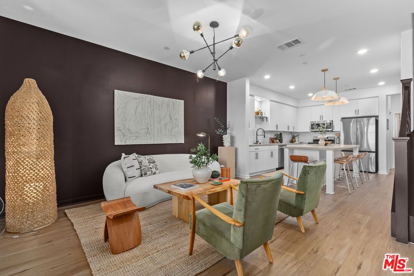
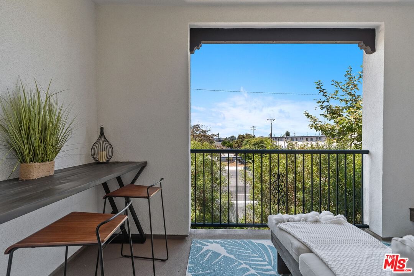
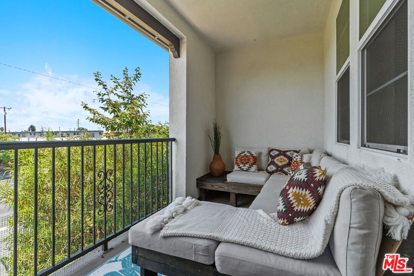
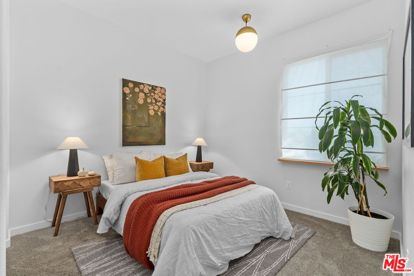
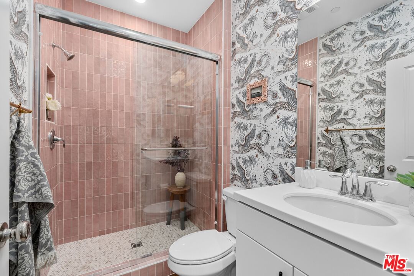
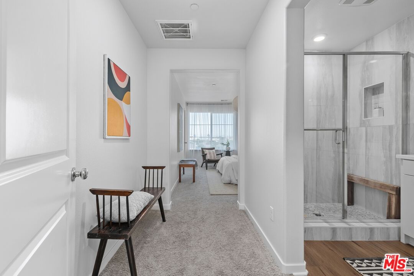
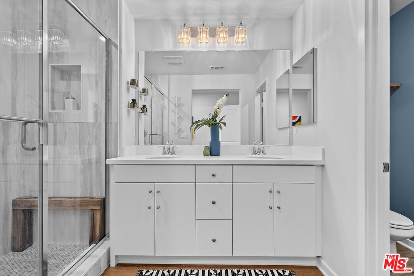
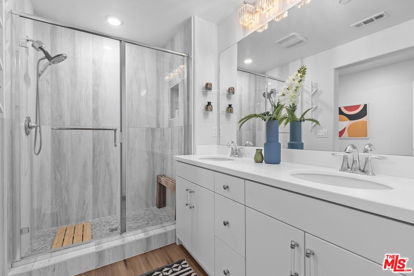
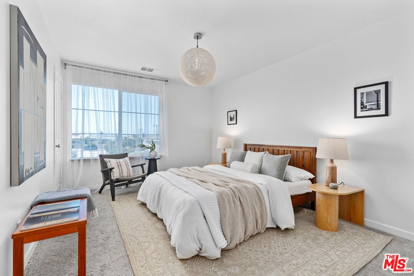
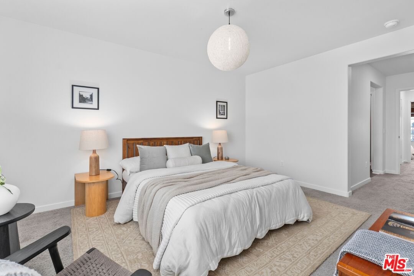
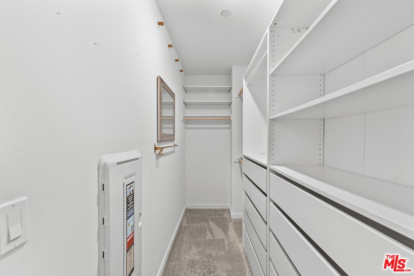
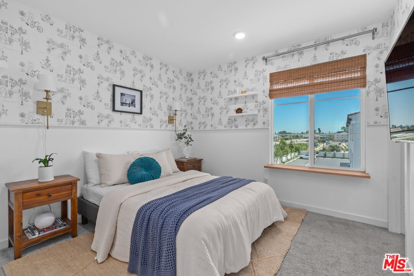
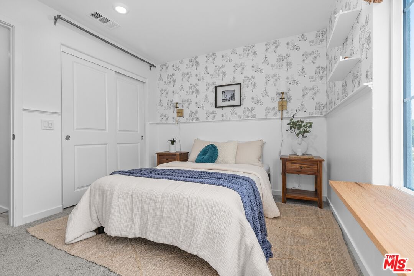
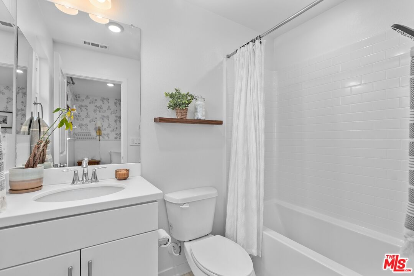
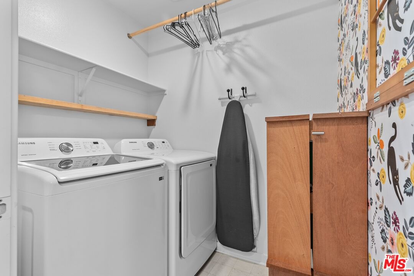
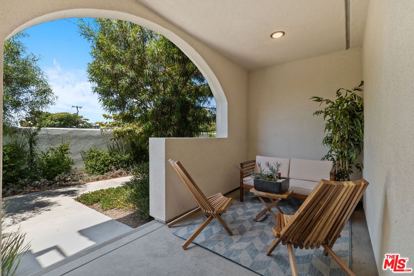
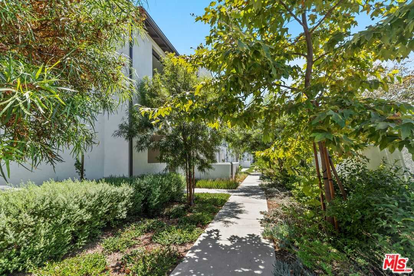
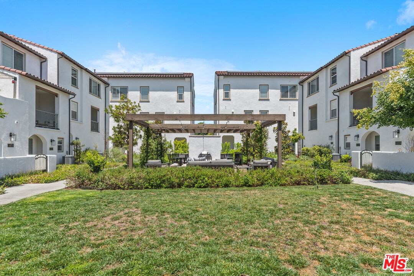
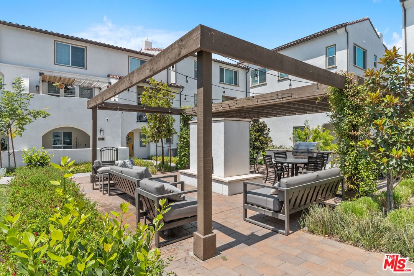
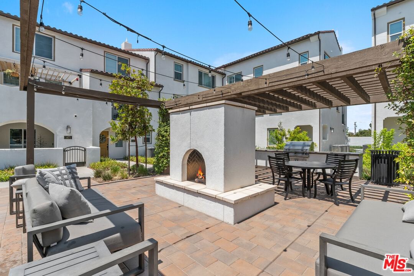
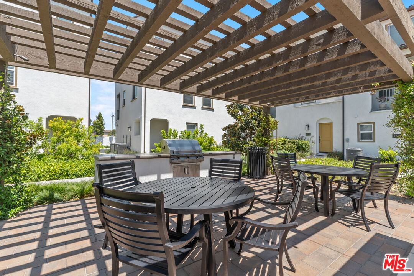
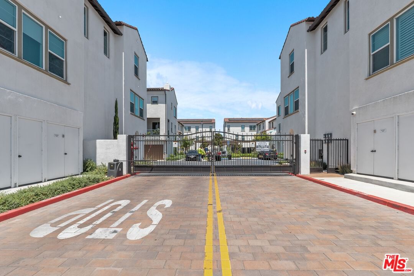
Built in 2023, this home showcases an exceptional fusion of contemporary design and modern elegance. Step inside to a welcoming foyer that guides you upstairs to a spacious open-concept living area. Here, the kitchen, dining, and living spaces flow together effortlessly, creating a harmonious environment for relaxation and entertainment. The kitchen is a culinary haven, equipped with stainless steel appliances, including a dishwasher, refrigerator, built-in microwave, and stove, alongside an eat-in design perfect for casual meals. A bedroom and bathroom on this level offer added convenience and the option of a guest bedroom or an office. Enjoy the allure of a delightful patio off the living room, perfect for hosting or unwinding. This home is designed for comfort, featuring dual-pane windows for energy efficiency, complemented by recessed lighting and elegant light fixtures that complement the beautiful hardwood floors. Upstairs, you will find a primary suite and a junior suite. The primary suite serves as a personal sanctuary, boasting a generous walk-in closet, a luxurious en-suite bathroom, and a bright window welcoming in the ocean breeze. The junior suite, located across from the primary suite, is perfect for guests who want the privacy of their own bathroom. Despite its proximity to the beach, the central A/C and heating ensure year-round comfort. The practicality is further enhanced by an in-unit laundry room, located on the same floor as the primary suite. Relax outdoors in the gated community featuring a BBQ and picnic area. Pet-friendly and with ample guest parking, this unit also offers solar panels and is FHA and VA approved. Experience modern living at its finest in a coveted Gardena neighborhood.
Days On Market: 47
Listing updated: November 18, 2025 at 05:03 PM
Listed by: Nia Mallett DRE #01904213, Compass

Features & Facts
Interior
- Bedrooms: 3
- Bathrooms: 3
- Square Feet: 1421
- Year Built: 2023
- Flooring: Engineered Hardwood, Carpet
- Family Room: Yes
Recently Sold Nearby



Similar Homes for Sale


Contact a Buyer's Agent
Connect with Tony O'Brien — REALTOR, The Sher Group & LOCALLA
Consent not required to use LOCALLA. See our Privacy Policy.
The Sher Group and Tony O'Brien are not mortgage brokers or lenders and do not provide financing. If you opt in, we may refer you to a third-party licensed mortgage professional. We do not guarantee loan approval, rates, or terms.


© 2026 The MLS™ - Combined L.A. Westside MLS (CLAW). All rights reserved. Based on information from The MLS™ - Combined L.A. Westside MLS (CLAW) as of 10/9/2026, 8:33:22 AM. All data, including all measurements and calculations of area, is obtained from various sources and has not been, and will not be, verified by broker or MLS. All information should be independently reviewed and verified for accuracy. Properties may or may not be listed by the office/agent presenting the information. IDX information is provided exclusively for personal, non-commercial use, and may not be used for any purpose other than to identify prospective properties consumers may be interested in purchasing. Information is deemed reliable but not guaranteed.
Tony O'Brien DRE #02200838 | The Sher Group DRE #02022464
Equal Housing Opportunity
Nearby Homes For Sale
Contact a Buyer's Agent
Connect with Tony O'Brien — REALTOR, The Sher Group & LOCALLA
Consent not required to use LOCALLA. See our Privacy Policy.
The Sher Group and Tony O'Brien are not mortgage brokers or lenders and do not provide financing. If you opt in, we may refer you to a third-party licensed mortgage professional. We do not guarantee loan approval, rates, or terms.
© 2026 The MLS™ - Combined L.A. Westside MLS (CLAW). All rights reserved. Based on information from The MLS™ - Combined L.A. Westside MLS (CLAW) as of 10/9/2026, 8:33:22 AM. All data, including all measurements and calculations of area, is obtained from various sources and has not been, and will not be, verified by broker or MLS. All information should be independently reviewed and verified for accuracy. Properties may or may not be listed by the office/agent presenting the information. IDX information is provided exclusively for personal, non-commercial use, and may not be used for any purpose other than to identify prospective properties consumers may be interested in purchasing. Information is deemed reliable but not guaranteed.
Tony O'Brien DRE #02200838 | The Sher Group DRE #02022464
Equal Housing Opportunity