LOCALLA




















$799,000
2530 154th St Gardena CA 90249
Residential
Built 1943
N/A
$654/sqft
No HOA
N/A
What's Special
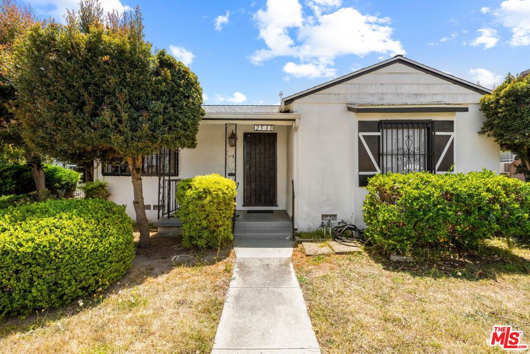
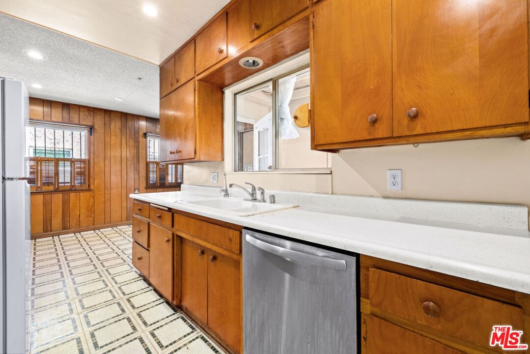
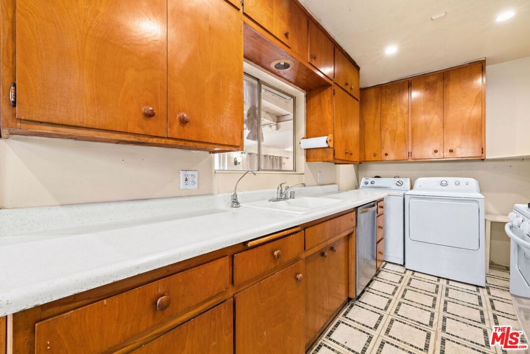
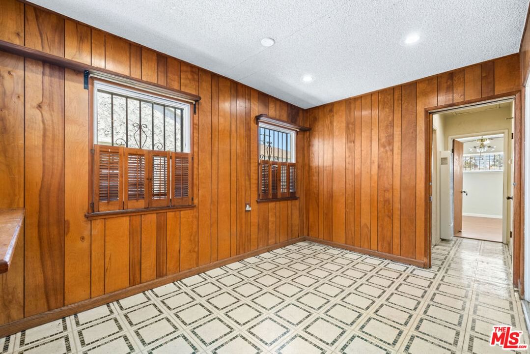
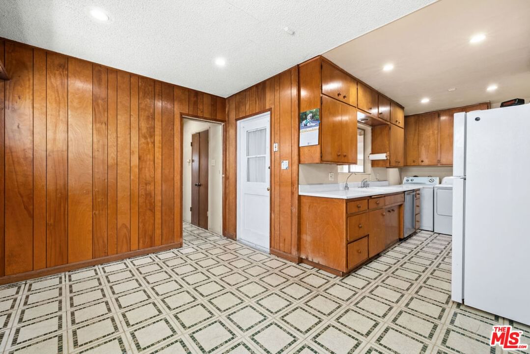
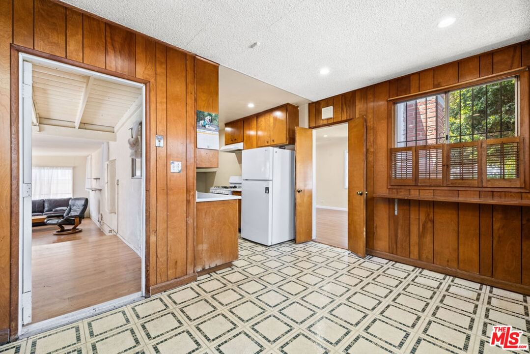
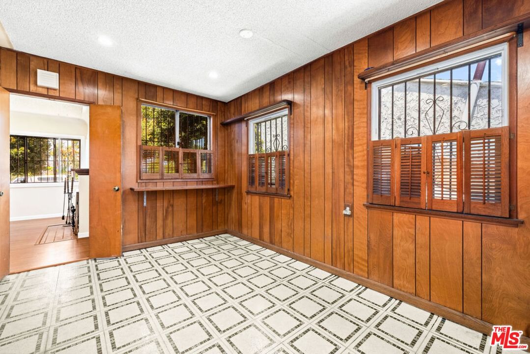
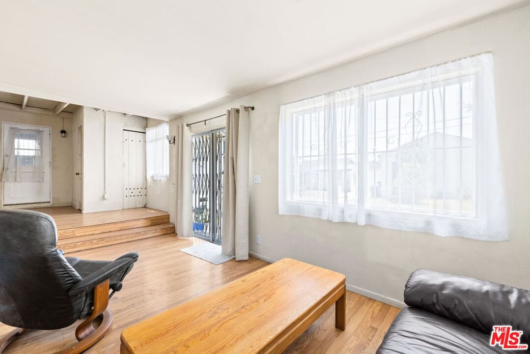
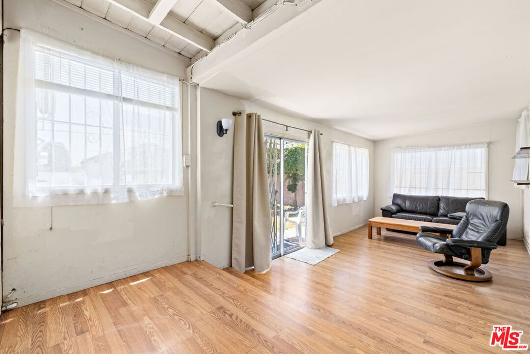
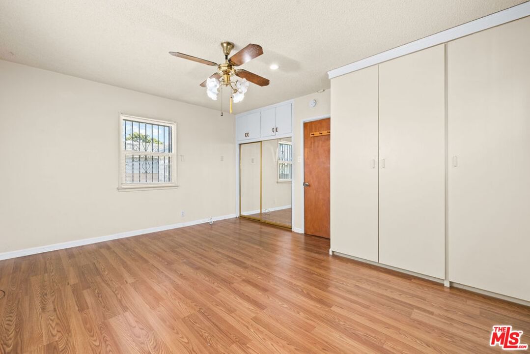
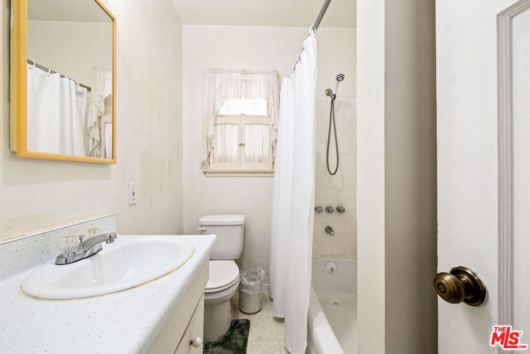
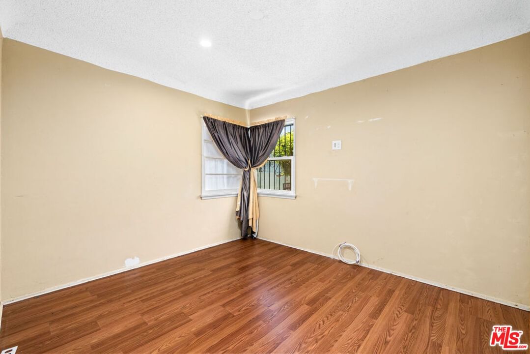
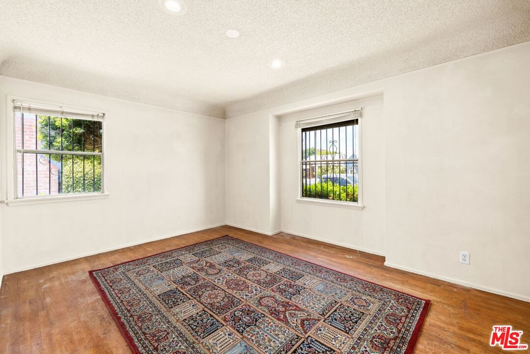
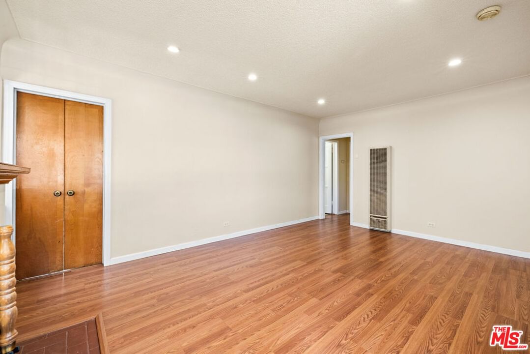
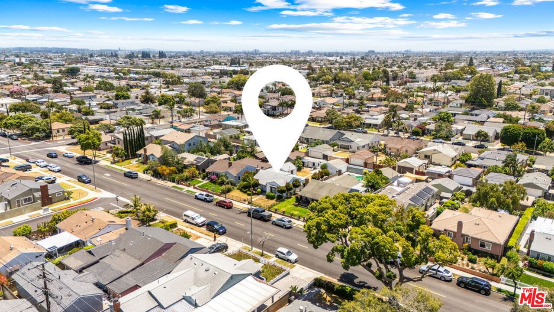
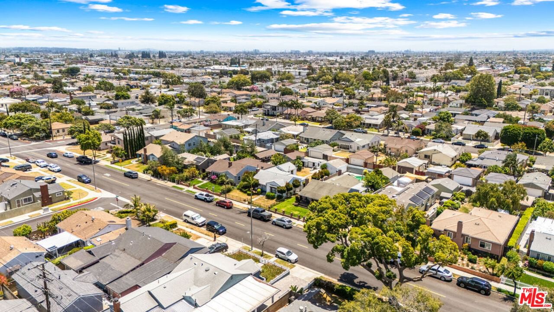
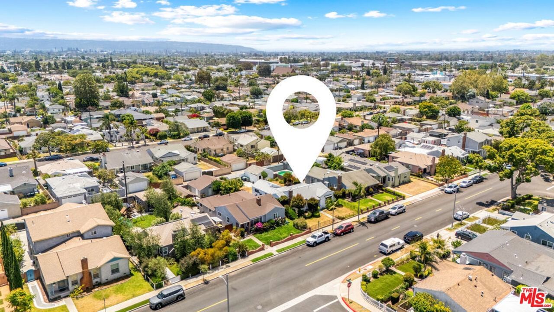
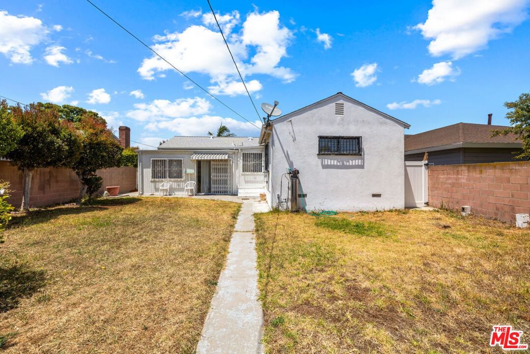
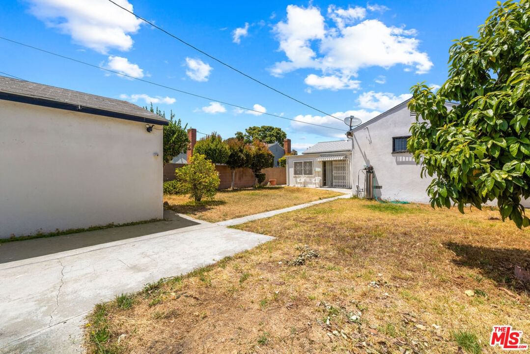
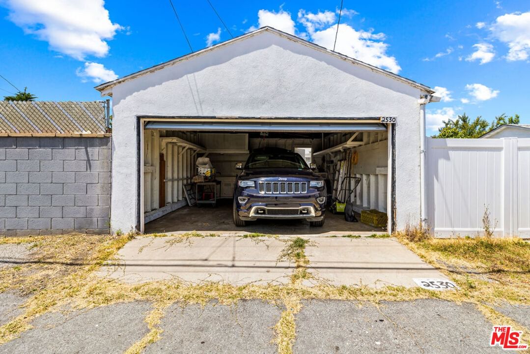
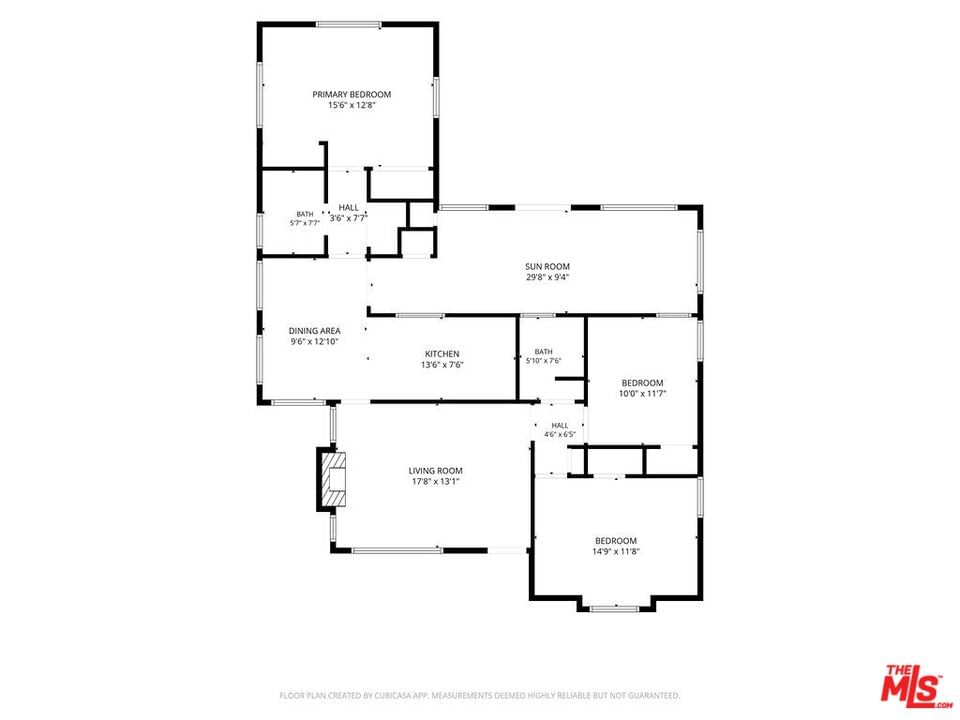
Charming 1943 home bursting with character, potential, and value in the desirable McCarthy neighborhood! This diamond-in-the-rough offers timeless architectural details, some original fixtures, abundant natural light, and the warmth that only a classic home can provide. Step inside to discover a welcoming living room featuring a cozy fireplace and beautiful coved ceiling details that reflect the home's vintage charm. Original doors, warm wood accents, and classic design elements create a nostalgic feel throughout. The galley kitchen overlooks an inviting covered patio area that was used as a den/family room, and the dining space features a charming mini-breakfast bar perfect for casual meals and conversation. The spacious den/family room offers incredible flexibility with sliding doors leading to the expansive backyard. Whether you envision a home office, playroom, creative studio, guest space, or future expansion possibilities, this additional living area provides endless opportunities. Vintage bathroom tile and original details offer the perfect canvas for restoration, blending today's popular mid-century-inspired design trends with authentic character. Outside, enjoy a private, beautifully landscaped front yard with lush grass, mature plantings, and a welcoming covered front porch ideal for morning coffee or evening relaxation. The generous backyard features mature avocado, lemon, and orange trees, plus a detached shed for additional storage. A detached two-car garage accessed from the alley is ideal for an ADU & presents exciting possibilities for future use or income. Additional highlights include a newer roof, some updated plumbing, upgraded electrical panel, abundant natural light, and an unbeatable location just 5.4 miles from Manhattan Beach. Conveniently located near El Camino College, Freeman Park, shopping, dining, entertainment, and major commuter routes. Offering one of the best values in the area, this charming home is ready for its next chapter. Bring your vision and unlock the incredible potential waiting here!
Days On Market: 12
Listing updated: July 15, 2026 at 08:33 PM
Listed by: Jennifer Williamson DRE #01421590, Estate Properties

Features & Facts
Interior
- Bedrooms: 3
- Bathrooms: 2
- Square Feet: 1221
- Year Built: 1943
- Flooring: Hardwood, Engineered Hardwood, Linoleum
- Fireplaces: 1
- Family Room: Yes
Recently Sold Nearby

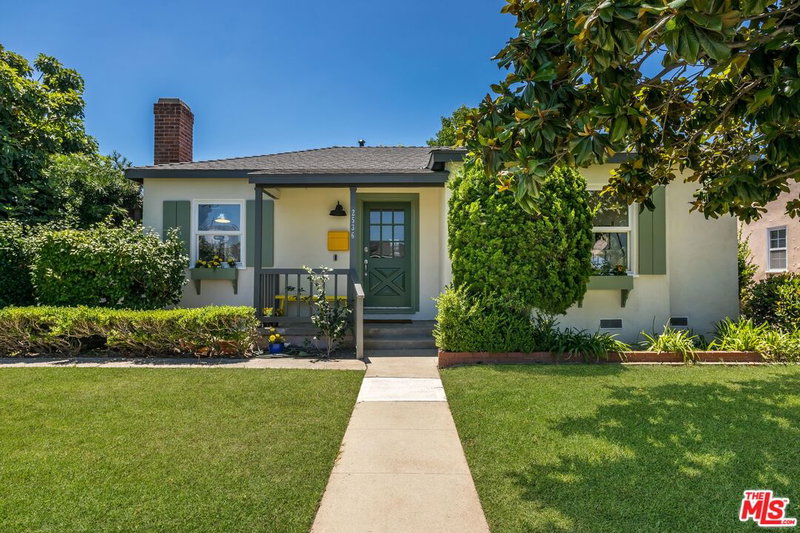
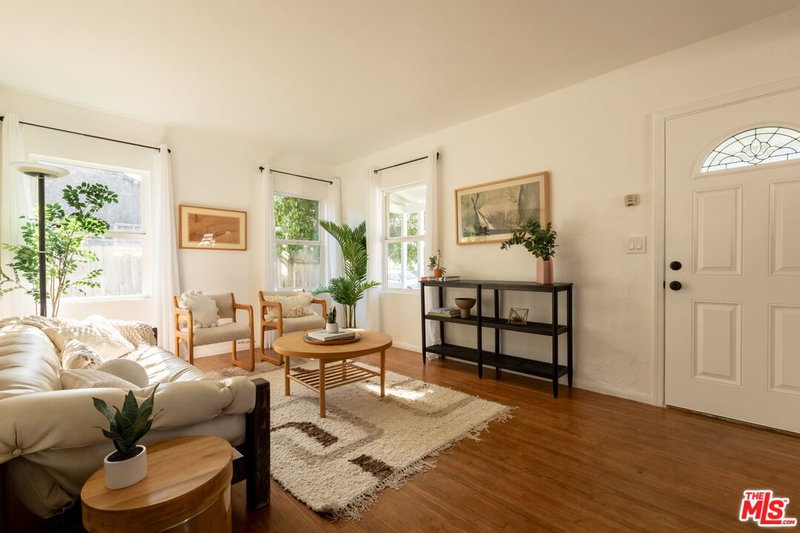
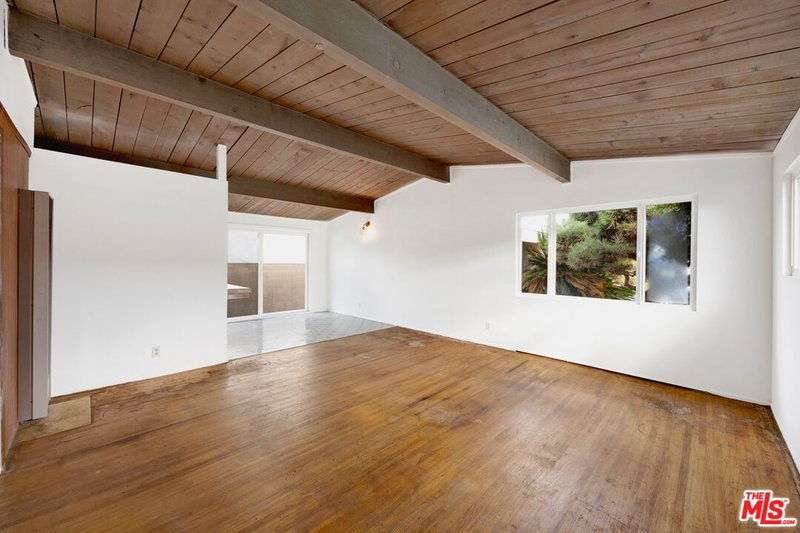
Similar Homes for Sale


Contact a Buyer's Agent
Connect with Tony O'Brien — REALTOR, The Sher Group & LOCALLA
Consent not required to use LOCALLA. See our Privacy Policy.
The Sher Group and Tony O'Brien are not mortgage brokers or lenders and do not provide financing. If you opt in, we may refer you to a third-party licensed mortgage professional. We do not guarantee loan approval, rates, or terms.

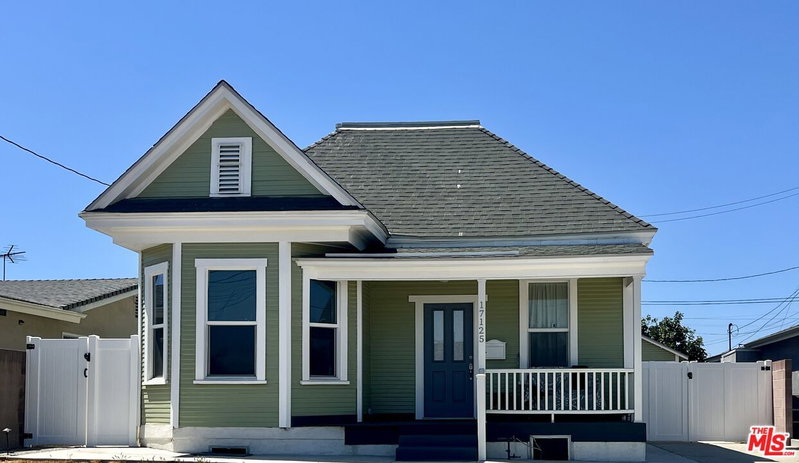
© 2026 The MLS™ - Combined L.A. Westside MLS (CLAW). All rights reserved. Based on information from The MLS™ - Combined L.A. Westside MLS (CLAW) as of 10/9/2026, 1:36:33 PM. All data, including all measurements and calculations of area, is obtained from various sources and has not been, and will not be, verified by broker or MLS. All information should be independently reviewed and verified for accuracy. Properties may or may not be listed by the office/agent presenting the information. IDX information is provided exclusively for personal, non-commercial use, and may not be used for any purpose other than to identify prospective properties consumers may be interested in purchasing. Information is deemed reliable but not guaranteed.
Tony O'Brien DRE #02200838 | The Sher Group DRE #02022464
Equal Housing Opportunity
Nearby Homes For Sale
Contact a Buyer's Agent
Connect with Tony O'Brien — REALTOR, The Sher Group & LOCALLA
Consent not required to use LOCALLA. See our Privacy Policy.
The Sher Group and Tony O'Brien are not mortgage brokers or lenders and do not provide financing. If you opt in, we may refer you to a third-party licensed mortgage professional. We do not guarantee loan approval, rates, or terms.
© 2026 The MLS™ - Combined L.A. Westside MLS (CLAW). All rights reserved. Based on information from The MLS™ - Combined L.A. Westside MLS (CLAW) as of 10/9/2026, 1:36:33 PM. All data, including all measurements and calculations of area, is obtained from various sources and has not been, and will not be, verified by broker or MLS. All information should be independently reviewed and verified for accuracy. Properties may or may not be listed by the office/agent presenting the information. IDX information is provided exclusively for personal, non-commercial use, and may not be used for any purpose other than to identify prospective properties consumers may be interested in purchasing. Information is deemed reliable but not guaranteed.
Tony O'Brien DRE #02200838 | The Sher Group DRE #02022464
Equal Housing Opportunity