LOCALLA

$2,995,000
1565 Columbus Ave Glendale CA 91202
Residential
Built 1925
N/A
$743/sqft
No HOA
N/A
What's Special
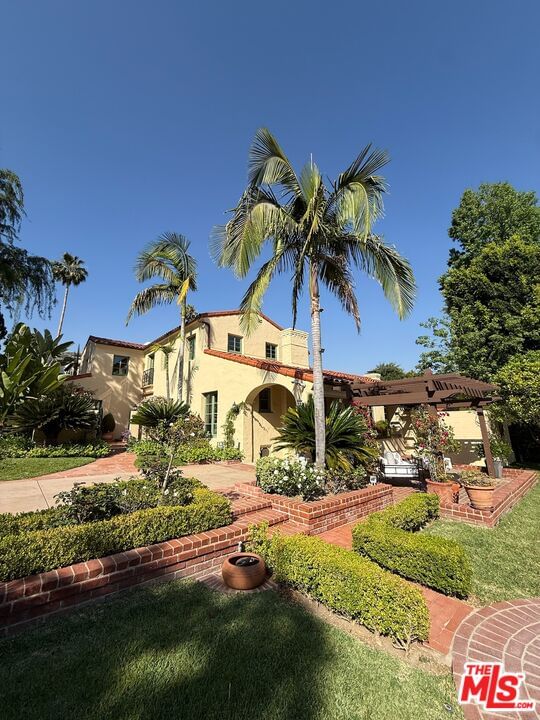
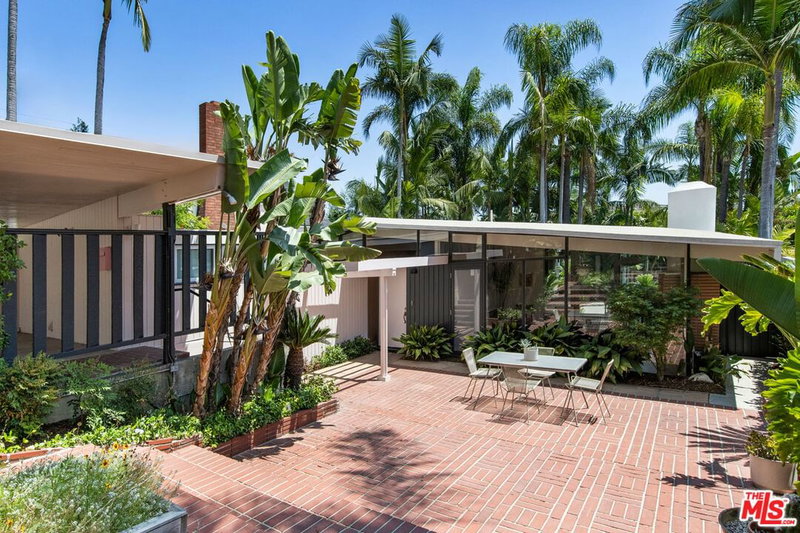
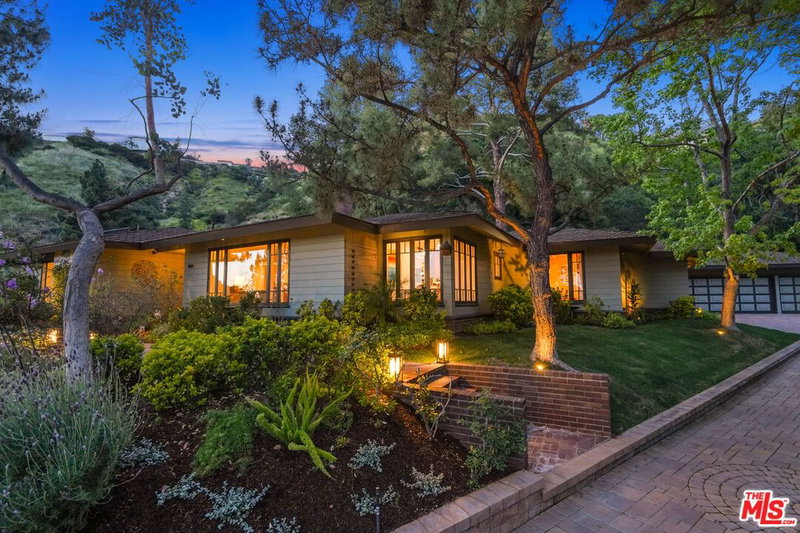
INCREDIBLE NEW PRICE FOR AN INCREDIBLE HOUSE ON THIS STUNNING PREMIER STREET IN NORTHWEST GLENDALE. IT DOESN'T GET BETTER THAN THIS! RUN, DON'T WALK, BEFORE IT'S GONE! Exuding sophisticated charm, this 4-bedroom, 4-bath residence in Northwest Glendale is a must-see! A winding pathway bordered by a meticulously maintained yard elevates this 1920s-built Spanish-style home's stunning curb appeal. Enter a timelessly elegant 3,230-sq ft main residence where graceful archways, exquisite crown molding, lofty coved ceilings, and beautiful hardwood flooring are on show. Serve refreshments to guests in the step-down living area beside an ornate fireplace while brilliant sunlight floods the room through tall windows. One of several opulent chandeliers sets a lively mood in the dining room as you host intimate celebrations. Sure to delight the avid cook, the chef-inspired kitchen sports stainless steel appliances, handsome cabinetry, and sleek black countertops. End the day within the comfortable proportions of your private retreats, one of which enjoys main-level convenience. Upstairs, three ensuite bedrooms await, with the most luxurious being the primary suite featuring a spa-like bath with dual vanities, a separate shower, and a deep soaking tub. Through French doors, the primary suite and another upstairs bedroom offer access to an expansive patio with mountain and palm tree views. The laundry area is conveniently located on this level. In addition, this incredible property has a detached 802-sq ft 1-bed, 1-bath guesthouse complete with a well-equipped kitchenette, laundry, and a home office, too! Entertain effortlessly in your expansive backyard oasis! Picture yourself enjoying delightful meals and drinks on the pergola-covered patio, surrounded by flagstone pavers. Step onto the lush green lawn, shaded by a majestic tree and enveloped in vibrant foliage. It's the perfect setting for unforgettable gatherings with friends and family. Take a refreshing dip in the pool and spa after basking in the sun. Other inclusions are a library, a large basement perfect for storage, and a long, gated driveway. Homes as extraordinary as this are a rare find. Run, don't walk before this exceptional opportunity is gone!
Days On Market: 56
Listing updated: September 6, 2024 at 06:54 PM
Listed by: Laura Moreno DRE #01950438, Keller Williams Realty Los Feliz
Eileen Moreno DRE #01194455, Keller Williams Realty Los Feliz

Features & Facts
Interior
- Bedrooms: 5
- Bathrooms: 5
- Square Feet: 4032
- Year Built: 1925
- Flooring: Wood, Tile, Mixed, Carpet
- Family Room: Yes
Contact a Buyer's Agent
Connect with Tony O'Brien — REALTOR, The Sher Group & LOCALLA
Consent not required to use LOCALLA. See our Privacy Policy.
The Sher Group and Tony O'Brien are not mortgage brokers or lenders and do not provide financing. If you opt in, we may refer you to a third-party licensed mortgage professional. We do not guarantee loan approval, rates, or terms.
© 2026 The MLS™ - Combined L.A. Westside MLS (CLAW). All rights reserved. Based on information from The MLS™ - Combined L.A. Westside MLS (CLAW) as of 8/27/2026, 12:10:01 PM. All data, including all measurements and calculations of area, is obtained from various sources and has not been, and will not be, verified by broker or MLS. All information should be independently reviewed and verified for accuracy. Properties may or may not be listed by the office/agent presenting the information. IDX information is provided exclusively for personal, non-commercial use, and may not be used for any purpose other than to identify prospective properties consumers may be interested in purchasing. Information is deemed reliable but not guaranteed.
Tony O'Brien DRE #02200838 | The Sher Group DRE #02022464
Equal Housing Opportunity
Contact a Buyer's Agent
Connect with Tony O'Brien — REALTOR, The Sher Group & LOCALLA
Consent not required to use LOCALLA. See our Privacy Policy.
The Sher Group and Tony O'Brien are not mortgage brokers or lenders and do not provide financing. If you opt in, we may refer you to a third-party licensed mortgage professional. We do not guarantee loan approval, rates, or terms.
© 2026 The MLS™ - Combined L.A. Westside MLS (CLAW). All rights reserved. Based on information from The MLS™ - Combined L.A. Westside MLS (CLAW) as of 8/27/2026, 12:10:01 PM. All data, including all measurements and calculations of area, is obtained from various sources and has not been, and will not be, verified by broker or MLS. All information should be independently reviewed and verified for accuracy. Properties may or may not be listed by the office/agent presenting the information. IDX information is provided exclusively for personal, non-commercial use, and may not be used for any purpose other than to identify prospective properties consumers may be interested in purchasing. Information is deemed reliable but not guaranteed.
Tony O'Brien DRE #02200838 | The Sher Group DRE #02022464
Equal Housing Opportunity