LOCALLA








$2,295,000
1860 Maginn Dr Glendale CA 91202
Residential
Built 1961
N/A
$934/sqft
No HOA
N/A
What's Special
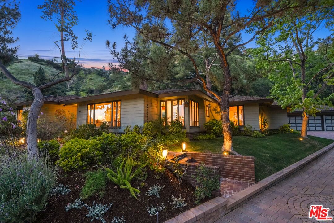
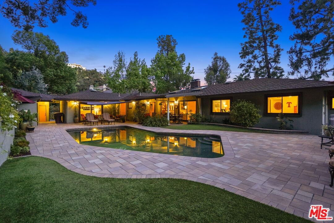
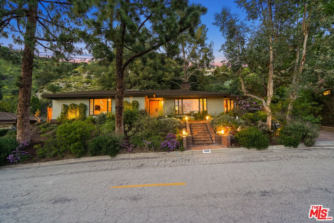
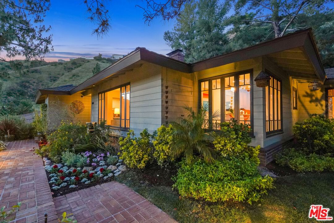
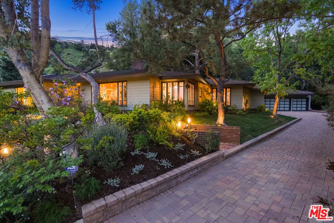
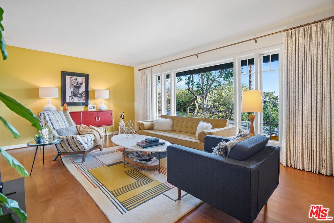
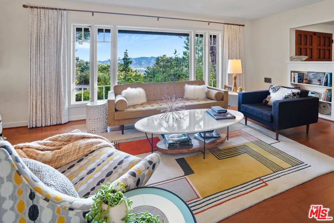
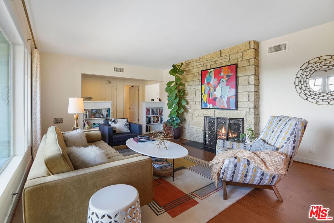
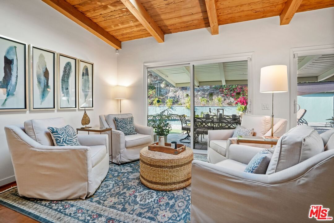
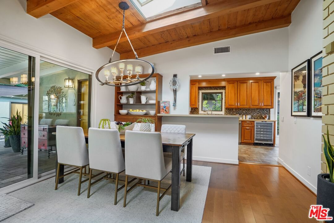
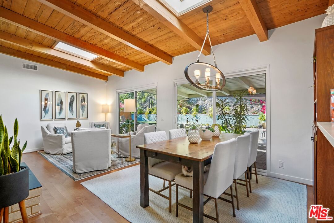
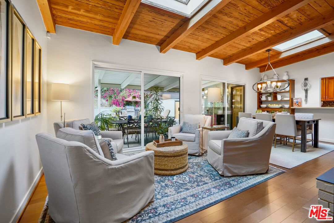
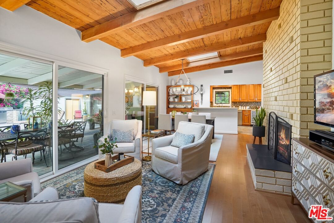
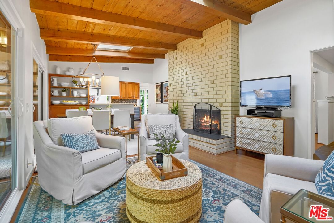
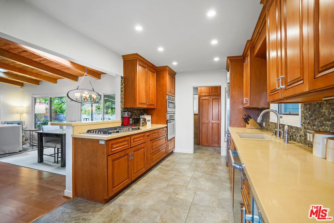
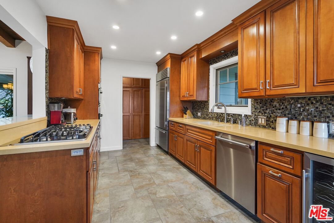
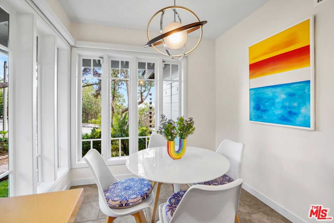
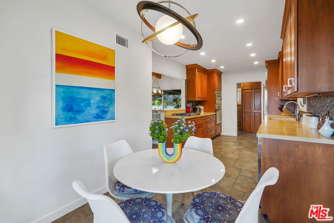
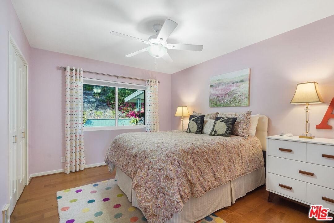
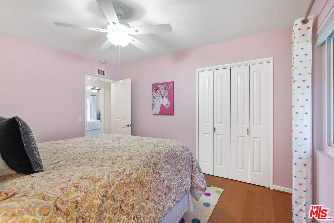
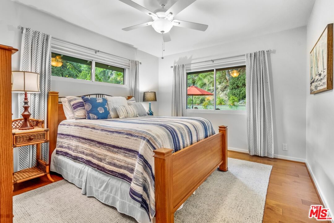
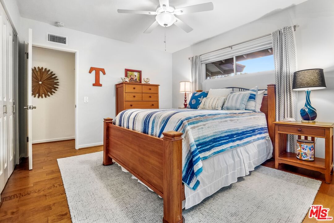
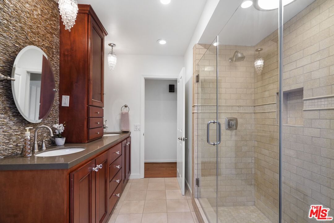
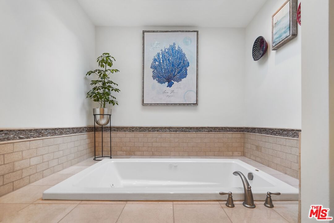
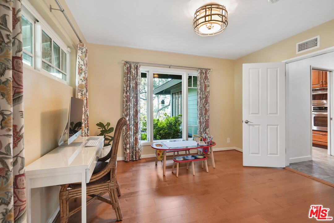
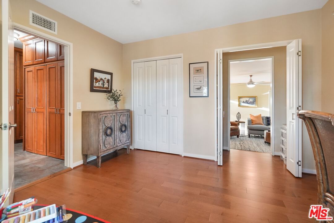
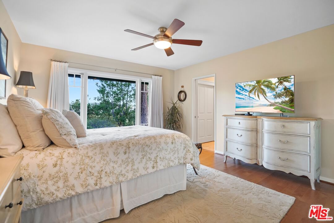
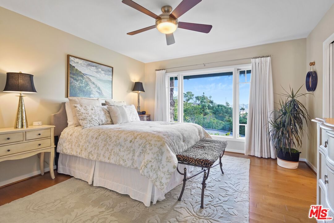
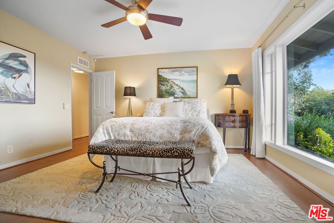
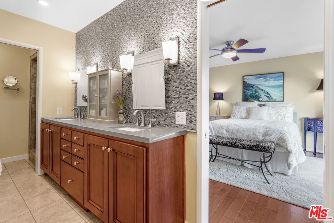
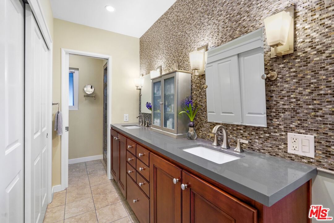
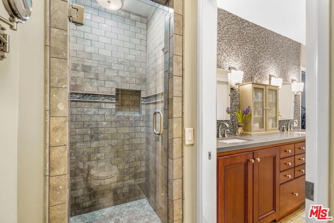
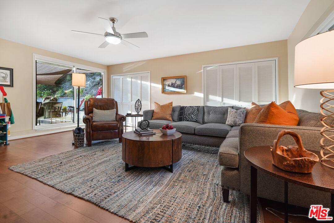
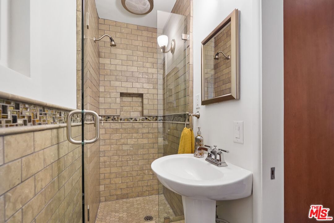
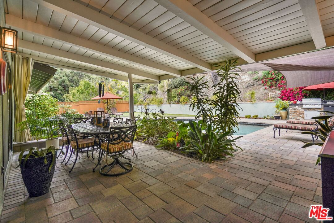
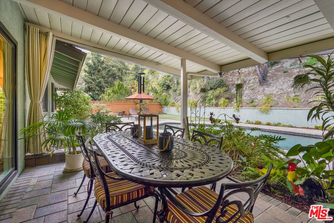
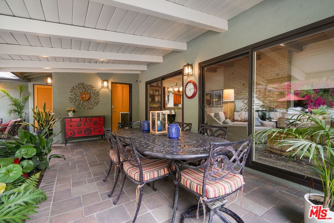
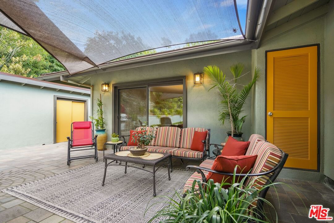
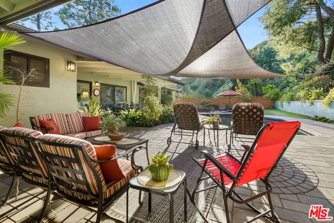
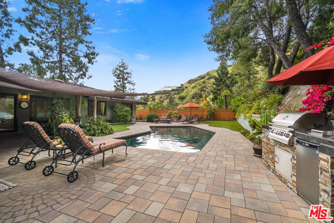
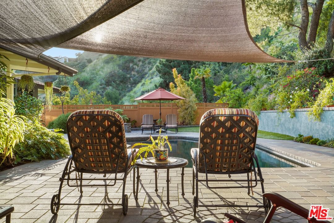
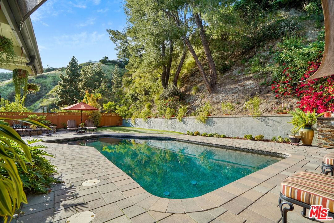
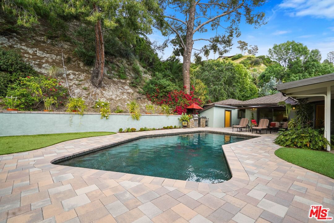
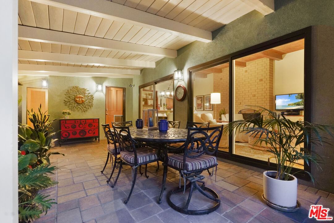
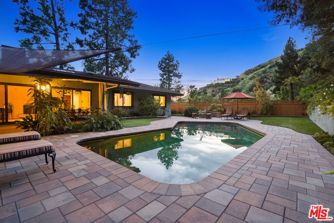
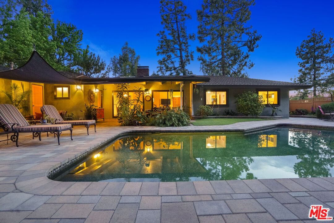
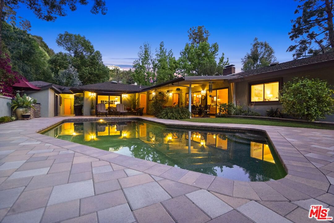
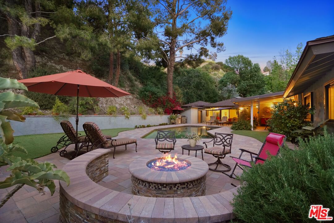
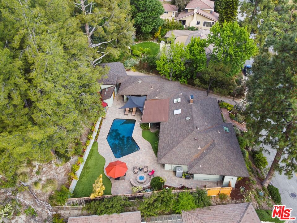
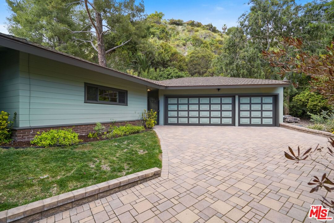
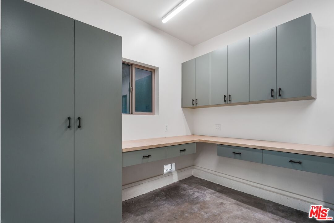
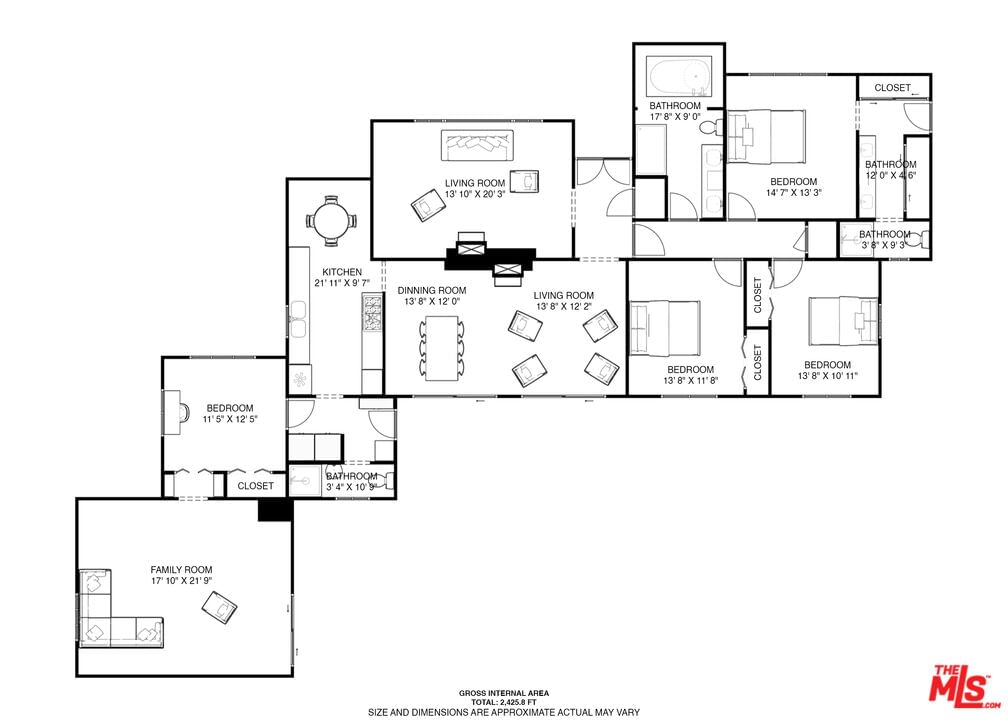
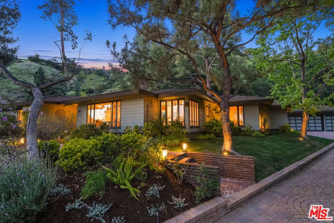
A classic mid-century ranch in one of Glendale's most desirable neighborhoods. Set on nearly 28,000 square feet with sweeping treetop views to Griffith Park, this 1961 ranch invites you to spread out, entertain, and enjoy peaceful Southern California living. Inside, maple hardwood floors run throughout open, sunlit spaces. The front living room frames the view perfectly, with large windows overlooking lush greenery and a stunning mid-century stone fireplace as a focal point. The second living space feels just as special, with exposed wood-beamed ceilings, wide glass doors that lead to the backyard, and an easy flow into the dining area and kitchen - perfect for casual gatherings or big celebrations. A spacious family room adds even more flexibility, offering built-in storage, direct backyard access, and the option to use it as a guest suite, media room, or private retreat. The modern kitchen stretches from the dining area to a bright breakfast nook, fully equipped with a Sub Zero refrigerator/freezer, Thermador dishwasher, and a brand-new built-in convection oven and microwave. This home offers four bedrooms and three bathrooms, with the primary bedroom set apart as a true retreat, complete with an ensuite bath and access to the pool. Cradled by green hillsides and wrapped in total privacy, the backyard feels like a world of its own. A sparkling pool invites long afternoons under the sun, while garden beds, lush grass, and winding paver pathways create pockets of beauty throughout the space. A large covered patio is ready for effortless entertaining or quiet evenings by the fire pit. This outdoor space brings the best of California living right to your door. A three-car garage with a workshop rounds out the home, offering extra room for storage, hobbies, or creative projects. Lovingly maintained and thoughtfully updated, this home offers a rare blend of space, style, and connection to nature while being just minutes from everything Glendale has to offer.
Days On Market: 3
Listing updated: June 10, 2025 at 10:00 PM
Listed by: David Robles DRE #01134528, Real Broker

Features & Facts
Interior
- Bedrooms: 4
- Bathrooms: 3
- Square Feet: 2457
- Year Built: 1961
- Flooring: Hardwood, Ceramic Tile, Engineered Hardwood
- Fireplaces: 2
- Family Room: Yes
Recently Sold Nearby


Contact a Buyer's Agent
Connect with Tony O'Brien — REALTOR, The Sher Group & LOCALLA
Consent not required to use LOCALLA. See our Privacy Policy.
The Sher Group and Tony O'Brien are not mortgage brokers or lenders and do not provide financing. If you opt in, we may refer you to a third-party licensed mortgage professional. We do not guarantee loan approval, rates, or terms.
© 2026 The MLS™ - Combined L.A. Westside MLS (CLAW). All rights reserved. Based on information from The MLS™ - Combined L.A. Westside MLS (CLAW) as of 8/27/2026, 11:42:10 AM. All data, including all measurements and calculations of area, is obtained from various sources and has not been, and will not be, verified by broker or MLS. All information should be independently reviewed and verified for accuracy. Properties may or may not be listed by the office/agent presenting the information. IDX information is provided exclusively for personal, non-commercial use, and may not be used for any purpose other than to identify prospective properties consumers may be interested in purchasing. Information is deemed reliable but not guaranteed.
Tony O'Brien DRE #02200838 | The Sher Group DRE #02022464
Equal Housing Opportunity
Contact a Buyer's Agent
Connect with Tony O'Brien — REALTOR, The Sher Group & LOCALLA
Consent not required to use LOCALLA. See our Privacy Policy.
The Sher Group and Tony O'Brien are not mortgage brokers or lenders and do not provide financing. If you opt in, we may refer you to a third-party licensed mortgage professional. We do not guarantee loan approval, rates, or terms.
© 2026 The MLS™ - Combined L.A. Westside MLS (CLAW). All rights reserved. Based on information from The MLS™ - Combined L.A. Westside MLS (CLAW) as of 8/27/2026, 11:42:10 AM. All data, including all measurements and calculations of area, is obtained from various sources and has not been, and will not be, verified by broker or MLS. All information should be independently reviewed and verified for accuracy. Properties may or may not be listed by the office/agent presenting the information. IDX information is provided exclusively for personal, non-commercial use, and may not be used for any purpose other than to identify prospective properties consumers may be interested in purchasing. Information is deemed reliable but not guaranteed.
Tony O'Brien DRE #02200838 | The Sher Group DRE #02022464
Equal Housing Opportunity