LOCALLA




$1,622,150
1901 Montecito Dr Glendale CA 91208
Residential
Built 1943
N/A
$817/sqft
No HOA
N/A
What's Special
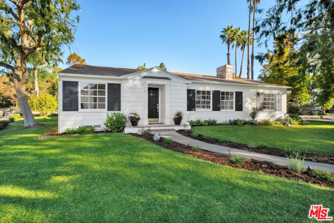
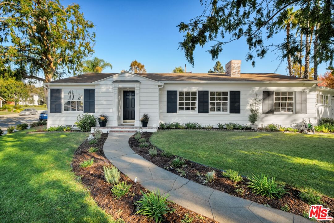
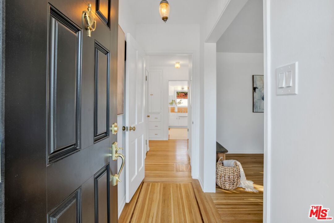
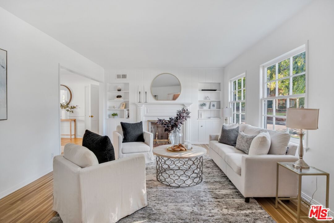
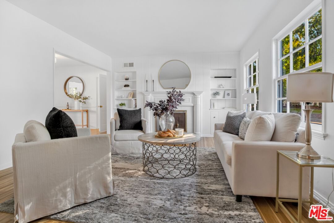
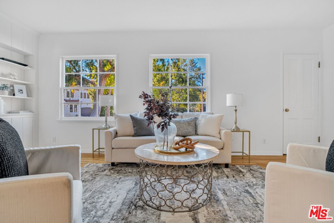
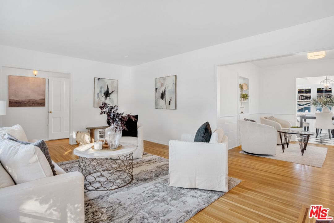
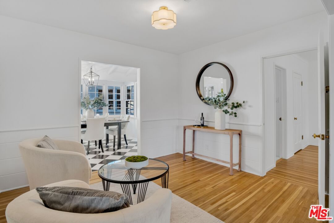
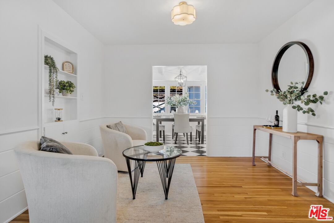
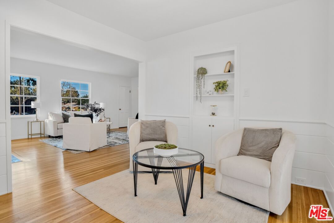
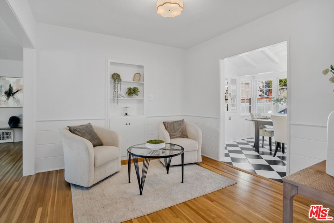
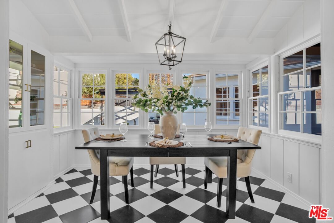
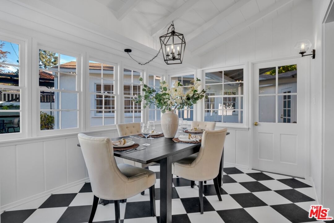
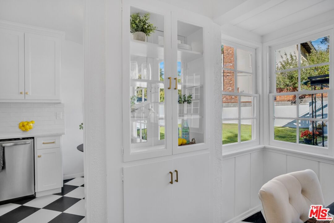
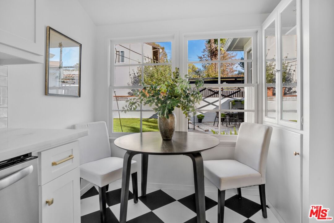
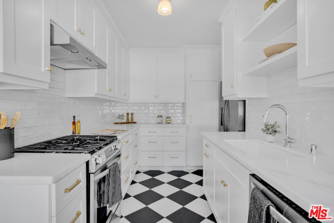
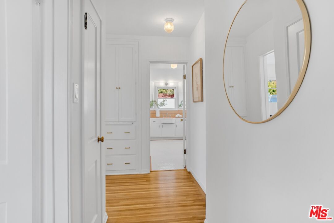
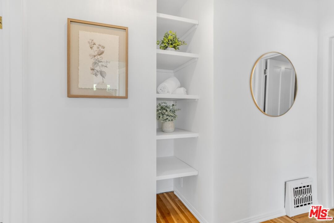
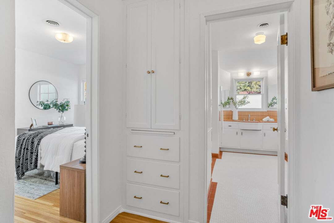
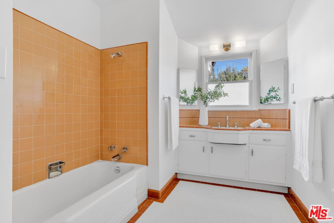
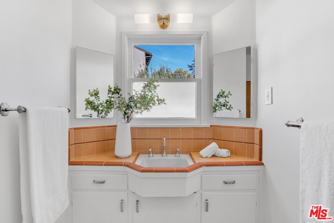
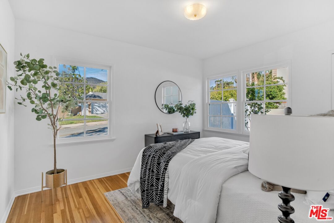
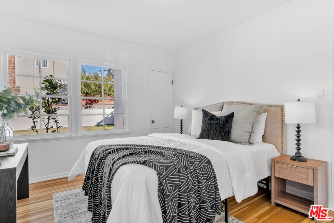
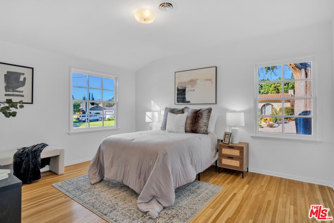
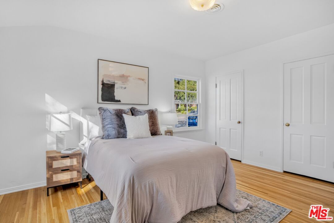
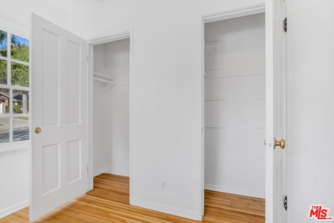
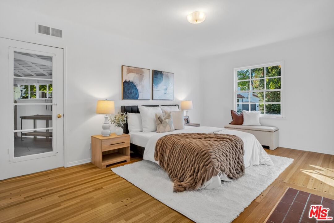
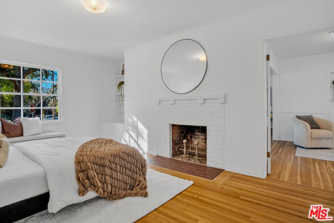
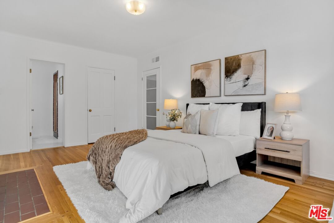
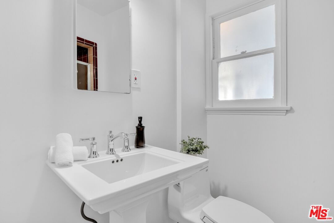
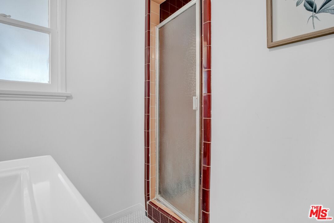
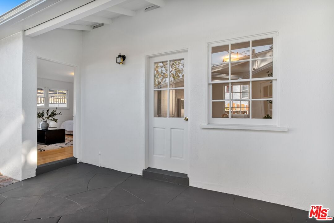
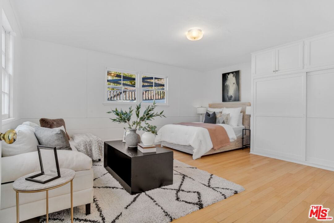
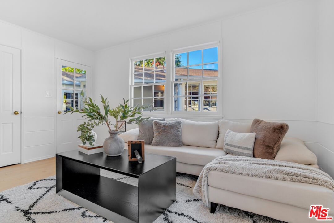
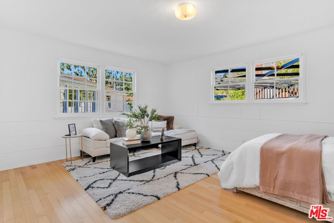
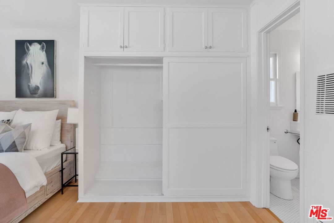
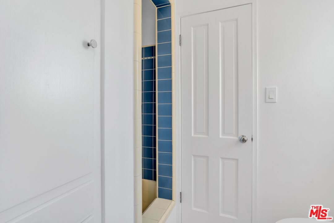
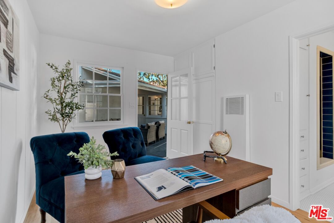
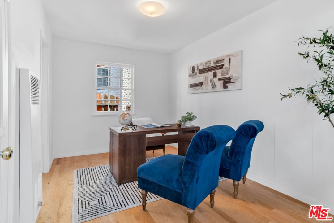
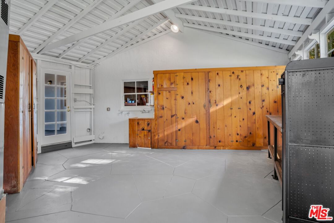
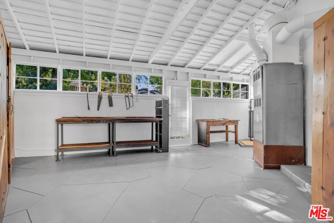
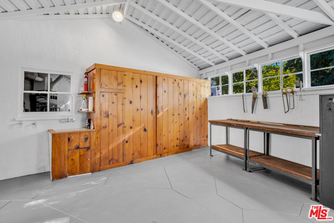
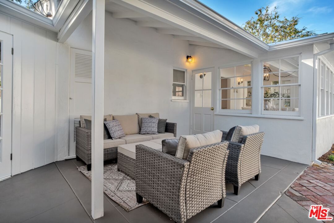
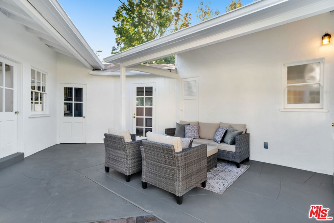
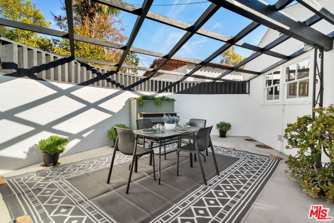
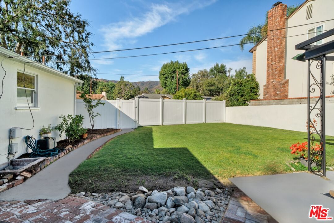
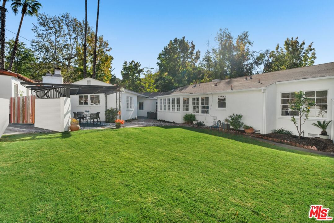
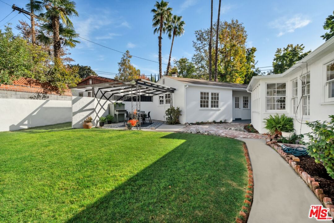
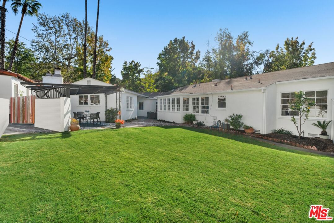
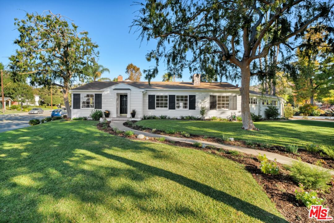
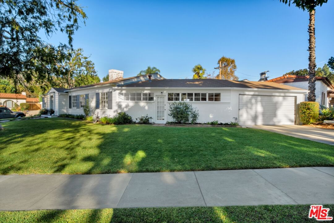
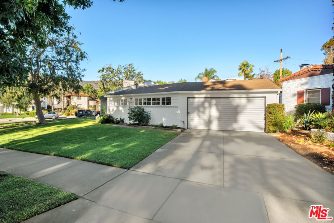
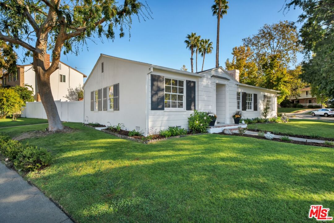
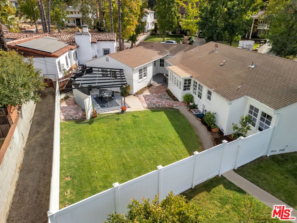
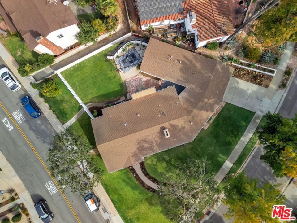
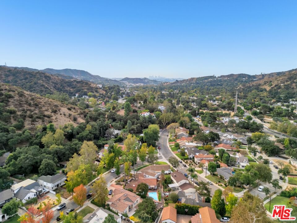
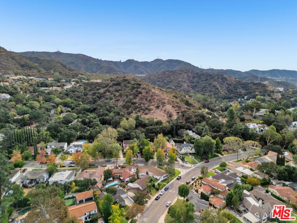
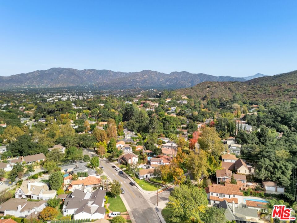
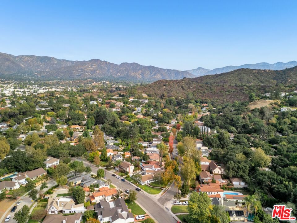
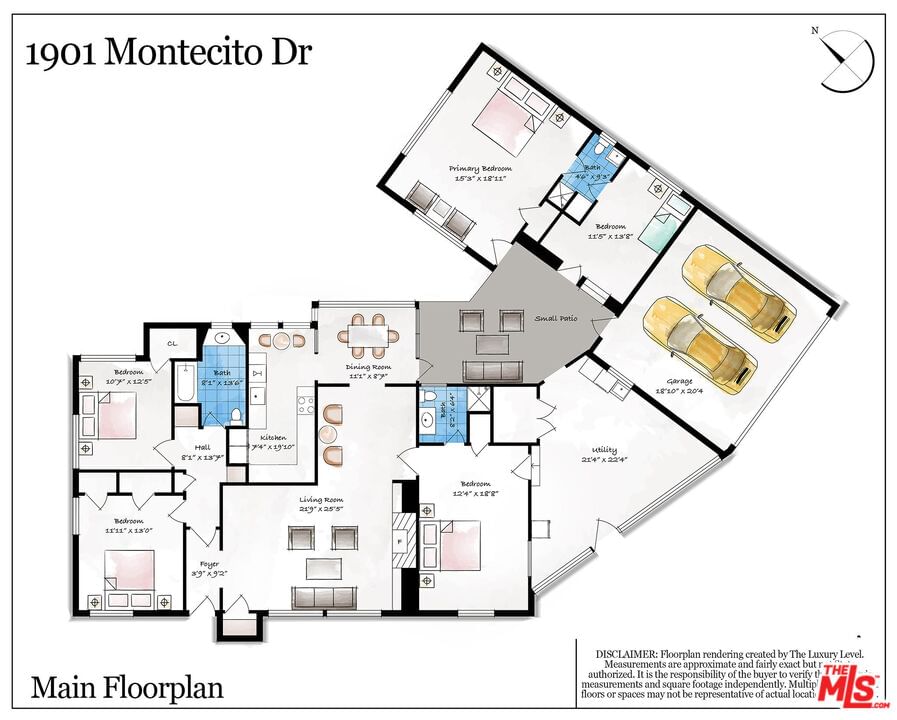
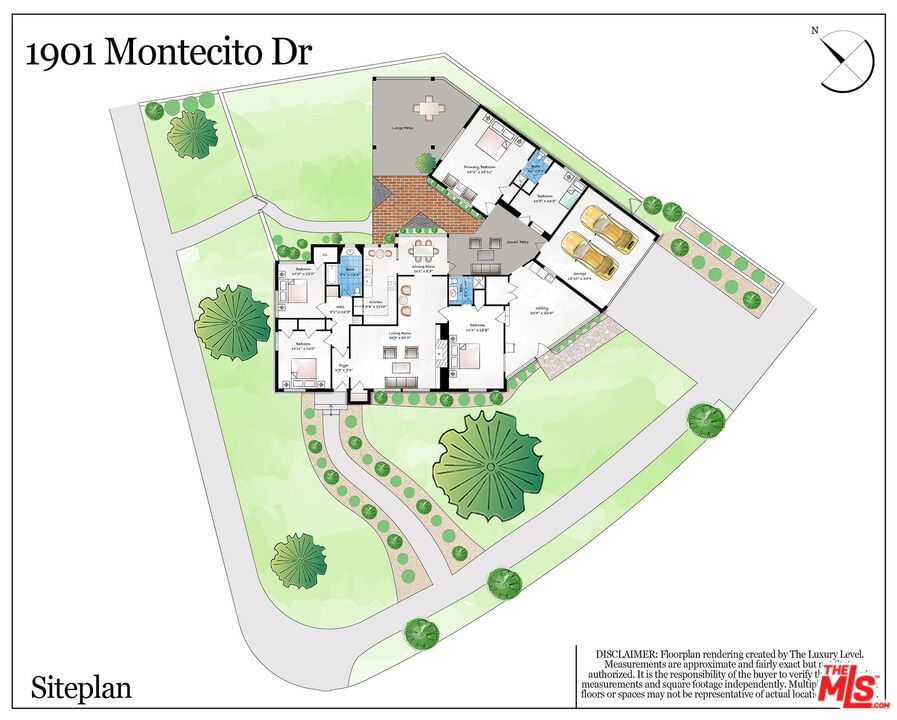
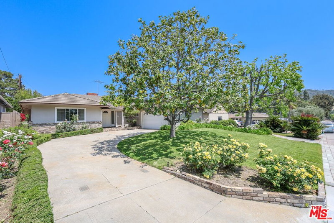
Nestled in the coveted Montecito Park neighborhood, this truly exceptional property strikes the perfect balance between timeless charm and thoughtful modern updates. The main house offers three spacious bedrooms and two well appointed bathrooms, while an expansive earlier addition adds two flexible rooms and a Jack-and-Jill bathroom perfect for creating a private guest suite, a home office, or whatever suits your lifestyle. Upon entering, you're greeted by beautifully refinished hardwood floors that flow through the main living areas and bedrooms, setting the tone for warmth and comfort. Your guests can easily move between the living room, with the gorgeous fireplace and built-ins, a cozy den area and dining room with show-stopping gorgeous black and white checkered floors that continue throughout the kitchen. The remodeled kitchen is simply stunning, featuring handcrafted Shaker-style cabinets, elegant Dolomite countertops, new stainless steel appliances, and a timeless backsplash that completes this chef-inspired space. Each detail of the kitchen has been curated to ensure both beauty and functionality. You'll appreciate the spacious primary bedroom, complete with a cozy fireplace, beautiful built-in, and a private ensuite bathroom with new pedestal sink. The two guest bedrooms are bright, inviting, and spacious, offering a perfect spot to relax or rest. The oversized guest bathroom holds onto its vintage charm with original tile-work and a classic vanity, while the newly updated tile floors add a fresh touch. The hallway has a great closet, open shelving and fantastic builtsins, Oh and the exterior and interior are freshly painted too!! The home's layout is both practical and versatile, the addition is separate from the main house creating two extra rooms and an additional bathroom perfect for guests, teenagers hang out area, gym, home office, media room, the options are endless. Discover the bonus space between the primary bedroom and garage perfectly situated for endless possibilities. This generously sized, enclosed room is ideal for an art studio, home office, or creative workshop. Plus, it comes complete with convenient laundry hookups and plenty of storage to keep everything organized. Whether you're looking to set up a peaceful workspace or a functional area for your hobbies, this room is a versatile gem that enhances the home's potential. Outside, you will find an abundance of outdoor spaces that make the most of this large lot, with areas dedicated to lounging, dining, and playing. The refreshed landscaping and updated hardscape create a stylish backdrop for every occasion, whether you're enjoying a sunny afternoon with friends, having dinner al fresco, or a picnic under the wonderful tree on the front lawn. With the mountains in the distance and a peaceful, private vibe, the outdoors here is as inviting and versatile as the interior offering a seamless flow for both relaxing and entertaining. This Montecito Park gem offers a move-in-ready experience with everything you need to settle in comfortably and start enjoying your new home on day one. Situated in the heart of Montecito Park, this home offers an unbeatable combination of style and convenience. Enjoy the charm of a close-knit community with year-round neighborhood events, while being ideally located with easy access to major freeways (2, 210, 134, and 5). Embrace the outdoors with nearby parks, scenic hiking trails, and the serene beauty of Descanso Gardens. With a wealth of dining, shopping, and entertainment options just a short distance away, and essential amenities like gyms, places of worship, and the college within reach, this prime location has everything you need for a vibrant and fulfilling lifestyle.
Days On Market: 16
Listing updated: December 14, 2024 at 01:46 AM
Listed by: Kellie McCaffrey-Nady DRE #02007978, Compass

Features & Facts
Interior
- Bedrooms: 5
- Bathrooms: 3
- Square Feet: 1986
- Year Built: 1943
- Flooring: Hardwood, Tile
- Family Room: Yes


Similar Homes for Sale


Contact a Buyer's Agent
Connect with Tony O'Brien — REALTOR, The Sher Group & LOCALLA
Consent not required to use LOCALLA. See our Privacy Policy.
The Sher Group and Tony O'Brien are not mortgage brokers or lenders and do not provide financing. If you opt in, we may refer you to a third-party licensed mortgage professional. We do not guarantee loan approval, rates, or terms.


© 2026 The MLS™ - Combined L.A. Westside MLS (CLAW). All rights reserved. Based on information from The MLS™ - Combined L.A. Westside MLS (CLAW) as of 10/9/2026, 8:22:55 AM. All data, including all measurements and calculations of area, is obtained from various sources and has not been, and will not be, verified by broker or MLS. All information should be independently reviewed and verified for accuracy. Properties may or may not be listed by the office/agent presenting the information. IDX information is provided exclusively for personal, non-commercial use, and may not be used for any purpose other than to identify prospective properties consumers may be interested in purchasing. Information is deemed reliable but not guaranteed.
Tony O'Brien DRE #02200838 | The Sher Group DRE #02022464
Equal Housing Opportunity
Nearby Homes For Sale
Contact a Buyer's Agent
Connect with Tony O'Brien — REALTOR, The Sher Group & LOCALLA
Consent not required to use LOCALLA. See our Privacy Policy.
The Sher Group and Tony O'Brien are not mortgage brokers or lenders and do not provide financing. If you opt in, we may refer you to a third-party licensed mortgage professional. We do not guarantee loan approval, rates, or terms.
© 2026 The MLS™ - Combined L.A. Westside MLS (CLAW). All rights reserved. Based on information from The MLS™ - Combined L.A. Westside MLS (CLAW) as of 10/9/2026, 8:22:55 AM. All data, including all measurements and calculations of area, is obtained from various sources and has not been, and will not be, verified by broker or MLS. All information should be independently reviewed and verified for accuracy. Properties may or may not be listed by the office/agent presenting the information. IDX information is provided exclusively for personal, non-commercial use, and may not be used for any purpose other than to identify prospective properties consumers may be interested in purchasing. Information is deemed reliable but not guaranteed.
Tony O'Brien DRE #02200838 | The Sher Group DRE #02022464
Equal Housing Opportunity