LOCALLA







$1,488,000
3258 Castera Ave Glendale CA 91208
Residential
Built 1931
N/A
$803/sqft
No HOA
N/A
What's Special
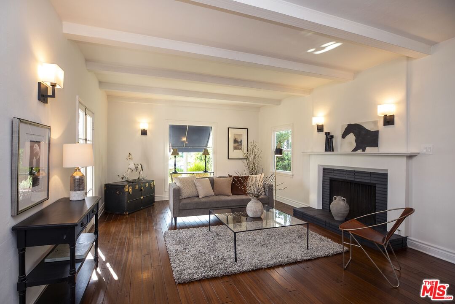
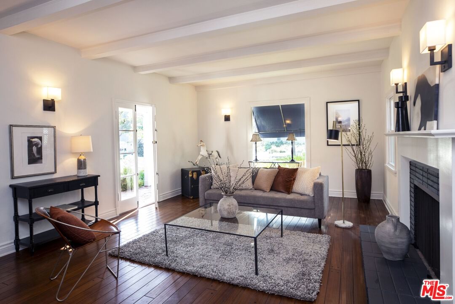
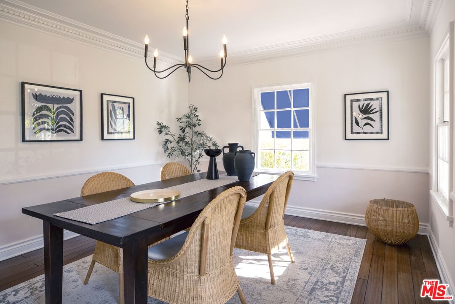
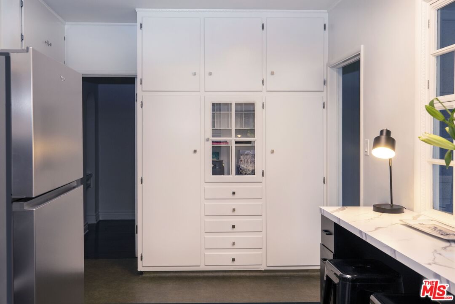
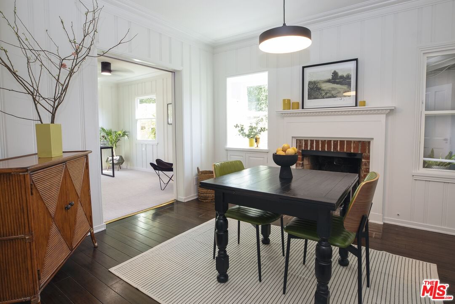
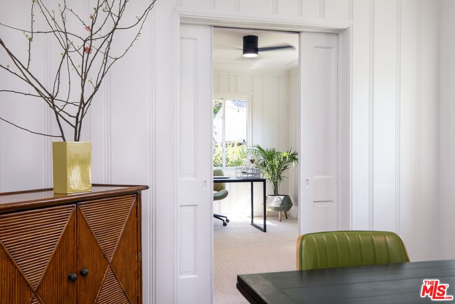
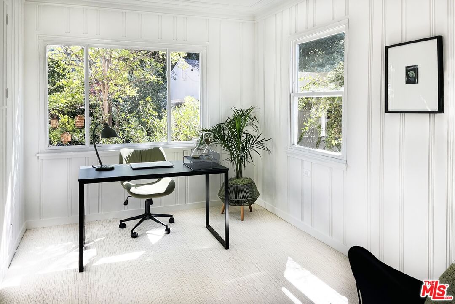
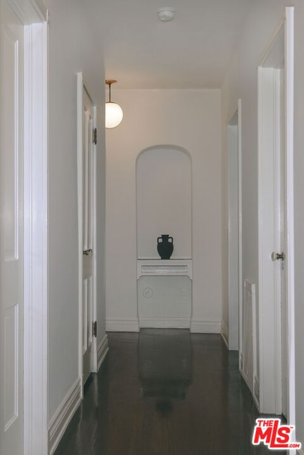
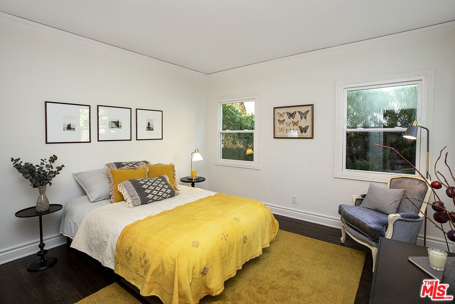
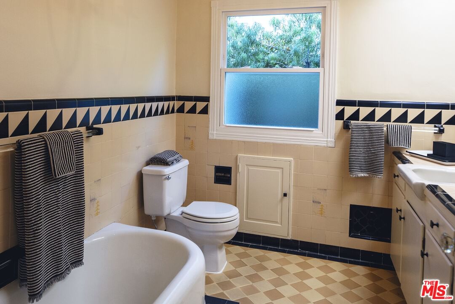
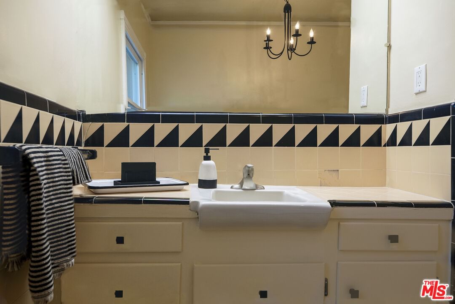
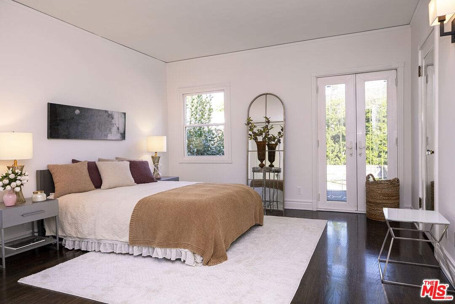
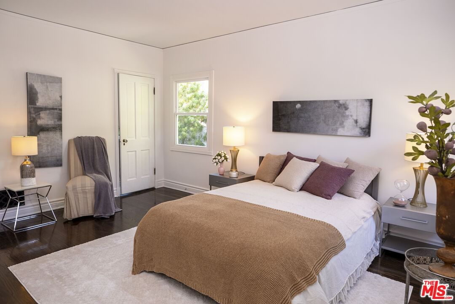
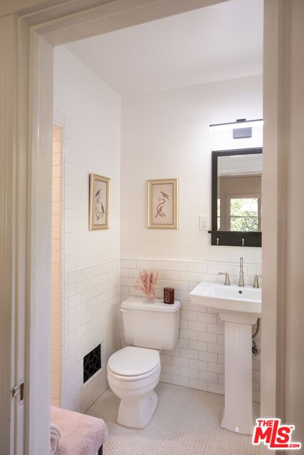
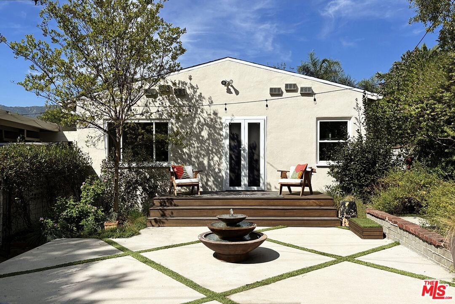
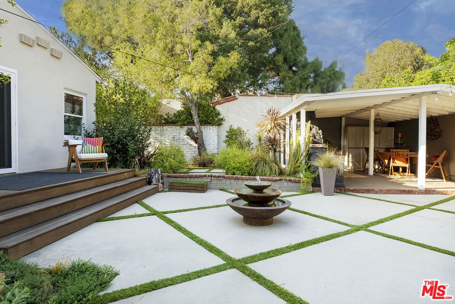
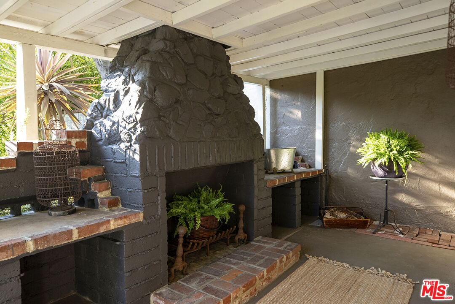
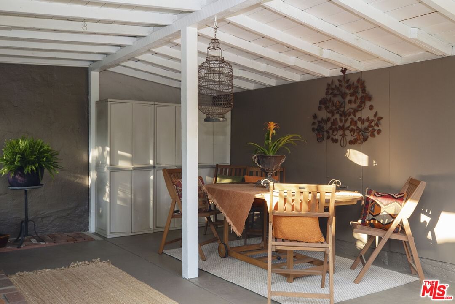
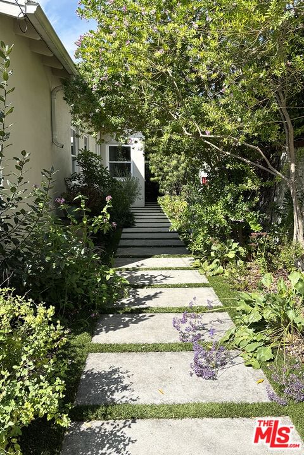
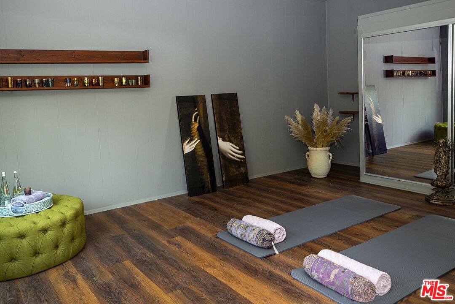
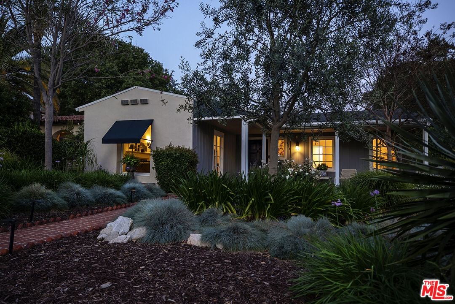
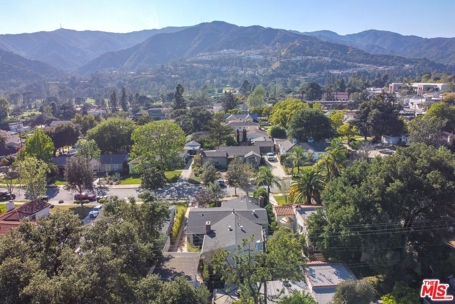
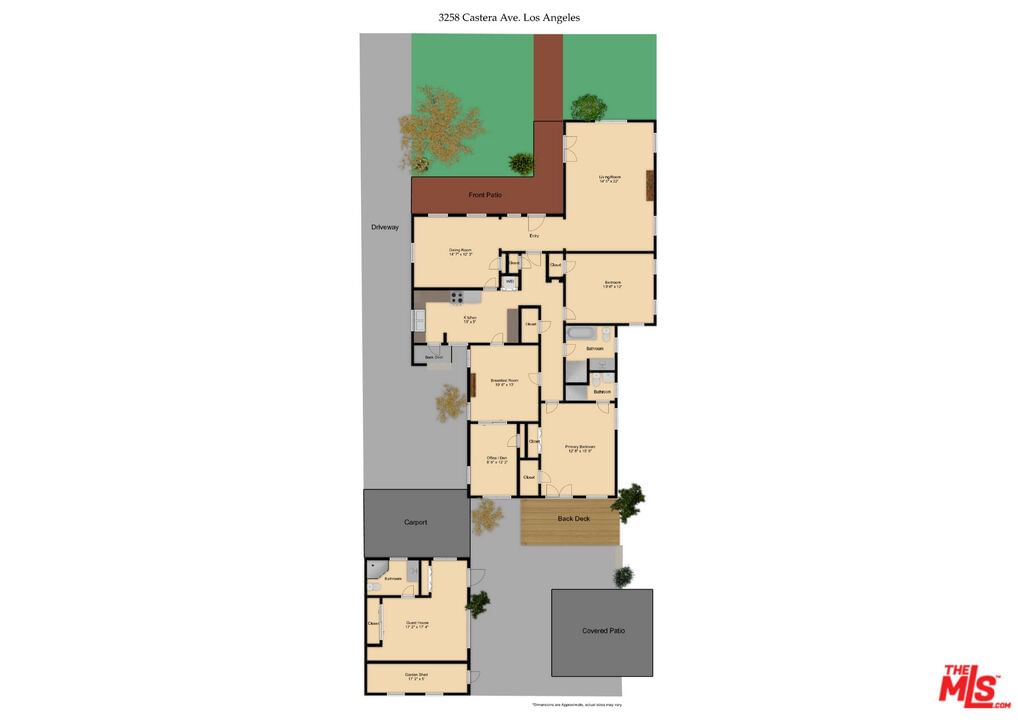
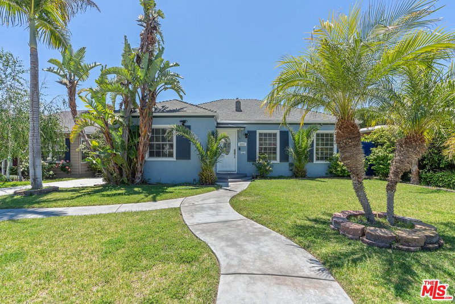
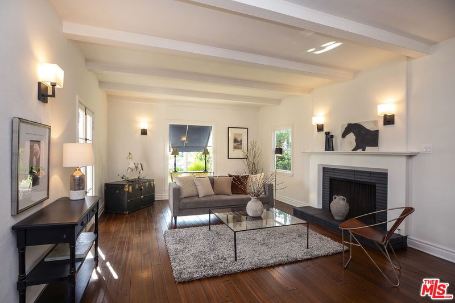
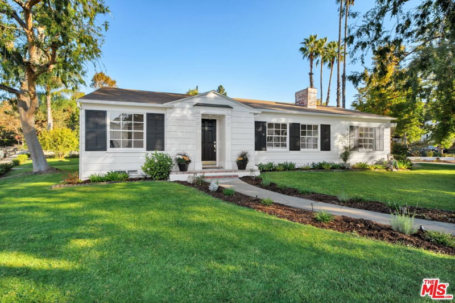
First time on the market in fifty years! Welcome home. Nestled on a quiet street in Montecito Park, one of Glendale's most coveted neighborhoods, this lovingly maintained 1931 gem is a rare find. Offered for the first time in half a century, the home's original character shines throughout, from gleaming hardwood floors, custom cabinetry and intricate crown molding while thoughtful updates, including newer windows and doors, ensure effortless modern living. A west-facing front porch invites you to linger in the afternoon light with peaceful glimpses of the Verdugo Mountains. Step inside to a gracious living room anchored by a wood-burning fireplace, French doors, and a built-in window seat with shelving. The formal dining room flows naturally into a separate eat-in kitchen appointed with ample storage and all-new appliances, plus a convenient laundry closet with a stackable washer and dryer. A sun-filled breakfast room, complete with its own wood-burning fireplace and charming built-in firewood bin, offers the perfect morning retreat. A discreet pair of sliding doors reveals a home office with a closet, easily used as a third bedroom. Down a generous hallway lined with coat and linen closets, a well-sized guest bedroom features its own large closet, while the hall bathroom delights with original tile work and a separate tub and shower. The primary bedroom is a secluded sanctuary, with ample closet space and an ensuite shower bath. French doors open directly to a beautifully landscaped garden with a bubbling fountain, where a covered dining patio with a stone fireplace transforms the outdoors into a seamless extension of the home. A permitted, climate-controlled guest house with a three-quarter bath and generous closet space offers flexible options for guests, a home studio, or additional income. Completing the property are a potting or work room, California basement, and a covered two-car carport with a private driveway.All of this just moments from Montrose Community Park, Oakmont Country Club, Descanso Gardens, shopping on Honolulu and the neighborhood's beloved dining scene including Berolina Bakery, La Cabanita, John Sparr Tavern, and Backbone.
Days On Market: 7
Listing updated: April 24, 2026 at 08:39 PM
Listed by: Richard Draughon DRE #02237599, Sotheby's International Realty

Features & Facts
Interior
- Bedrooms: 2
- Bathrooms: 2
- Square Feet: 1852
- Year Built: 1931
- Flooring: Carpet, Wood Laminate, Hardwood
- Fireplaces: 2
- Family Room: Yes

Similar Homes for Sale

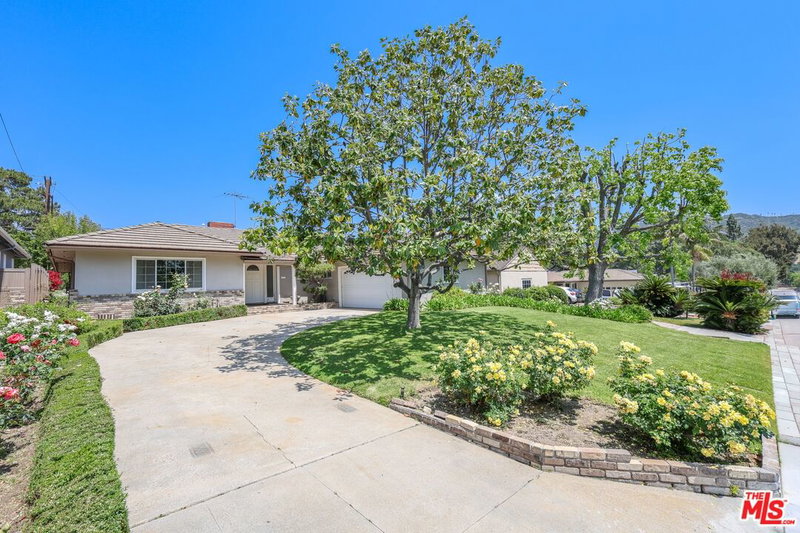
$1,229,000
3047 Hermosa Ave, La Crescenta

$1,298,000
2402 Teasley St, La Crescenta

$1,195,000
5514 Canyonside Rd, La Crescenta

$1,775,000
1011 Mountain St, Glendale

$1,550,000
2070 Lilac Ln, Glendale

$1,595,000
1611 Ard Eevin Ave, Glendale
Contact a Buyer's Agent
Connect with Tony O'Brien — REALTOR, The Sher Group & LOCALLA
Consent not required to use LOCALLA. See our Privacy Policy.
The Sher Group and Tony O'Brien are not mortgage brokers or lenders and do not provide financing. If you opt in, we may refer you to a third-party licensed mortgage professional. We do not guarantee loan approval, rates, or terms.


© 2026 The MLS™ - Combined L.A. Westside MLS (CLAW). All rights reserved. Based on information from The MLS™ - Combined L.A. Westside MLS (CLAW) as of 10/9/2026, 6:53:21 AM. All data, including all measurements and calculations of area, is obtained from various sources and has not been, and will not be, verified by broker or MLS. All information should be independently reviewed and verified for accuracy. Properties may or may not be listed by the office/agent presenting the information. IDX information is provided exclusively for personal, non-commercial use, and may not be used for any purpose other than to identify prospective properties consumers may be interested in purchasing. Information is deemed reliable but not guaranteed.
Tony O'Brien DRE #02200838 | The Sher Group DRE #02022464
Equal Housing Opportunity
Nearby Homes For Sale
Contact a Buyer's Agent
Connect with Tony O'Brien — REALTOR, The Sher Group & LOCALLA
Consent not required to use LOCALLA. See our Privacy Policy.
The Sher Group and Tony O'Brien are not mortgage brokers or lenders and do not provide financing. If you opt in, we may refer you to a third-party licensed mortgage professional. We do not guarantee loan approval, rates, or terms.
© 2026 The MLS™ - Combined L.A. Westside MLS (CLAW). All rights reserved. Based on information from The MLS™ - Combined L.A. Westside MLS (CLAW) as of 10/9/2026, 6:53:21 AM. All data, including all measurements and calculations of area, is obtained from various sources and has not been, and will not be, verified by broker or MLS. All information should be independently reviewed and verified for accuracy. Properties may or may not be listed by the office/agent presenting the information. IDX information is provided exclusively for personal, non-commercial use, and may not be used for any purpose other than to identify prospective properties consumers may be interested in purchasing. Information is deemed reliable but not guaranteed.
Tony O'Brien DRE #02200838 | The Sher Group DRE #02022464
Equal Housing Opportunity