LOCALLA

Marcia photo 1
Marcia photo 2
Marcia photo 3
Marcia photo 4
Marcia photo 5
Marcia photo 6
Marcia photo 7
Marcia photo 8
Marcia photo 9
Marcia photo 10
Marcia photo 11
Marcia photo 12
Marcia photo 13
Marcia photo 14
Marcia photo 15
Marcia photo 16
Marcia photo 17
Marcia photo 18
Marcia photo 19
Marcia photo 20
Marcia photo 21
Marcia photo 22
Marcia photo 23
Marcia photo 24
Marcia photo 25
Marcia photo 26
Marcia photo 27
Marcia photo 28
Marcia photo 29
Marcia photo 30
Marcia photo 31
Marcia photo 32
Marcia photo 33
Marcia photo 34
Marcia photo 35
Marcia photo 36
Marcia photo 37
Marcia photo 38
Marcia photo 39
Marcia photo 40
Marcia photo 41
Marcia photo 42
Marcia photo 43
Marcia photo 44
Marcia photo 45
Marcia photo 46
Marcia photo 47
Marcia photo 48
Marcia photo 49
Marcia photo 50
Marcia photo 51
Marcia photo 52
Marcia photo 53
Marcia photo 54
Marcia photo 55
Marcia photo 56
Marcia photo 57
Marcia photo 58
Marcia photo 59
Marcia photo 60
Marcia photo 61
Marcia photo 62
Marcia photo 63
Marcia photo 64
Marcia photo 65
1 of 65
For Sale

$1,799,888

4 beds · 3 baths · 3,123 sqft

2940 Marcia Rd Glendale CA 91208

Residential

Built 1956

N/A

$576/sqft

No HOA

N/A

What's Special

Swimming PoolCanyon, City, City Lights, Golf Course, Green Belt, Hills, Panoramic, Other, Mountains, Skyline Views2 Fireplaces2-Car Garage10 Parking SpacesFurnishedPatio / Outdoor SpaceFamily RoomMixed, Ceramic Tile, Engineered Hardwood, Linoleum FloorsSingle Family ResidenceBuilt-ins

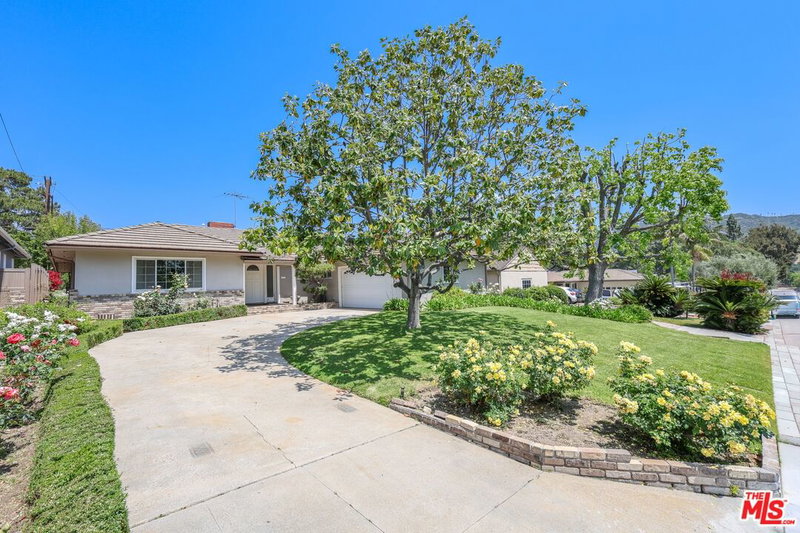
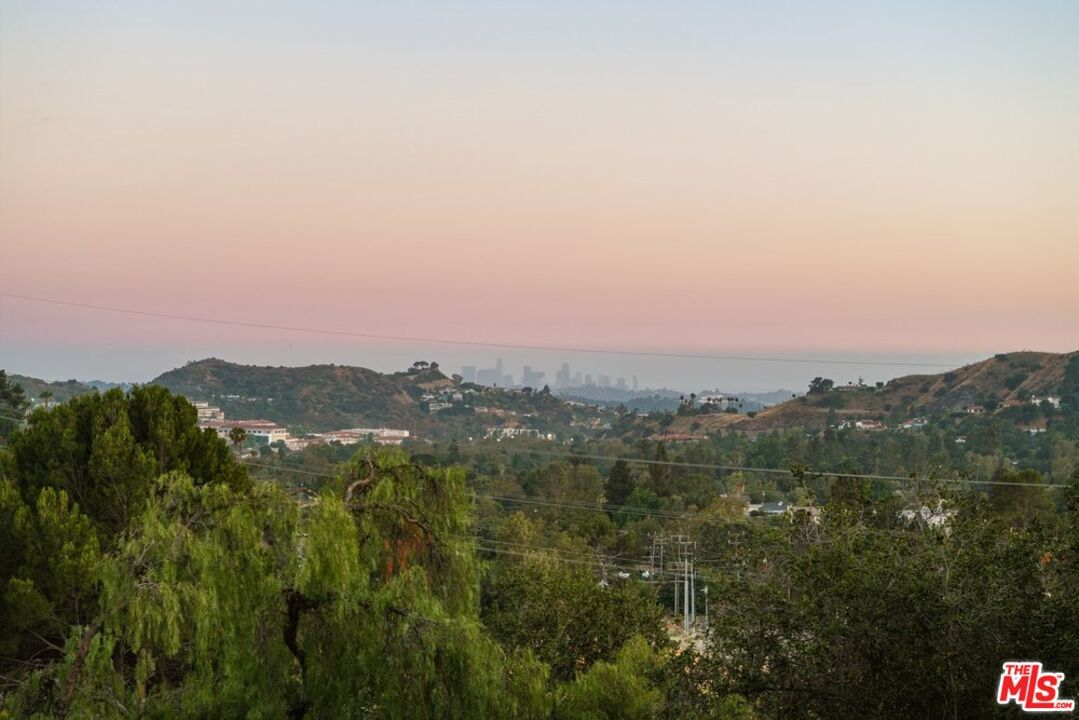
Perched atop its own private promontory in Glendale's coveted Verdugo Woodlands, this remarkable 1956 single-story architectural residence offers an extraordinary combination of privacy, scale, and sweeping panoramic views. Tucked away at the end of a private drive on an ultra-secluded 0.76-acre lot, the approximately 3,100-square-foot home captures breathtaking vistas of the LA skyline, Oakmont Country Club, surrounding mountains, and lush gardens from nearly every room. Offered for the first time in more than 24 years, this rare mid-century-inspired traditional embodies the essence of classic California indoor-outdoor living. Clean lines, expansive glass walls, and light-filled open spaces create a seamless connection to the spectacular natural surroundings. Even the expansive motor court enjoys commanding valley views. A dramatic wall of glass welcomes you upon entry, looking out to verdant landscaping and mature oak trees framing the view of sparkling city lights beyond. The spacious living room centers around a fireplace and opens visually to a fountain-filled patio and tranquil hillside setting through floor-to-ceiling windows. An inviting family room with a vintage brick fireplace is bathed in natural light and overlooks the fairways of Oakmont Country Club and the surrounding foothills.The kitchen retains its undeniable mid-century character and features an integrated breakfast bar, flowing effortlessly into the formal dining room where expansive views provide a stunning backdrop for entertaining. The primary suite offers a period Roman tub, double vanity, and a sliding glass door opening to the backyard, while enjoying serene views of greenery, cityscapes, and the surrounding landscape. Three additional bedrooms offer flexibility for children, guests, home offices, creative studios, or media spaces. A generous laundry room with abundant storage provides direct access to the large attached garage. The sprawling 33,000 square-foot grounds offer a rare sense of tranquility and total privacy. An expansive lawn, mature trees, and beautifully landscaped outdoor spaces create an idyllic retreat. While perfect as it is, the property also presents a remarkable opportunity to create a dream outdoor environment, whether envisioning a pool pavilion, resort-style entertaining areas, or a private creative studio. Although wonderfully secluded, the property remains just minutes from Montrose Shopping Park, downtown Glendale, Glorietta Park and convenient freeway access. A rare opportunity to restore, reimagine, and enjoy a true Southern California classic in one of Glendale's most sought-after neighborhoods. Yes, the home will benefit from updates and the next owner's personal vision, but opportunities like this are increasingly rare. The reward is the chance to create something truly special; a timeless mid-century estate with spectacular views, exceptional privacy, and the enduring magic of 1950s California architecture.

Days On Market: 15

Listing updated: July 3, 2026 at 09:32 PM

Listed by: Dan Mancinelli DRE #01259427, Berkshire Hathaway HomeServices California Propert

dan@LAHotProperties.com

Source: CLAW    MLS#: 26849661

Features & Facts

Interior

  • Bedrooms: 4
  • Bathrooms: 3
  • Square Feet: 3123
  • Year Built: 1956
  • Flooring: Mixed, Ceramic Tile, Engineered Hardwood, Linoleum
  • Fireplaces: 2
  • Family Room: Yes

Tour with Tony

LOCALLA was built by Tony O'Brien, a REALTOR with The Sher Group, to give buyers a direct and transparent way to search and tour homes. No selling your data. No partner agents. Just Tony.

Select a date and time

Contact a Buyer's Agent

Connect with Tony O'Brien — REALTOR, The Sher Group & LOCALLA

Consent not required to use LOCALLA. See our Privacy Policy.

The Sher Group and Tony O'Brien are not mortgage brokers or lenders and do not provide financing. If you opt in, we may refer you to a third-party licensed mortgage professional. We do not guarantee loan approval, rates, or terms.

MLS

© 2026 The MLS™ - Combined L.A. Westside MLS (CLAW). All rights reserved. Based on information from The MLS™ - Combined L.A. Westside MLS (CLAW) as of 7/13/2026, 5:39:39 AM. All data, including all measurements and calculations of area, is obtained from various sources and has not been, and will not be, verified by broker or MLS. All information should be independently reviewed and verified for accuracy. Properties may or may not be listed by the office/agent presenting the information. IDX information is provided exclusively for personal, non-commercial use, and may not be used for any purpose other than to identify prospective properties consumers may be interested in purchasing. Information is deemed reliable but not guaranteed.

Tony O'Brien DRE #02200838 | The Sher Group DRE #02022464

Equal Housing Opportunity