LOCALLA




$1,679,000
2644 Chevy Chase Dr Glendale CA 91206
Residential
Built 1928
N/A
$545/sqft
No HOA
N/A
What's Special
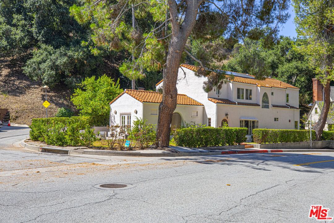
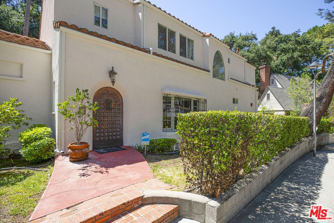
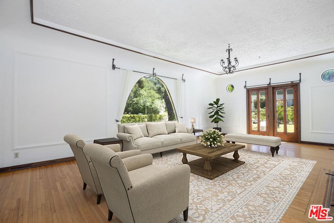
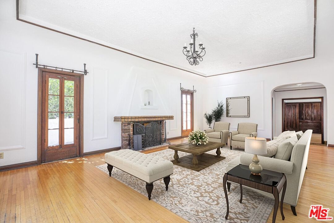
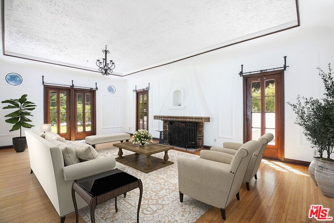
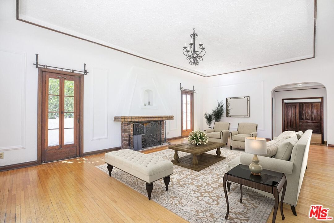
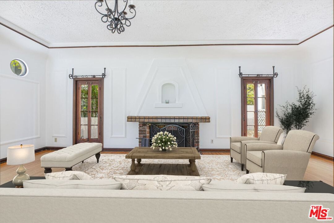
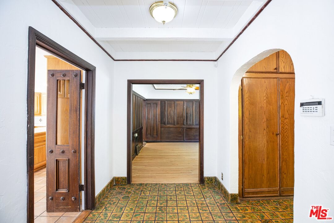
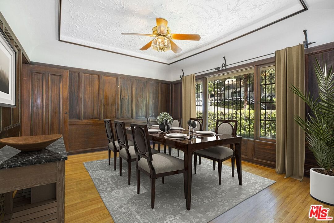
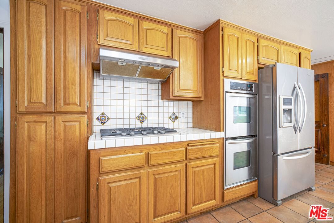
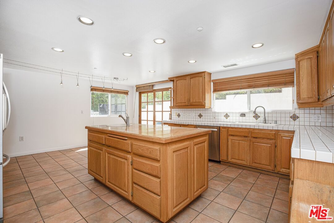
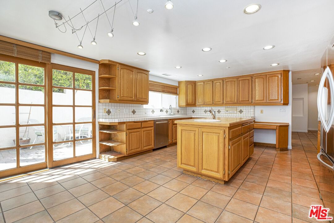
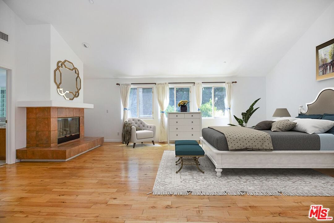
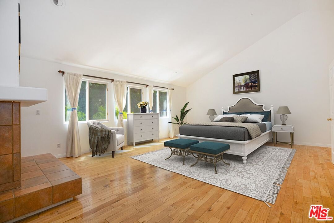
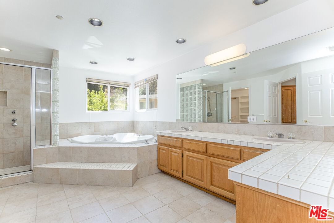
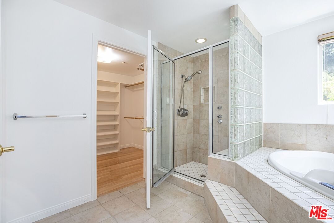
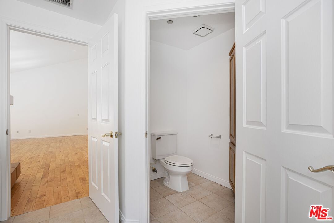
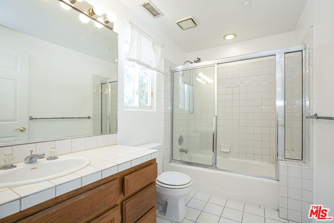
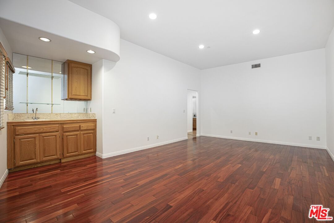
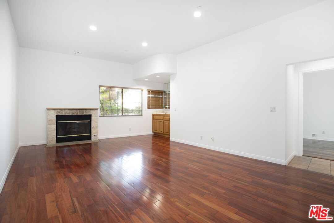
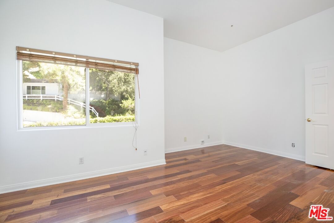
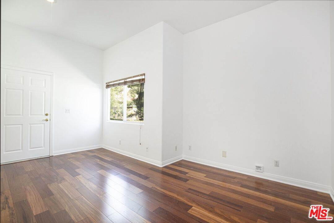
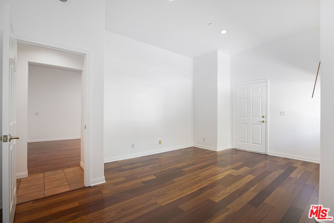
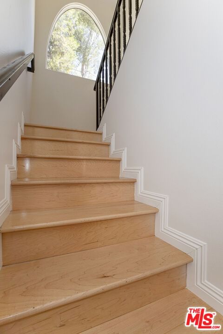
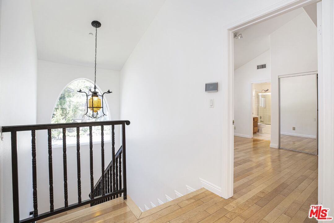
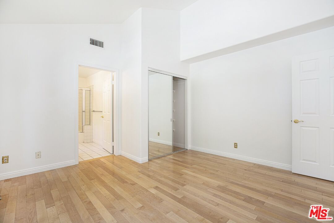
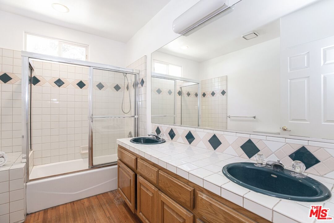
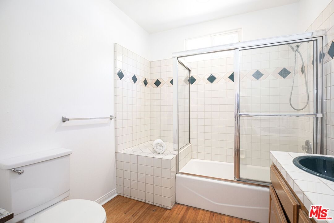
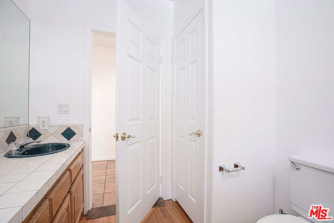
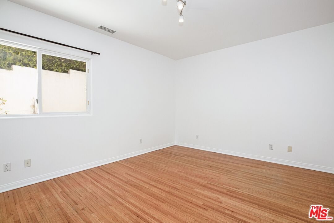
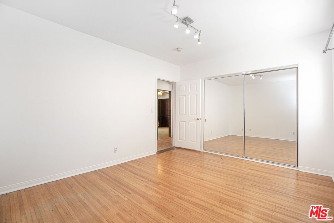
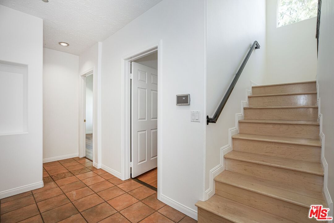
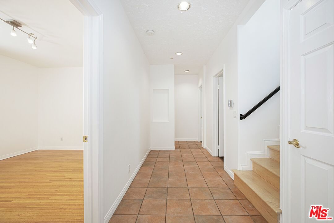
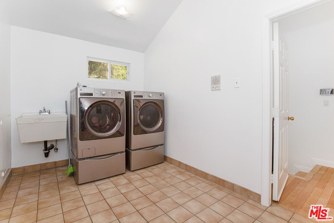
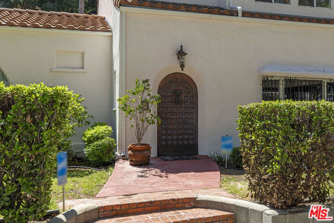
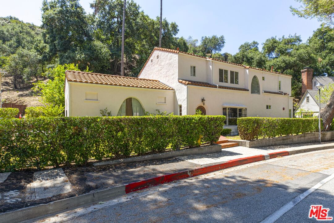
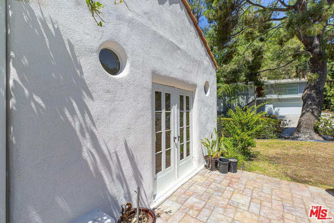
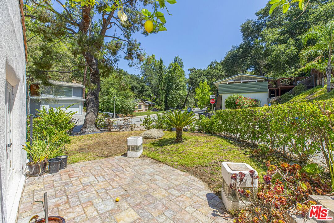
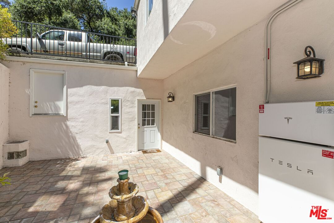
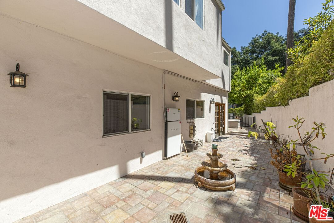
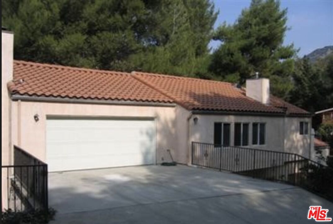
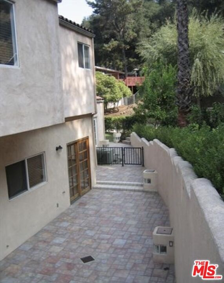
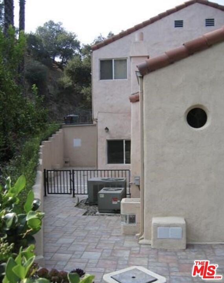
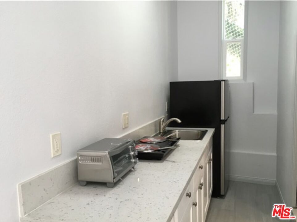
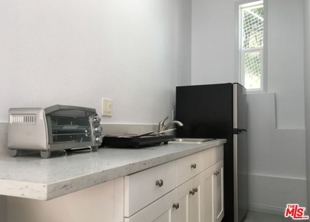
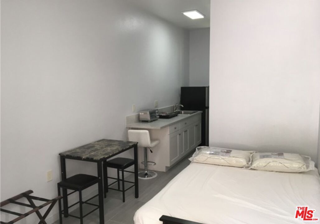
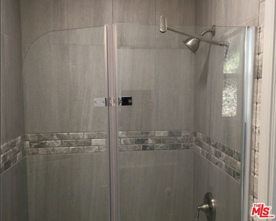
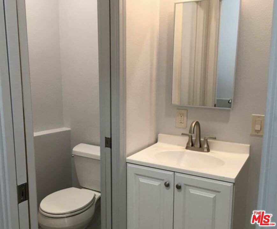
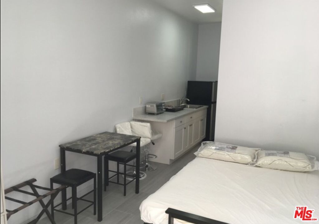
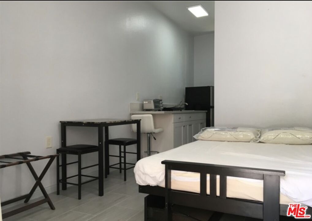
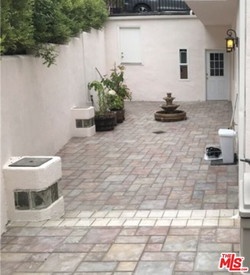
Located in the heart of Chevy Chase Canyon , this 1920's Spanish beauty offers a mix of original charm and tasteful upgrades. Significant architectural features include the stunning front door that opens to a beautiful foyer with original tile floor. High vaulted ceilings in the living room with an original picture window that is the focal point of the room, original wood floors in living room and formal dining room. A main floor bedroom and a full bath also on the first floor lends itself to creative living options.Two additional bedrooms with ensuite baths upstairs, family rm and office are all great features this great home offers. Additional Casita with outside entrance works great for work or studio, etc. Has a convenient three quarter private bath too and a private patio off the kitchen and a large oversized garage, and a laundry room upstairs. This home is fully out fitted with an interior sprinkler system, An energy-efficient HVAC system, newer water heater, Tesla solar panels on the roof, all recently added upgrades. Also a beautiful formal dining room featuring original wood panel walls. This is a special home for a special Buyer.
Days On Market: 51
Listing updated: May 20, 2025 at 06:16 PM
Listed by: Addora Beall DRE #01263640, Coldwell Banker Hallmark Realty

Features & Facts
Interior
- Bedrooms: 3
- Bathrooms: 4
- Square Feet: 3081
- Year Built: 1928
- Flooring: Hardwood, Tile, Engineered Hardwood
- Fireplaces: 3
- Family Room: Yes


Similar Homes for Sale


Contact a Buyer's Agent
Connect with Tony O'Brien — REALTOR, The Sher Group & LOCALLA
Consent not required to use LOCALLA. See our Privacy Policy.
The Sher Group and Tony O'Brien are not mortgage brokers or lenders and do not provide financing. If you opt in, we may refer you to a third-party licensed mortgage professional. We do not guarantee loan approval, rates, or terms.
Nearby Homes For Sale


© 2026 The MLS™ - Combined L.A. Westside MLS (CLAW). All rights reserved. Based on information from The MLS™ - Combined L.A. Westside MLS (CLAW) as of 10/13/2026, 4:22:27 AM. All data, including all measurements and calculations of area, is obtained from various sources and has not been, and will not be, verified by broker or MLS. All information should be independently reviewed and verified for accuracy. Properties may or may not be listed by the office/agent presenting the information. IDX information is provided exclusively for personal, non-commercial use, and may not be used for any purpose other than to identify prospective properties consumers may be interested in purchasing. Information is deemed reliable but not guaranteed.
Tony O'Brien DRE #02200838 | The Sher Group DRE #02022464
Equal Housing Opportunity
Nearby Homes For Sale
Contact a Buyer's Agent
Connect with Tony O'Brien — REALTOR, The Sher Group & LOCALLA
Consent not required to use LOCALLA. See our Privacy Policy.
The Sher Group and Tony O'Brien are not mortgage brokers or lenders and do not provide financing. If you opt in, we may refer you to a third-party licensed mortgage professional. We do not guarantee loan approval, rates, or terms.
© 2026 The MLS™ - Combined L.A. Westside MLS (CLAW). All rights reserved. Based on information from The MLS™ - Combined L.A. Westside MLS (CLAW) as of 10/13/2026, 4:22:27 AM. All data, including all measurements and calculations of area, is obtained from various sources and has not been, and will not be, verified by broker or MLS. All information should be independently reviewed and verified for accuracy. Properties may or may not be listed by the office/agent presenting the information. IDX information is provided exclusively for personal, non-commercial use, and may not be used for any purpose other than to identify prospective properties consumers may be interested in purchasing. Information is deemed reliable but not guaranteed.
Tony O'Brien DRE #02200838 | The Sher Group DRE #02022464
Equal Housing Opportunity