LOCALLA


$1,995,000
2566 Chevy Chase Dr Glendale CA 91206
Residential
Built 2018
N/A
$639/sqft
No HOA
N/A
What's Special
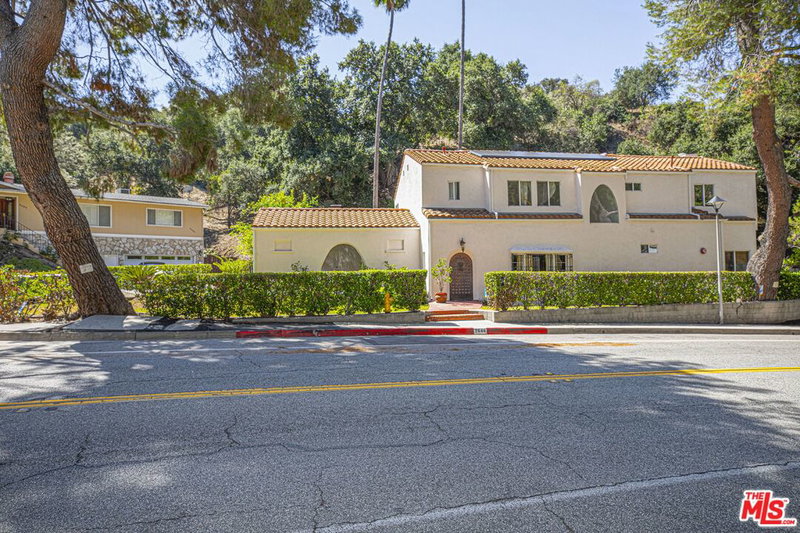
Tucked within the foothills of Chevy Chase Estates, this custom Mediterranean residence combines canyon views, generous living spaces, and thoughtful everyday functionality. The second floor features an open living and dining area with canyon views and access to a balcony, where you can enjoy a cup of coffee as the sun comes up to greet the day. The spacious kitchen offers stainless steel appliances, ample cabinetry, and an oversized center island, prep and gathering space. An en suite bedroom and powder room complete this level. The elevator makes moving groceries, luggage, and everyday necessities between floors easy. The third floor has three additional en suite bedrooms, including the primary suite with a large walk in closet, private balcony, and spa-like bath with a jetted soaking tub. Every bedroom in the home is generously sized with its own en suite bath, so no one shares. Laundry room, too! The rear patio offers another place to dine or unwind outdoors. Beyond it, the upper portion of the property offers a serene and peaceful setting, with gazebo style areas tucked away into the hillside and mountain and canyon views as the backdrop. Additional features include custom office cabinetry, an EV charger, and easy street parking for guests. Chevy Chase Country Club, The Sycamore restaurant, and Wild Oak Cafe are all less than a mile away. This home offers room to gather, space to spread out, and canyon views that change throughout the day.
Days On Market: 13
Listing updated: October 7, 2026 at 09:18 PM
Listed by: Andrea Shink DRE #01228179, Compass
Kayla Shink DRE #02071847, Compass

Features & Facts
Interior
- Bedrooms: 4
- Bathrooms: 5
- Square Feet: 3123
- Year Built: 2018
- Flooring: Tile, Engineered Hardwood
- Family Room: Yes


Similar Homes for Sale

$2,049,500
1664 Gladys Dr, Glendale

$1,999,000
645 Luton Dr, Glendale

$1,795,000
5166 High Crest Ave, Los Angeles

$1,899,000
2882 El Roble Dr, Los Angeles

$1,598,000
924 Glenoaks Blvd, Glendale

$1,995,000
4890 Floristan Ave, Los Angeles
Tour with Localla
LOCALLA was built by Tony O'Brien, a REALTOR with The Sher Group, to give buyers a direct and transparent way to search and tour homes. No selling your data. No partner agents. Just Tony.
Select a date and time
Contact a Buyer's Agent
Connect with Tony O'Brien — REALTOR, The Sher Group & LOCALLA
Consent not required to use LOCALLA. See our Privacy Policy.
The Sher Group and Tony O'Brien are not mortgage brokers or lenders and do not provide financing. If you opt in, we may refer you to a third-party licensed mortgage professional. We do not guarantee loan approval, rates, or terms.


© 2026 The MLS™ - Combined L.A. Westside MLS (CLAW). All rights reserved. Based on information from The MLS™ - Combined L.A. Westside MLS (CLAW) as of 10/9/2026, 4:43:13 AM. All data, including all measurements and calculations of area, is obtained from various sources and has not been, and will not be, verified by broker or MLS. All information should be independently reviewed and verified for accuracy. Properties may or may not be listed by the office/agent presenting the information. IDX information is provided exclusively for personal, non-commercial use, and may not be used for any purpose other than to identify prospective properties consumers may be interested in purchasing. Information is deemed reliable but not guaranteed.
Tony O'Brien DRE #02200838 | The Sher Group DRE #02022464
Equal Housing Opportunity
Tour with Localla
LOCALLA was built by Tony O'Brien, a REALTOR with The Sher Group, to give buyers a direct and transparent way to search and tour homes. No selling your data. No partner agents. Just Tony.
Select a date and time
Nearby Homes For Sale
Contact a Buyer's Agent
Connect with Tony O'Brien — REALTOR, The Sher Group & LOCALLA
Consent not required to use LOCALLA. See our Privacy Policy.
The Sher Group and Tony O'Brien are not mortgage brokers or lenders and do not provide financing. If you opt in, we may refer you to a third-party licensed mortgage professional. We do not guarantee loan approval, rates, or terms.
© 2026 The MLS™ - Combined L.A. Westside MLS (CLAW). All rights reserved. Based on information from The MLS™ - Combined L.A. Westside MLS (CLAW) as of 10/9/2026, 4:43:13 AM. All data, including all measurements and calculations of area, is obtained from various sources and has not been, and will not be, verified by broker or MLS. All information should be independently reviewed and verified for accuracy. Properties may or may not be listed by the office/agent presenting the information. IDX information is provided exclusively for personal, non-commercial use, and may not be used for any purpose other than to identify prospective properties consumers may be interested in purchasing. Information is deemed reliable but not guaranteed.
Tony O'Brien DRE #02200838 | The Sher Group DRE #02022464
Equal Housing Opportunity