LOCALLA



$1,600,000
2980 Edgewick Rd Glendale CA 91206
Residential
Built 1959
N/A
$749/sqft
No HOA
N/A
What's Special
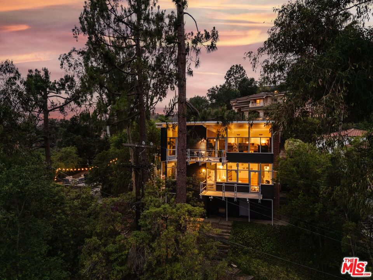
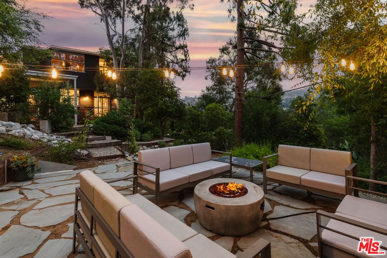
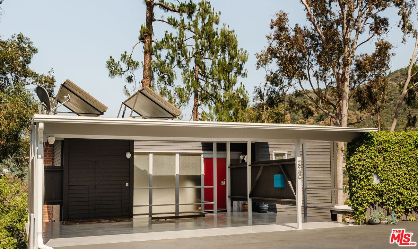
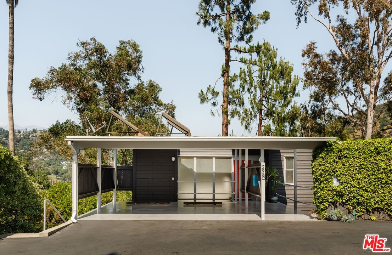
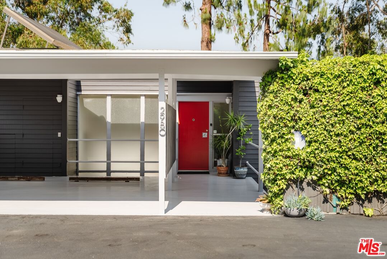
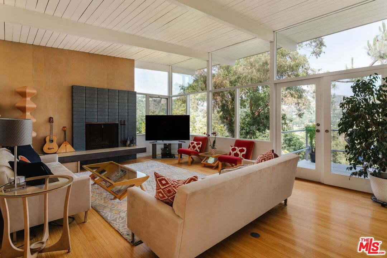
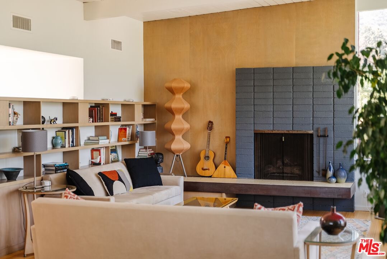
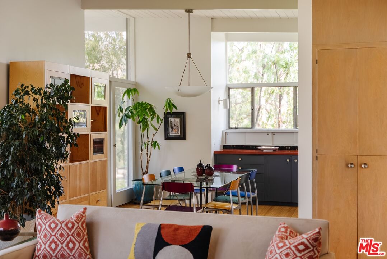
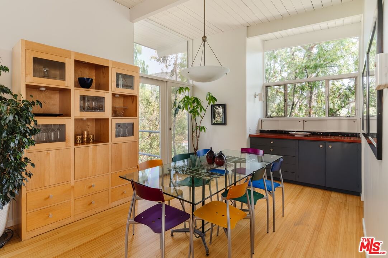
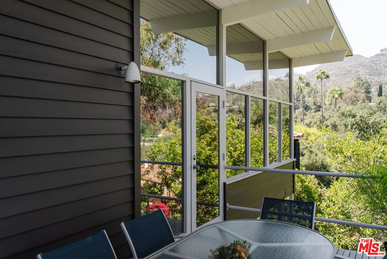
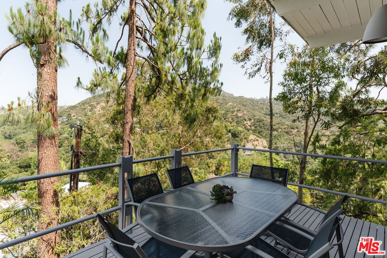
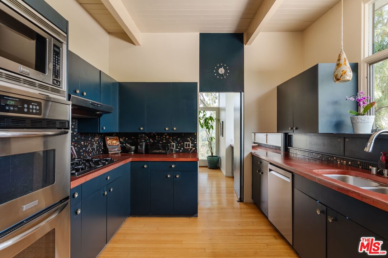
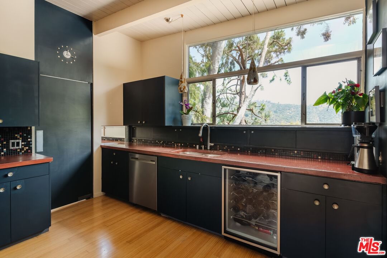
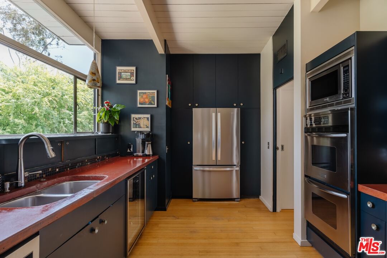
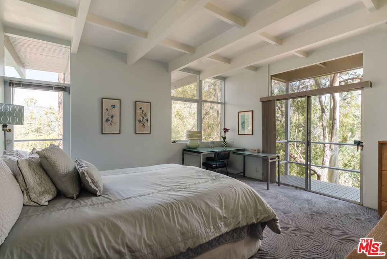
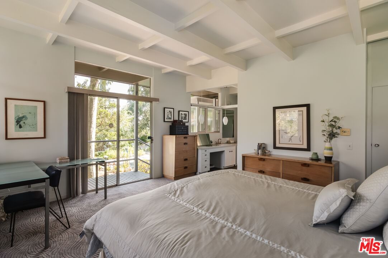
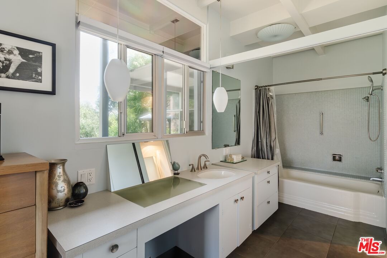
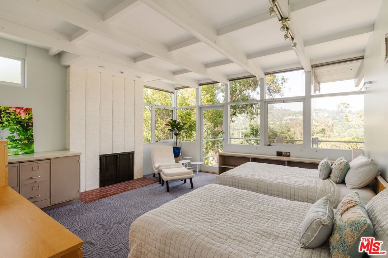
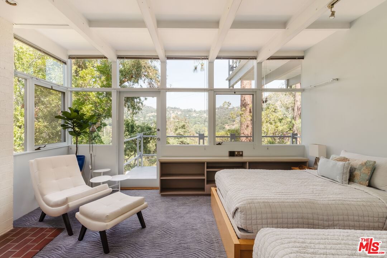
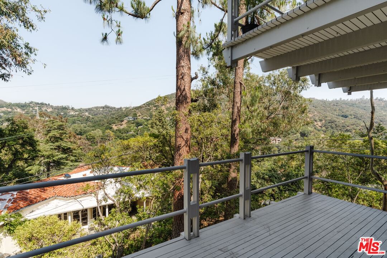
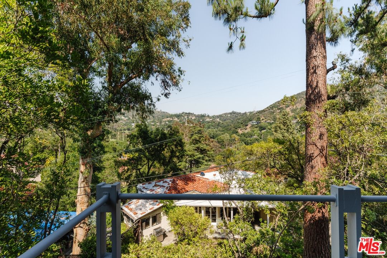
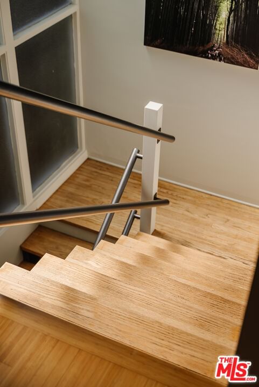
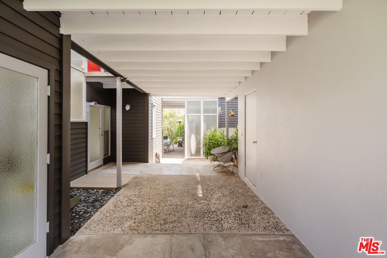
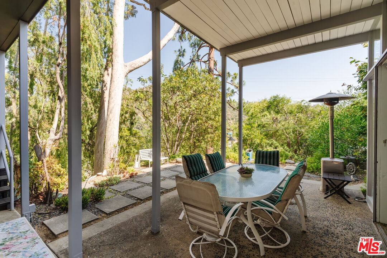
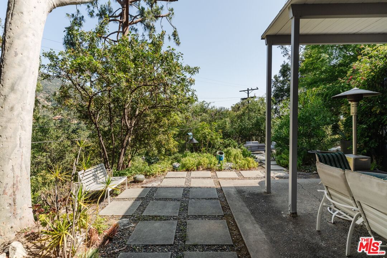
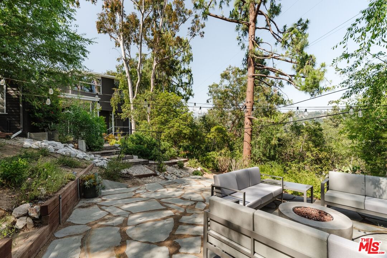
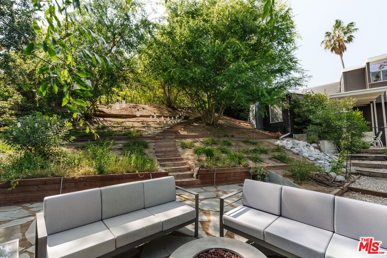
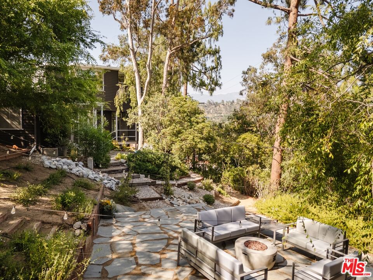
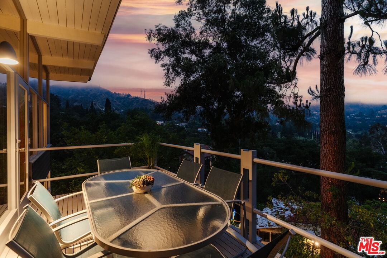
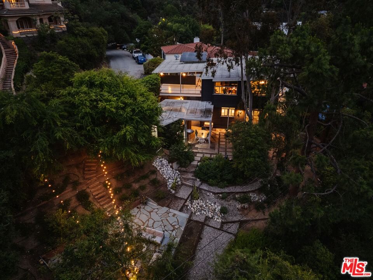
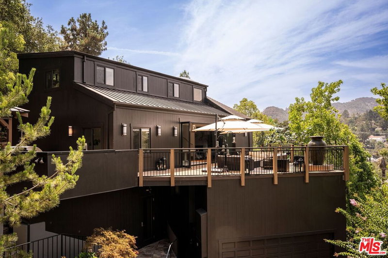
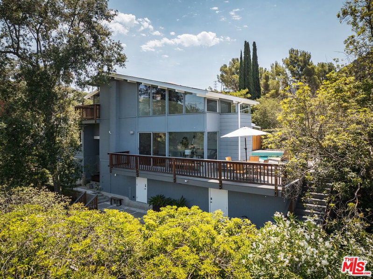
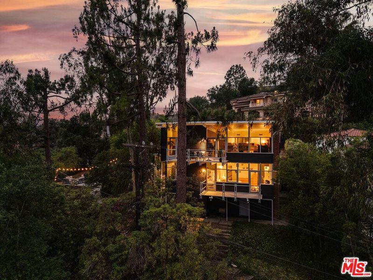
Perched on a serene, private double lot in the heart of Chevy Chase Canyon, 2980 Edgewick Road is a rare opportunity to own an authentic post-and-beam mid century modern masterpiece, designed and built by Joseph L. Johnson, son of renowned architect Reginald Johnson (Biltmore Hotel, Miraflores Estate). This architectural gem has been immaculately maintained, seamlessly blending timeless design with modern updates. Expansive floor-to-ceiling windows flood the interiors with natural light while offering panoramic views of the Chevy Chase Country Club golf course, surrounding mountains, and lush canyon landscapes. Inside, you'll find bamboo flooring, refined architectural detailing, and a spacious, contemporary kitchen. The home is fully smart-enabled, allowing control of HVAC, irrigation, and security systems directly from your phone. Outdoor living takes center stage, with multiple decks, sprawling patios, and a ground-level garden space perfect for alfresco dining or lounging. A detached recreation room offers flexible living - whether as a guest suite, office, or studio - with architect-drawn plans available for a potential ADU conversion (buyer to verify with the city). Additional highlights include updated systems: interior and exterior repainting (2025), a newly redone driveway and carport (2025), and updated plumbing beneath the house (2024). Located on a quiet street in the highly sought-after Glendale Unified School District, this is a truly unique offering.
Days On Market: 17
Listing updated: August 20, 2025 at 04:54 PM
Listed by: Max Rubinstein DRE #02185999, Compass
Carl Gambino DRE #01971890, Compass

Features & Facts
Interior
- Bedrooms: 3
- Bathrooms: 3
- Square Feet: 2137
- Year Built: 1959
- Flooring: Hardwood, Mixed
- Family Room: Yes

Similar Homes for Sale


Contact a Buyer's Agent
Connect with Tony O'Brien — REALTOR, The Sher Group & LOCALLA
Consent not required to use LOCALLA. See our Privacy Policy.
The Sher Group and Tony O'Brien are not mortgage brokers or lenders and do not provide financing. If you opt in, we may refer you to a third-party licensed mortgage professional. We do not guarantee loan approval, rates, or terms.
Nearby Homes For Sale


© 2026 The MLS™ - Combined L.A. Westside MLS (CLAW). All rights reserved. Based on information from The MLS™ - Combined L.A. Westside MLS (CLAW) as of 10/13/2026, 4:55:42 AM. All data, including all measurements and calculations of area, is obtained from various sources and has not been, and will not be, verified by broker or MLS. All information should be independently reviewed and verified for accuracy. Properties may or may not be listed by the office/agent presenting the information. IDX information is provided exclusively for personal, non-commercial use, and may not be used for any purpose other than to identify prospective properties consumers may be interested in purchasing. Information is deemed reliable but not guaranteed.
Tony O'Brien DRE #02200838 | The Sher Group DRE #02022464
Equal Housing Opportunity
Nearby Homes For Sale
Contact a Buyer's Agent
Connect with Tony O'Brien — REALTOR, The Sher Group & LOCALLA
Consent not required to use LOCALLA. See our Privacy Policy.
The Sher Group and Tony O'Brien are not mortgage brokers or lenders and do not provide financing. If you opt in, we may refer you to a third-party licensed mortgage professional. We do not guarantee loan approval, rates, or terms.
© 2026 The MLS™ - Combined L.A. Westside MLS (CLAW). All rights reserved. Based on information from The MLS™ - Combined L.A. Westside MLS (CLAW) as of 10/13/2026, 4:55:42 AM. All data, including all measurements and calculations of area, is obtained from various sources and has not been, and will not be, verified by broker or MLS. All information should be independently reviewed and verified for accuracy. Properties may or may not be listed by the office/agent presenting the information. IDX information is provided exclusively for personal, non-commercial use, and may not be used for any purpose other than to identify prospective properties consumers may be interested in purchasing. Information is deemed reliable but not guaranteed.
Tony O'Brien DRE #02200838 | The Sher Group DRE #02022464
Equal Housing Opportunity