LOCALLA



$2,950,000
120 Belmont St Glendale CA 91205
Residential Income
Built 1962
N/A
$376/sqft
No HOA
N/A
What's Special
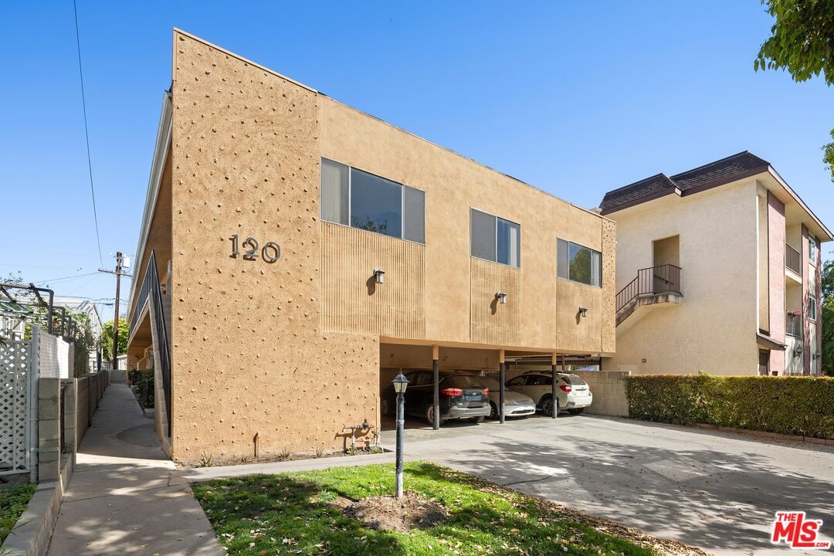
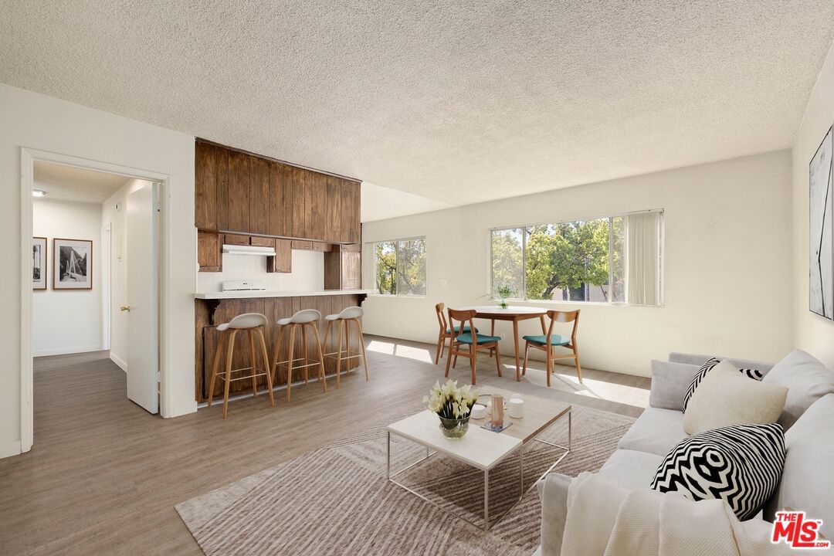
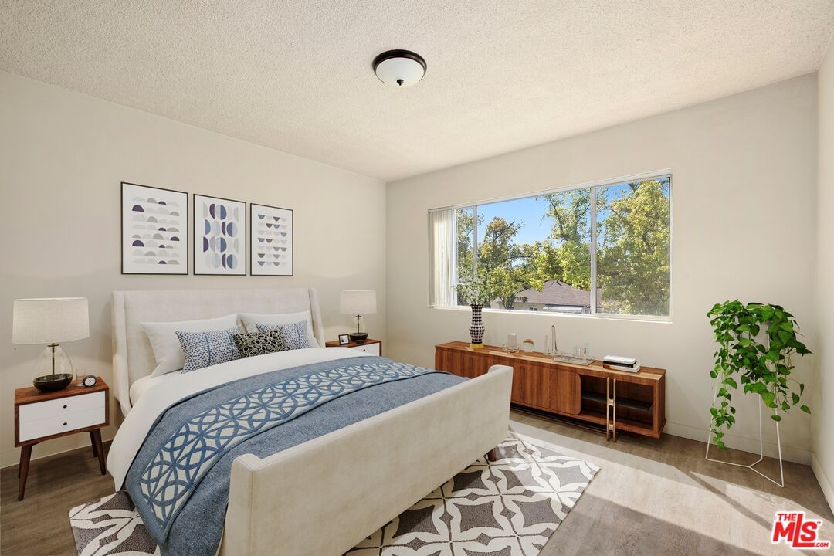
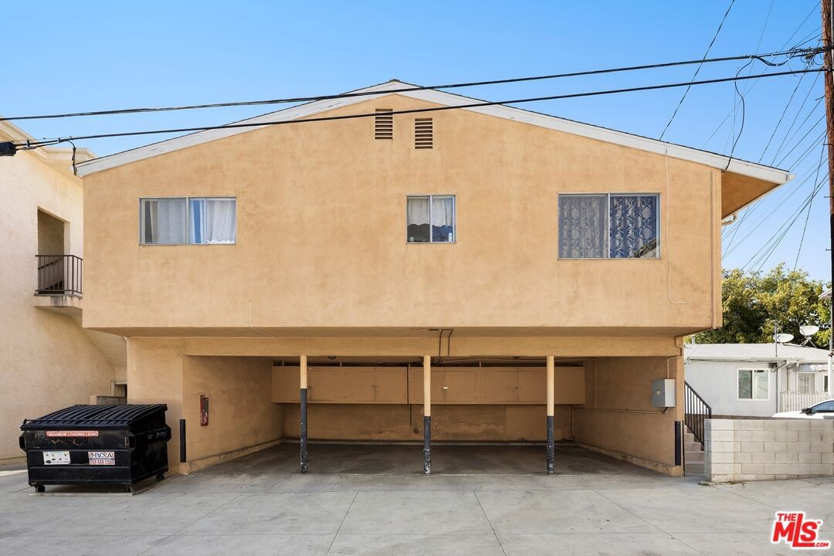
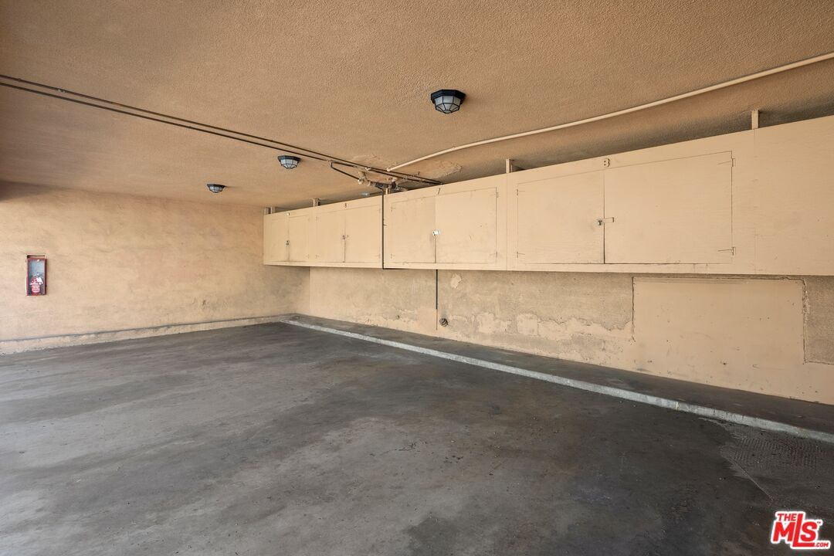
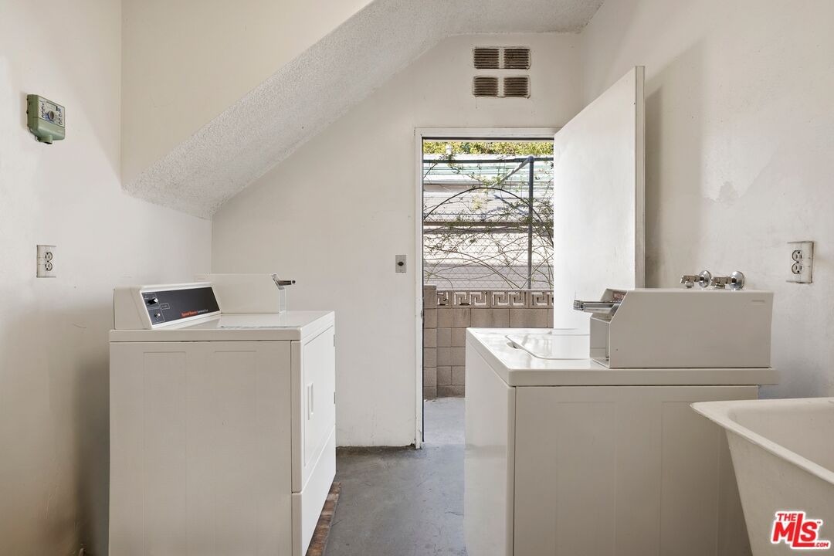
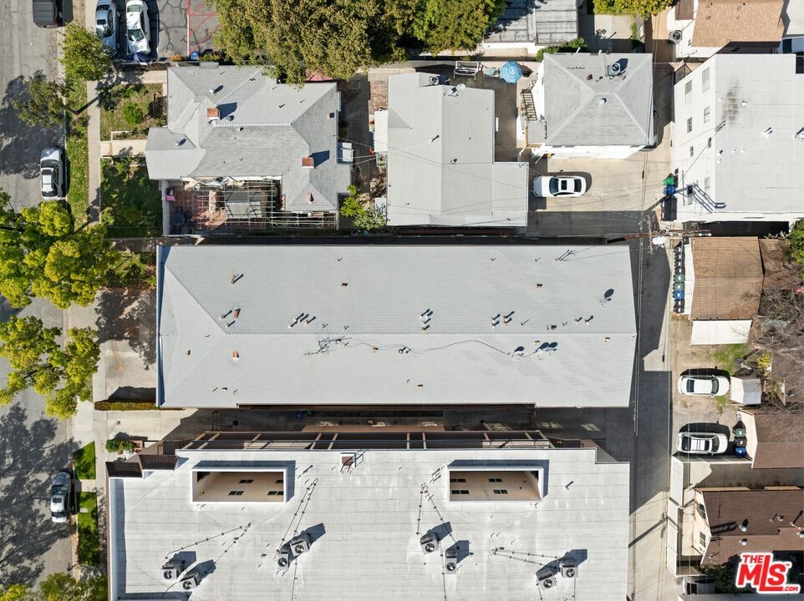
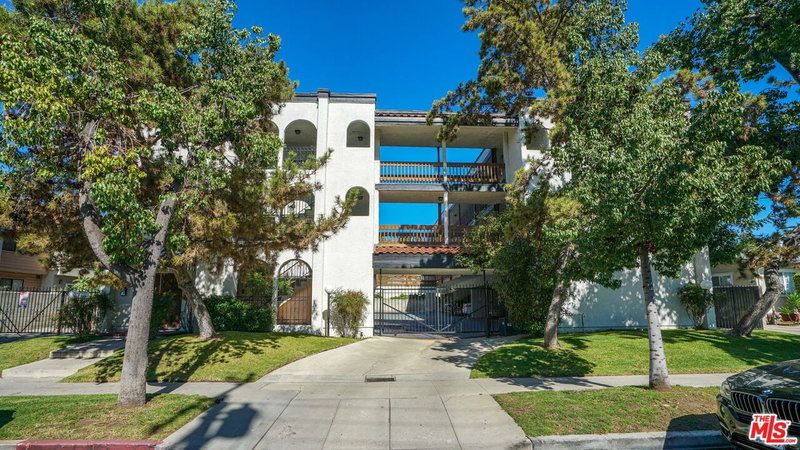
120 S. Belmont St. checks all the boxes for investors looking for a well-maintained asset in a highly desirable rental pocket of Glendale. The property is located 1.1 miles from The Americana, Glendale Galleria, Glendale Fashion Center, & an array of dining and entertainment options in downtown Glendale (Brand Blvd). This location offers tenants walkable access to luxury retail, dining, and top-tier employers (ranging from high-powered law firms to media and healthcare companies). Offered at 5.37% CAP and 12.47 GRM on current rents, $376 per foot, and $368 per unit, the property. In addition, Glendale's pro-landlord jurisdiction allows for annual rental increases of up to 5% + CPI (currently 8.9%), versus 4% for properties subject to LA rent control (buyer to verify). Most units are large 2-bdrm. units averaging approx. 1,000 SF, featuring spacious layouts, oversized windows, and excellent natural light. The building has been well cared for and includes gated access, 8 carport parking spaces with storage lockers, and minimal landscaping for low operational overhead. With solid existing income, potential for light cosmetic improvements, and a tenant base supported by nearby law, finance, and entertainment employment hubs, 120 S. Belmont is an ideal asset for investors seeking reliable growth in one of LA's most resilient submarkets.
Days On Market: 18
Listing updated: June 4, 2025 at 07:32 PM
Listed by: Kenny Stevens DRE #01090251, Compass

Features & Facts
Interior
- Bedrooms: 13
- Bathrooms: 8
- Square Feet: 7853
- Year Built: 1962
- Flooring: Wood Laminate



Similar Homes for Sale

$2,750,000
2305 Glendale Blvd, Los Angeles

$2,850,000
4315 Burns Ave, Los Angeles

$2,700,000
830 Edgeware Rd, Los Angeles

$3,000,000
2000 Argyle Ave, Los Angeles

$2,950,000
319 Raymondale Dr, South Pasadena

$3,049,000
4627 Rosewood Ave, Los Angeles
Contact a Buyer's Agent
Connect with Tony O'Brien — REALTOR, The Sher Group & LOCALLA
Consent not required to use LOCALLA. See our Privacy Policy.
The Sher Group and Tony O'Brien are not mortgage brokers or lenders and do not provide financing. If you opt in, we may refer you to a third-party licensed mortgage professional. We do not guarantee loan approval, rates, or terms.
© 2026 The MLS™ - Combined L.A. Westside MLS (CLAW). All rights reserved. Based on information from The MLS™ - Combined L.A. Westside MLS (CLAW) as of 10/9/2026, 3:16:00 AM. All data, including all measurements and calculations of area, is obtained from various sources and has not been, and will not be, verified by broker or MLS. All information should be independently reviewed and verified for accuracy. Properties may or may not be listed by the office/agent presenting the information. IDX information is provided exclusively for personal, non-commercial use, and may not be used for any purpose other than to identify prospective properties consumers may be interested in purchasing. Information is deemed reliable but not guaranteed.
Tony O'Brien DRE #02200838 | The Sher Group DRE #02022464
Equal Housing Opportunity
Contact a Buyer's Agent
Connect with Tony O'Brien — REALTOR, The Sher Group & LOCALLA
Consent not required to use LOCALLA. See our Privacy Policy.
The Sher Group and Tony O'Brien are not mortgage brokers or lenders and do not provide financing. If you opt in, we may refer you to a third-party licensed mortgage professional. We do not guarantee loan approval, rates, or terms.
© 2026 The MLS™ - Combined L.A. Westside MLS (CLAW). All rights reserved. Based on information from The MLS™ - Combined L.A. Westside MLS (CLAW) as of 10/9/2026, 3:16:00 AM. All data, including all measurements and calculations of area, is obtained from various sources and has not been, and will not be, verified by broker or MLS. All information should be independently reviewed and verified for accuracy. Properties may or may not be listed by the office/agent presenting the information. IDX information is provided exclusively for personal, non-commercial use, and may not be used for any purpose other than to identify prospective properties consumers may be interested in purchasing. Information is deemed reliable but not guaranteed.
Tony O'Brien DRE #02200838 | The Sher Group DRE #02022464
Equal Housing Opportunity