LOCALLA
$899,000
1350 Carlton Dr Glendale CA 91205
Residential
Built 1913
N/A
$782/sqft
No HOA
N/A
What's Special
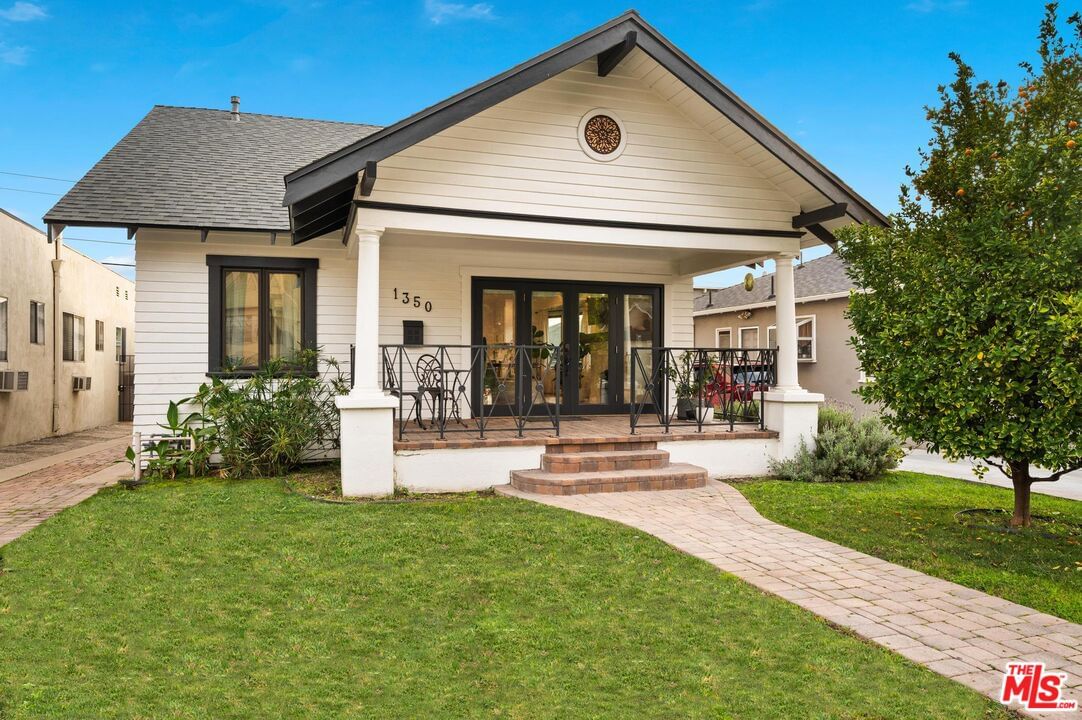
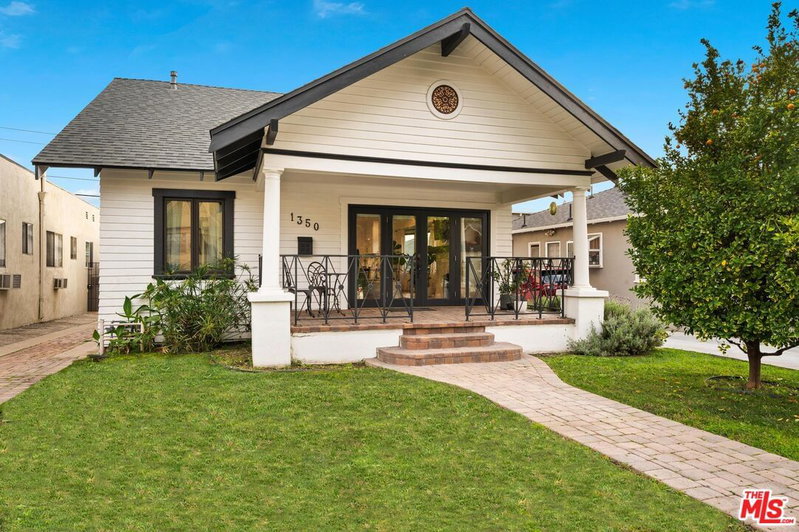
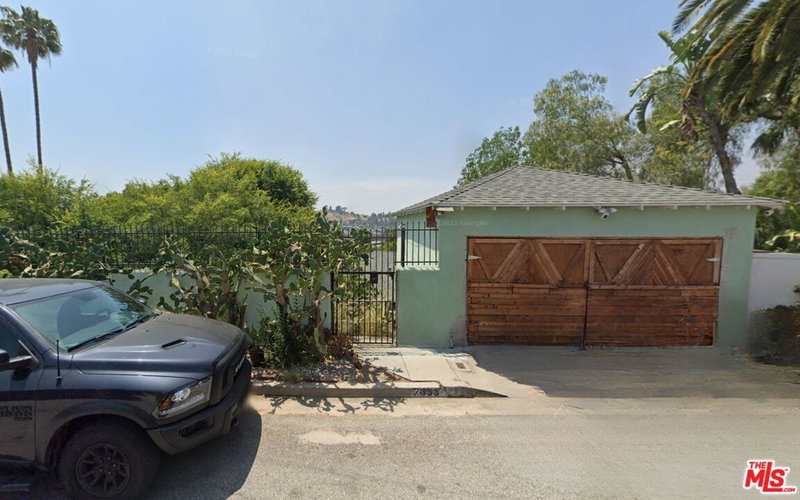
Stunning Craftsman bungalow blending classic charm with modern updates. Thoughtfully designed with an open flow between the living, dining, and kitchen areas, the home offers a comfortable yet refined living experience. The updated kitchen is highlighted by a center island and contemporary finishes. A detached garage has been converted into a versatile bonus space, well suited for a home office, gym, or guest use, while the driveway features a Tesla/EV charger. Recessed lighting complements the main living areas. Prime location just minutes from Glendale shopping, dining, and nightlife, with convenient access to Northeast LA and nearby hiking trails.
Days On Market: 35
Listing updated: July 24, 2026 at 06:26 PM
Listed by: Joel Fajardo DRE #01847613, Keller Williams Studio City

Features & Facts
Interior
- Bedrooms: 3
- Bathrooms: 2
- Square Feet: 1150
- Year Built: 1913
- Flooring: Wood, Tile
- Fireplaces: 1
- Family Room: Yes

Similar Homes for Sale


Contact a Buyer's Agent
Connect with Tony O'Brien — REALTOR, The Sher Group & LOCALLA
Consent not required to use LOCALLA. See our Privacy Policy.
The Sher Group and Tony O'Brien are not mortgage brokers or lenders and do not provide financing. If you opt in, we may refer you to a third-party licensed mortgage professional. We do not guarantee loan approval, rates, or terms.
Nearby Homes For Sale



© 2026 The MLS™ - Combined L.A. Westside MLS (CLAW). All rights reserved. Based on information from The MLS™ - Combined L.A. Westside MLS (CLAW) as of 10/13/2026, 5:33:42 AM. All data, including all measurements and calculations of area, is obtained from various sources and has not been, and will not be, verified by broker or MLS. All information should be independently reviewed and verified for accuracy. Properties may or may not be listed by the office/agent presenting the information. IDX information is provided exclusively for personal, non-commercial use, and may not be used for any purpose other than to identify prospective properties consumers may be interested in purchasing. Information is deemed reliable but not guaranteed.
Tony O'Brien DRE #02200838 | The Sher Group DRE #02022464
Equal Housing Opportunity
Nearby Homes For Sale
Contact a Buyer's Agent
Connect with Tony O'Brien — REALTOR, The Sher Group & LOCALLA
Consent not required to use LOCALLA. See our Privacy Policy.
The Sher Group and Tony O'Brien are not mortgage brokers or lenders and do not provide financing. If you opt in, we may refer you to a third-party licensed mortgage professional. We do not guarantee loan approval, rates, or terms.
© 2026 The MLS™ - Combined L.A. Westside MLS (CLAW). All rights reserved. Based on information from The MLS™ - Combined L.A. Westside MLS (CLAW) as of 10/13/2026, 5:33:42 AM. All data, including all measurements and calculations of area, is obtained from various sources and has not been, and will not be, verified by broker or MLS. All information should be independently reviewed and verified for accuracy. Properties may or may not be listed by the office/agent presenting the information. IDX information is provided exclusively for personal, non-commercial use, and may not be used for any purpose other than to identify prospective properties consumers may be interested in purchasing. Information is deemed reliable but not guaranteed.
Tony O'Brien DRE #02200838 | The Sher Group DRE #02022464
Equal Housing Opportunity