LOCALLA


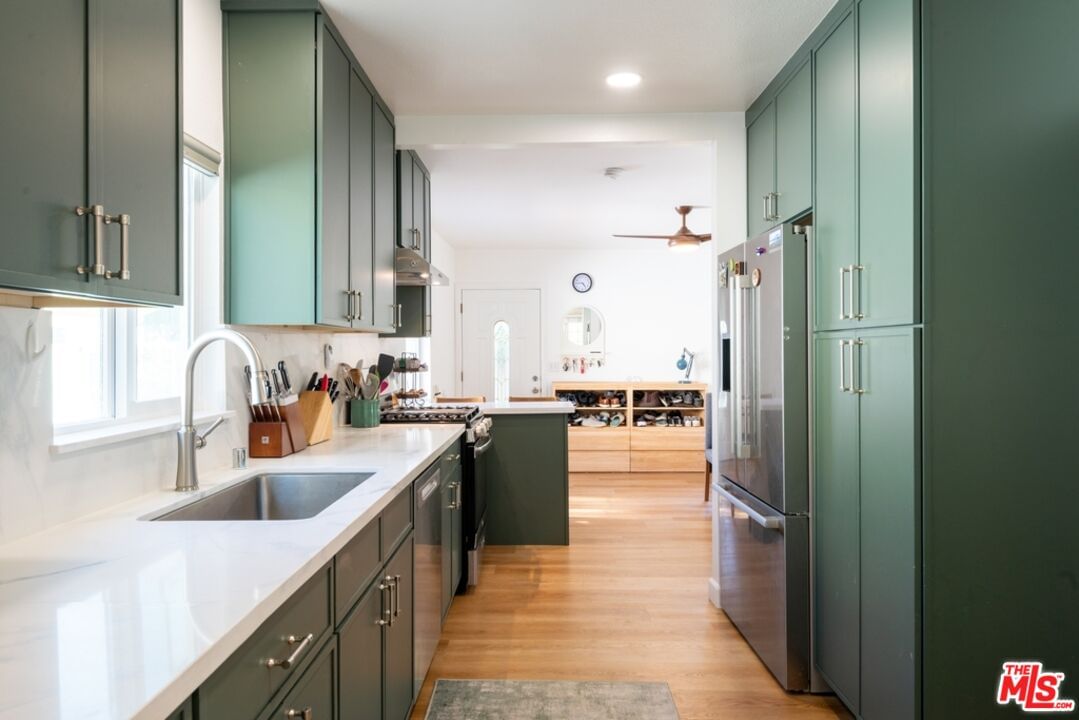


$1,000,000
1232 Harvard St Glendale CA 91205
Residential
Built 1923
N/A
$797/sqft
No HOA
N/A
What's Special
Charming multi-family home in Glendale's Citrus Grove neighborhood, offering character, income potential, and exceptional walkability to the Americana at Brand and other downtown amenities.The location shines for everyday lifestyle. Citrus Grove sits only about a mile from Downtown Glendale's vibrant core, putting the Americana at Brand (and the neighboring Glendale Galleria) within easy reachtypically a short walk, bike ride, or quick drive. The Americana is Glendale's celebrated open-air lifestyle center: luxury retail, dining, movie theater, musical fountain shows, a two-acre park, and the signature trolley that evokes the area's earlier rail era. Brand Boulevard itself offers additional shopping, dining, and cultural spots, supporting a genuinely walkable urban rhythm rare in much of the Los Angeles region.Recently rennovated from the ground up, including AC, kitchen, electrical, plumbing and even the main sewer line this classic multi-family residence sits on a generously sized lot in the heart of Citrus Grove. It features approximately 3 bedrooms and 2 bathrooms (2:1 Main House, 1:1 Second), with a conventional layout that includes a dining room and family room, central air conditioning, tile and laminate floors, a fireplace, and practical appliances. Exterior highlights include stucco construction, a composition roof, patio/porch space, lawn and garden areas with sprinklers, and off-street parking for up to 6 vehicles. Harvard Street itself has deep roots in Glendale's founding. When the original Town of Glendale plat was filed in 1887, the southern boundary was Fifth Streetlater renamed Harvard. This property offers a rare combination of historic multi-family character on a solid lot, practical living features, income flexibility, and a location that puts one of Southern California's premier walkable lifestyle destinations essentially at your doorstep. Ideal for an owner-user, investor, or anyone seeking authentic Glendale living with modern convenience.
Days On Market: 17
Listing updated: September 4, 2026 at 06:22 PM
Listed by: Thomas Chorley DRE #02062950, Redfin

Features & Facts
Interior
- Bedrooms: 3
- Bathrooms: 2
- Square Feet: 1254
- Year Built: 1923
- Flooring: Vinyl
- Fireplaces: 1
- Family Room: Yes

Similar Homes for Sale


Contact a Buyer's Agent
Connect with Tony O'Brien — REALTOR, The Sher Group & LOCALLA
Consent not required to use LOCALLA. See our Privacy Policy.
The Sher Group and Tony O'Brien are not mortgage brokers or lenders and do not provide financing. If you opt in, we may refer you to a third-party licensed mortgage professional. We do not guarantee loan approval, rates, or terms.
Nearby Homes For Sale



© 2026 The MLS™ - Combined L.A. Westside MLS (CLAW). All rights reserved. Based on information from The MLS™ - Combined L.A. Westside MLS (CLAW) as of 10/9/2026, 4:09:49 AM. All data, including all measurements and calculations of area, is obtained from various sources and has not been, and will not be, verified by broker or MLS. All information should be independently reviewed and verified for accuracy. Properties may or may not be listed by the office/agent presenting the information. IDX information is provided exclusively for personal, non-commercial use, and may not be used for any purpose other than to identify prospective properties consumers may be interested in purchasing. Information is deemed reliable but not guaranteed.
Tony O'Brien DRE #02200838 | The Sher Group DRE #02022464
Equal Housing Opportunity
Nearby Homes For Sale
Contact a Buyer's Agent
Connect with Tony O'Brien — REALTOR, The Sher Group & LOCALLA
Consent not required to use LOCALLA. See our Privacy Policy.
The Sher Group and Tony O'Brien are not mortgage brokers or lenders and do not provide financing. If you opt in, we may refer you to a third-party licensed mortgage professional. We do not guarantee loan approval, rates, or terms.
© 2026 The MLS™ - Combined L.A. Westside MLS (CLAW). All rights reserved. Based on information from The MLS™ - Combined L.A. Westside MLS (CLAW) as of 10/9/2026, 4:09:49 AM. All data, including all measurements and calculations of area, is obtained from various sources and has not been, and will not be, verified by broker or MLS. All information should be independently reviewed and verified for accuracy. Properties may or may not be listed by the office/agent presenting the information. IDX information is provided exclusively for personal, non-commercial use, and may not be used for any purpose other than to identify prospective properties consumers may be interested in purchasing. Information is deemed reliable but not guaranteed.
Tony O'Brien DRE #02200838 | The Sher Group DRE #02022464
Equal Housing Opportunity