LOCALLA

$1,349,000
1710 Santa Paula Pl Glendale CA 91208
Residential
Built 1926
N/A
$664/sqft
No HOA
N/A
What's Special
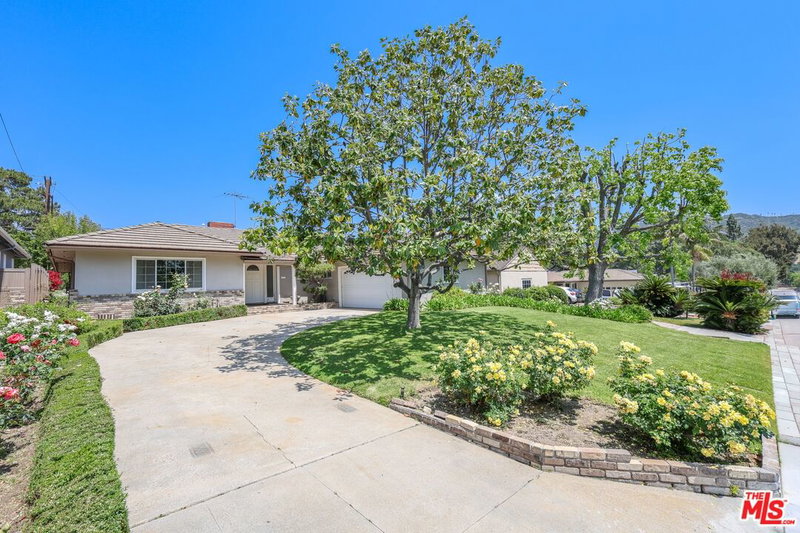
Rare Opportunity in the Heart of Verdugo Woodlands! Located just steps from Glorietta Park and the tennis courts, this beautifully remodeled traditional home blends modern comfort with timeless charm. Every detail has been thoughtfully updated including dual-pane windows, newer HVAC, upgraded electrical and plumbing systems, fully owned solar, EV charger, and a built-in fire sprinkler system for added peace of mind. The chef's kitchen features granite countertops and flows seamlessly into the spacious family room, highlighted by vaulted ceilings and skylights that bathe the space in natural light. The serene primary suite offers French doors that open to the backyard and a luxurious spa-inspired bathroom complete with a European-style curbless shower, a floating vanity, and sleek finishes. The lush, private backyard is perfect for relaxing or entertaining and includes a detached guesthouse with full bath ideal for visitors, extended family, or a home office. Additional upgrades include newly refinished floors, fresh interior paint, and mature fruit bearing avocado & pomegranate trees. All this within walking distance to the award-winning Verdugo Woodlands Elementary and just minutes from Glendale Community College. A truly special home in a coveted neighborhood!
Days On Market: 38
Listing updated: September 9, 2025 at 06:59 PM
Listed by: Emory Donelson DRE #01709558, Estate Properties

Features & Facts
Interior
- Bedrooms: 4
- Bathrooms: 3
- Square Feet: 2032
- Year Built: 1926
- Flooring: Wood, Tile
- Fireplaces: 1
- Family Room: Yes



Similar Homes for Sale


Contact a Buyer's Agent
Connect with Tony O'Brien — REALTOR, The Sher Group & LOCALLA
Consent not required to use LOCALLA. See our Privacy Policy.
The Sher Group and Tony O'Brien are not mortgage brokers or lenders and do not provide financing. If you opt in, we may refer you to a third-party licensed mortgage professional. We do not guarantee loan approval, rates, or terms.

© 2026 The MLS™ - Combined L.A. Westside MLS (CLAW). All rights reserved. Based on information from The MLS™ - Combined L.A. Westside MLS (CLAW) as of 10/9/2026, 8:20:15 AM. All data, including all measurements and calculations of area, is obtained from various sources and has not been, and will not be, verified by broker or MLS. All information should be independently reviewed and verified for accuracy. Properties may or may not be listed by the office/agent presenting the information. IDX information is provided exclusively for personal, non-commercial use, and may not be used for any purpose other than to identify prospective properties consumers may be interested in purchasing. Information is deemed reliable but not guaranteed.
Tony O'Brien DRE #02200838 | The Sher Group DRE #02022464
Equal Housing Opportunity
Nearby Homes For Sale
Contact a Buyer's Agent
Connect with Tony O'Brien — REALTOR, The Sher Group & LOCALLA
Consent not required to use LOCALLA. See our Privacy Policy.
The Sher Group and Tony O'Brien are not mortgage brokers or lenders and do not provide financing. If you opt in, we may refer you to a third-party licensed mortgage professional. We do not guarantee loan approval, rates, or terms.
© 2026 The MLS™ - Combined L.A. Westside MLS (CLAW). All rights reserved. Based on information from The MLS™ - Combined L.A. Westside MLS (CLAW) as of 10/9/2026, 8:20:15 AM. All data, including all measurements and calculations of area, is obtained from various sources and has not been, and will not be, verified by broker or MLS. All information should be independently reviewed and verified for accuracy. Properties may or may not be listed by the office/agent presenting the information. IDX information is provided exclusively for personal, non-commercial use, and may not be used for any purpose other than to identify prospective properties consumers may be interested in purchasing. Information is deemed reliable but not guaranteed.
Tony O'Brien DRE #02200838 | The Sher Group DRE #02022464
Equal Housing Opportunity