LOCALLA













$2,525,000
2707 Hermosita Dr Glendale CA 91208
Residential
Built 1927
N/A
$712/sqft
No HOA
N/A
What's Special
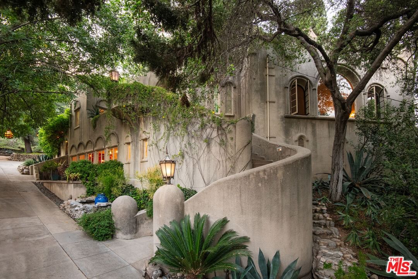
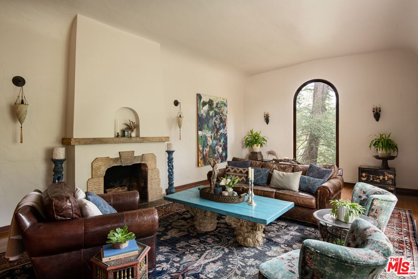
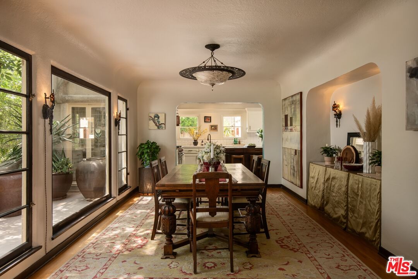
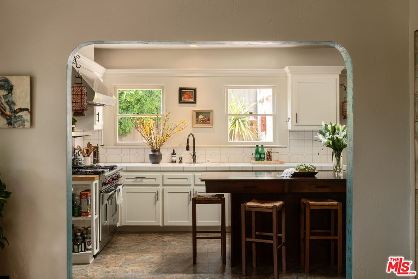
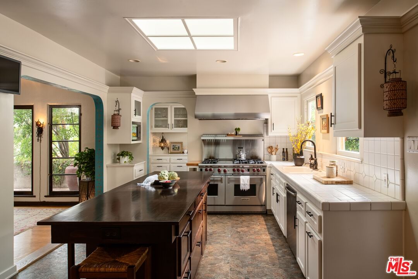
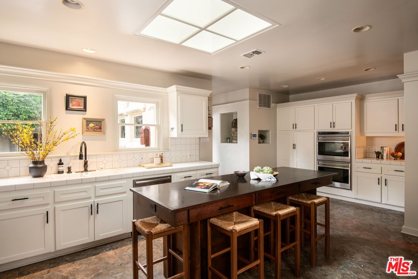
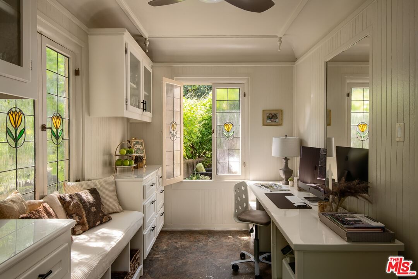
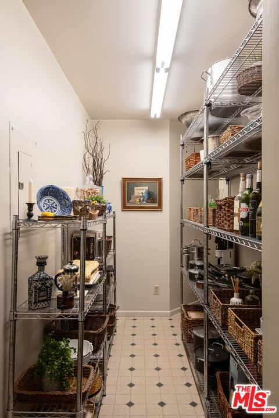
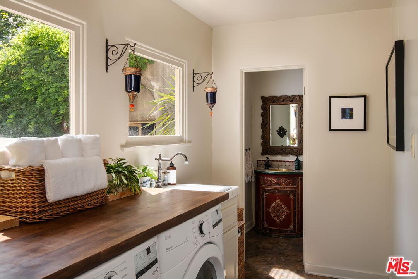
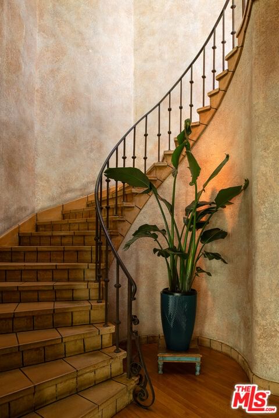
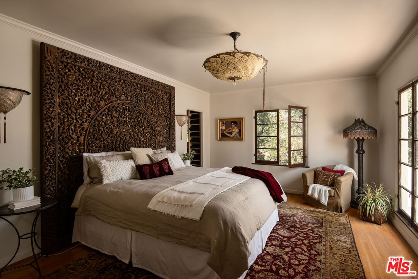
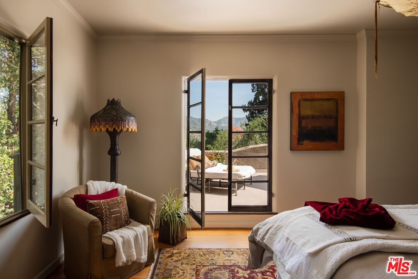
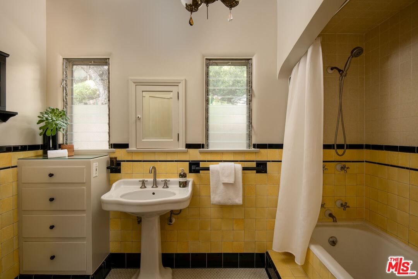
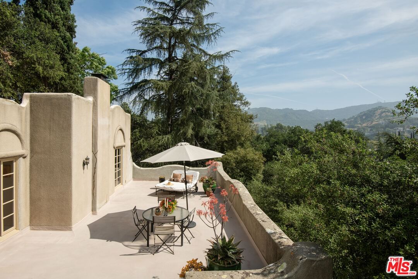
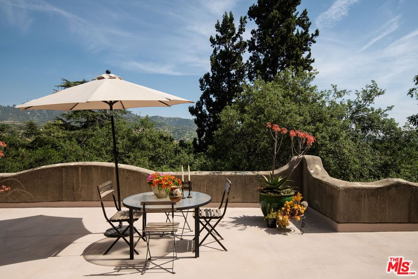
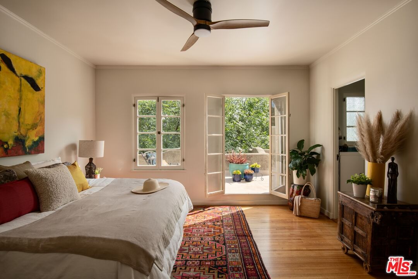
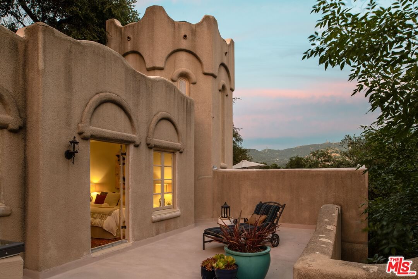
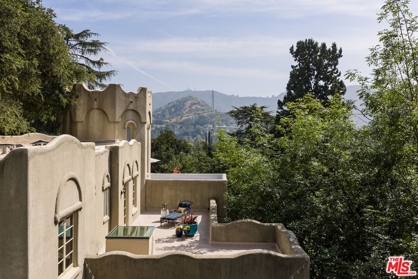
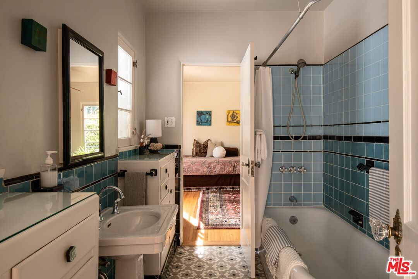
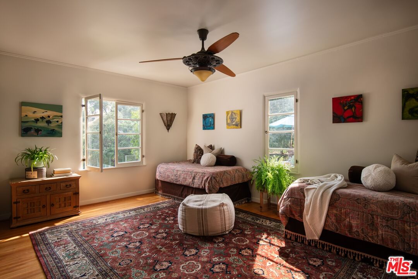
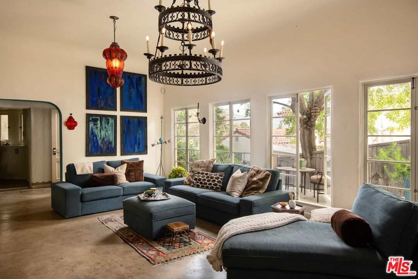
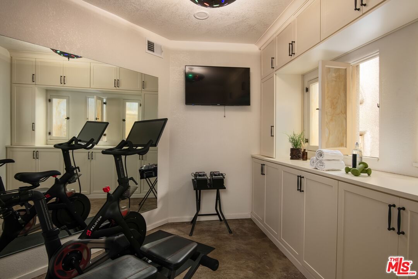
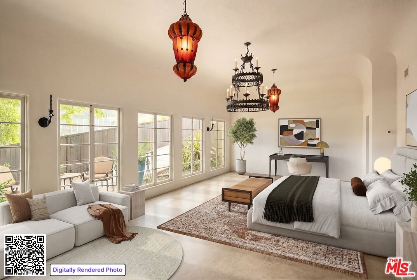
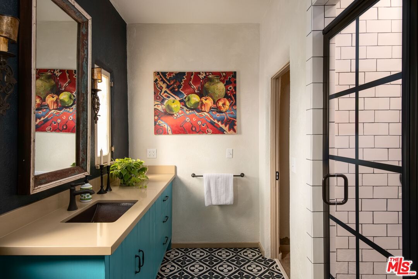
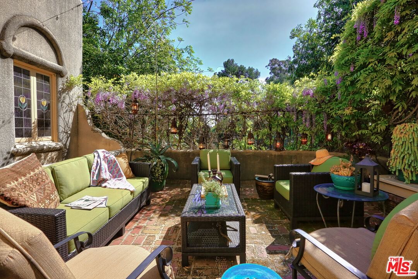
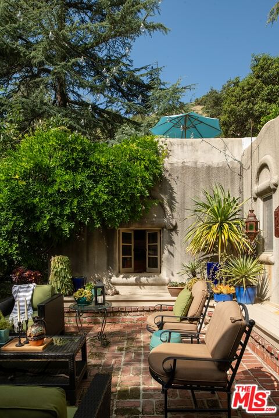
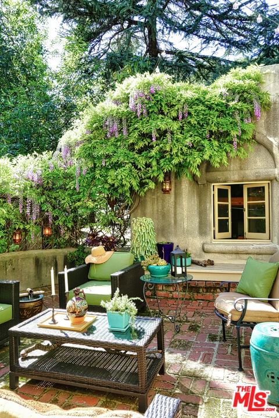
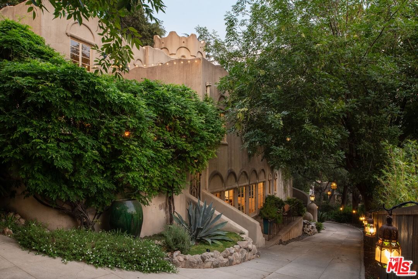
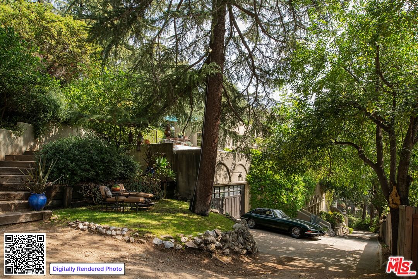
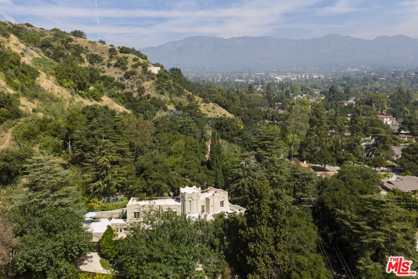
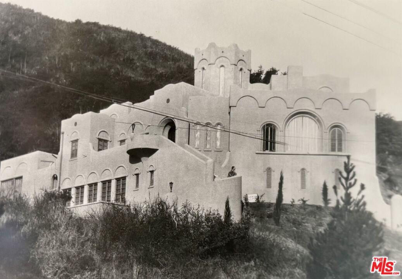
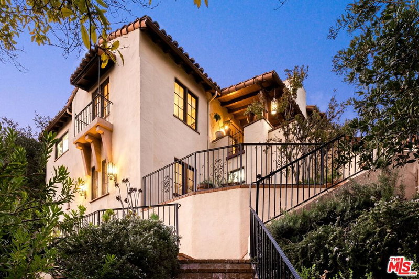
Ascend a beautifully manicured private drive to discover a storied piece of Glendale history. This 1927 estate stands as a testament to architectural preservation, featuring its original, never-painted stucco--a rare patina that whispers of nearly a century of sun and heritage. Positioned for ultimate privacy, the home offers beautiful, treetop views of the Verdugo Woodlands and the rolling hills beyond. Enter the formal foyer into a living room of grand proportions. A dramatic, oversized arched window serves as a living frame for the lush landscape, while a one-of-a-kind fireplace anchors the space with a sense of "cozy opulence." Across the foyer, the formal dining room awaits, an expansive setting designed for high-concept entertaining. The cook's kitchen strikes a balance between modern performance and original character, featuring a large Wolf range, custom wood island, and a massive pantry. Picture windows at the sink overlook a private courtyard, while an adjacent hobby room or office provides a charming retreat--complete with built-in cabinetry, a window seat, and original stained glass. A dramatic circular staircase, housed within a signature center tower and adorned with its original hand-painted details, leads to the private quarters. The primary suite is a sanctuary of natural light, offering French doors that open to a spacious terrace--the ultimate destination for stargazing. The suite is completed by a generous walk-in closet and a "time-capsule" bathroom featuring dramatic original tilework. Two additional bedrooms connect via a gallery hall, overlooking the secluded terraced hillside, and a vintage Jack-and-Jill bathroom. One of the bedrooms offers its own set of French doors, further blurring the line between the historic interior and the verdant outdoors. Follow the masonry stairs to a versatile lower level, currently arranged as a comfortable living room with an additional separate room used as a gym that could easily serve as a private office. Framed by a series of French windows opening onto a shaded patio, this high-ceilinged space also features an updated bathroom thoughtfully designed to complement the home's architectural soul. With its flexible layout, dual closets, and scale, this floor could also function beautifully as a guest retreat or in-law suite. This is more than a residence; it is a rare opportunity to own a piece of architectural art. Exploring this property is an emotional journey through the history of Glendale, offering a lifestyle of "storied elegance" and profound privacy.
Days On Market: 14
Listing updated: May 21, 2026 at 07:36 PM
Listed by: Matthew Letcher DRE #01946537, Nourmand & Associates-HW
Kimberly B Turner DRE #01187679, Nourmand & Associates-HW

Features & Facts
Interior
- Bedrooms: 4
- Bathrooms: 4 full, 1 half
- Square Feet: 3548
- Year Built: 1927
- Flooring: Cement, Tile, Wood, Other
- Fireplaces: 1
- Family Room: Yes




Similar Homes for Sale


Contact a Buyer's Agent
Connect with Tony O'Brien — REALTOR, The Sher Group & LOCALLA
Consent not required to use LOCALLA. See our Privacy Policy.
The Sher Group and Tony O'Brien are not mortgage brokers or lenders and do not provide financing. If you opt in, we may refer you to a third-party licensed mortgage professional. We do not guarantee loan approval, rates, or terms.

© 2026 The MLS™ - Combined L.A. Westside MLS (CLAW). All rights reserved. Based on information from The MLS™ - Combined L.A. Westside MLS (CLAW) as of 10/9/2026, 10:03:26 AM. All data, including all measurements and calculations of area, is obtained from various sources and has not been, and will not be, verified by broker or MLS. All information should be independently reviewed and verified for accuracy. Properties may or may not be listed by the office/agent presenting the information. IDX information is provided exclusively for personal, non-commercial use, and may not be used for any purpose other than to identify prospective properties consumers may be interested in purchasing. Information is deemed reliable but not guaranteed.
Tony O'Brien DRE #02200838 | The Sher Group DRE #02022464
Equal Housing Opportunity
Nearby Homes For Sale
Contact a Buyer's Agent
Connect with Tony O'Brien — REALTOR, The Sher Group & LOCALLA
Consent not required to use LOCALLA. See our Privacy Policy.
The Sher Group and Tony O'Brien are not mortgage brokers or lenders and do not provide financing. If you opt in, we may refer you to a third-party licensed mortgage professional. We do not guarantee loan approval, rates, or terms.
© 2026 The MLS™ - Combined L.A. Westside MLS (CLAW). All rights reserved. Based on information from The MLS™ - Combined L.A. Westside MLS (CLAW) as of 10/9/2026, 10:03:26 AM. All data, including all measurements and calculations of area, is obtained from various sources and has not been, and will not be, verified by broker or MLS. All information should be independently reviewed and verified for accuracy. Properties may or may not be listed by the office/agent presenting the information. IDX information is provided exclusively for personal, non-commercial use, and may not be used for any purpose other than to identify prospective properties consumers may be interested in purchasing. Information is deemed reliable but not guaranteed.
Tony O'Brien DRE #02200838 | The Sher Group DRE #02022464
Equal Housing Opportunity