LOCALLA







$1,499,000
1767 Hillside Dr Glendale CA 91208
Residential
Built 1926
N/A
$919/sqft
No HOA
N/A
What's Special
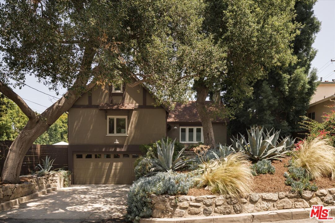
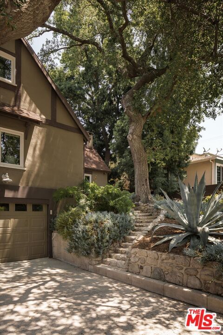
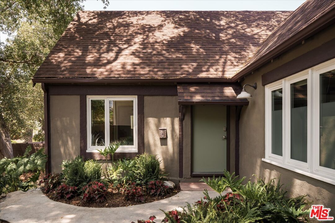
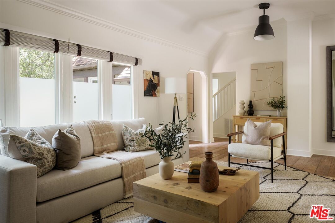
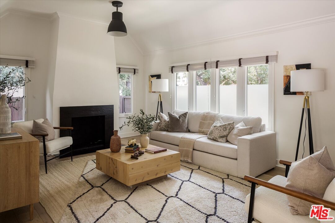
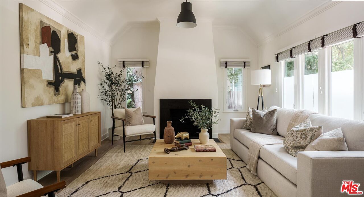
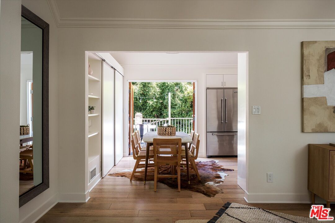
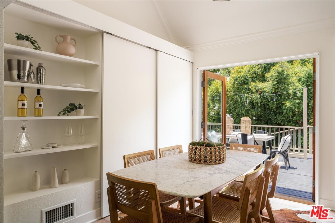
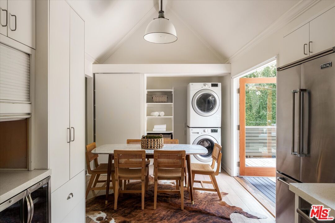
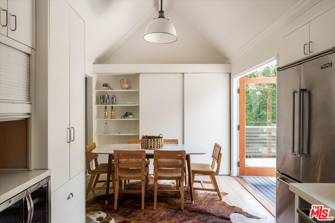
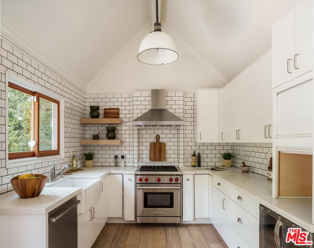
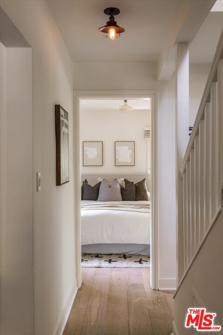
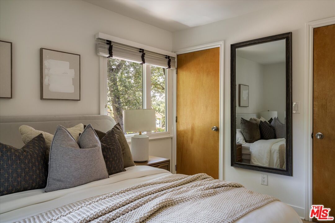
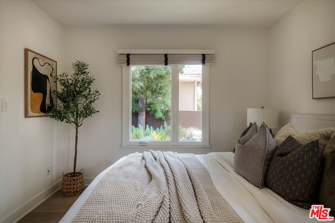
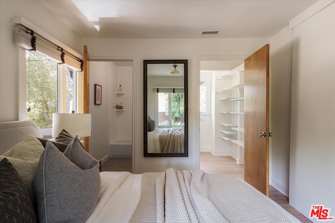
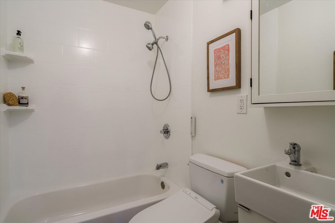
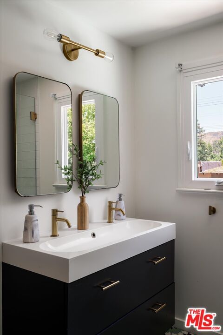
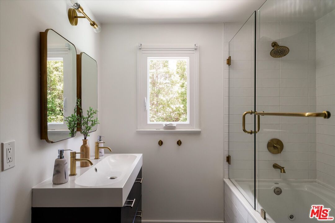
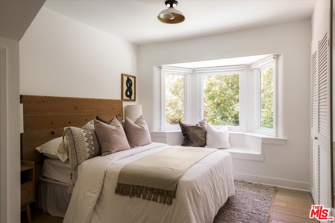
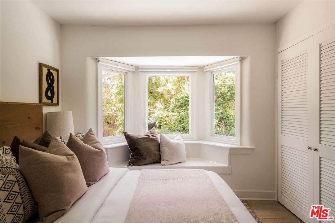
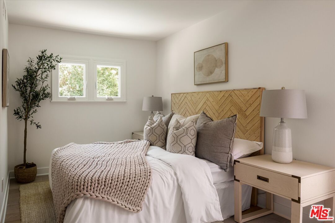
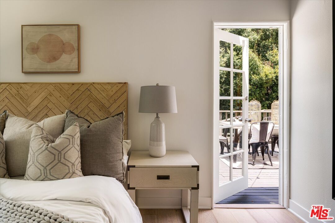
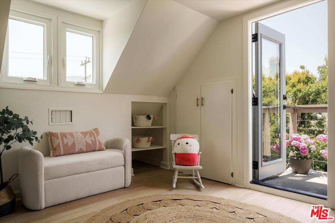
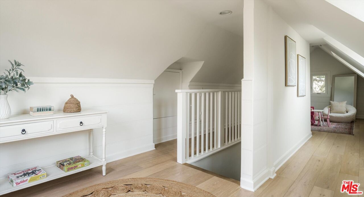
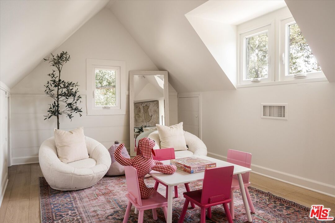
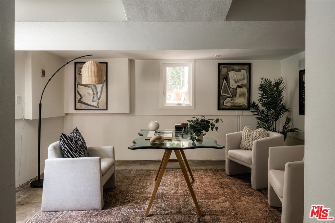
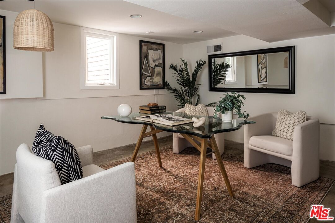
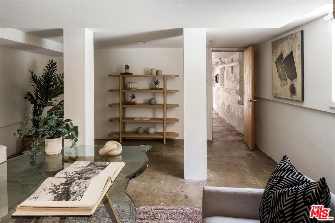
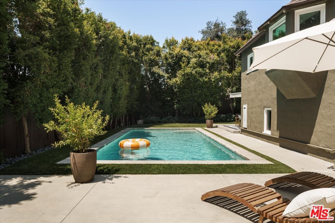
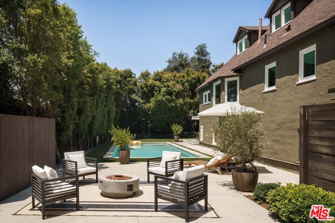
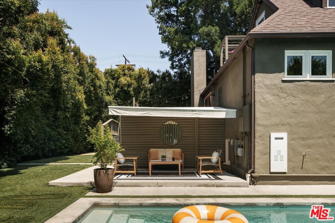
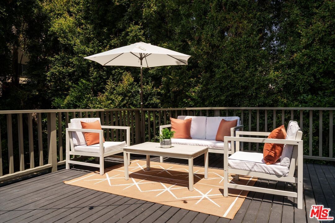
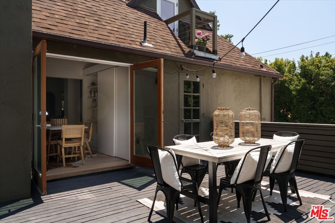
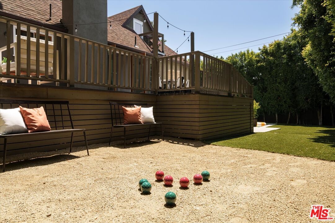
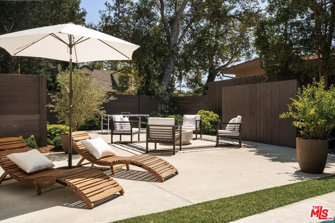
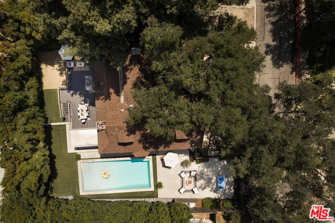
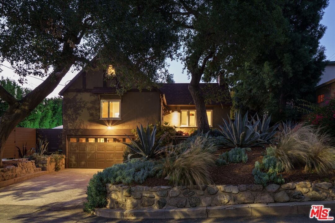
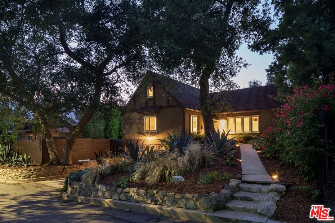
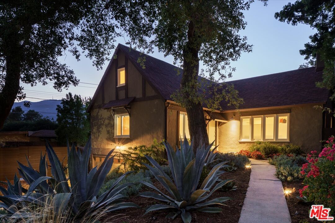
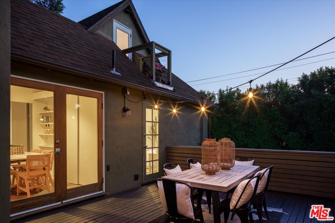
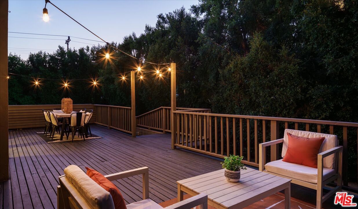
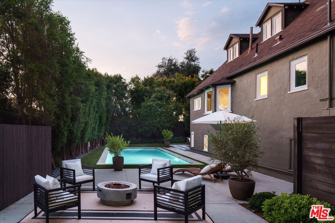
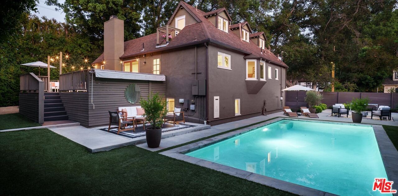
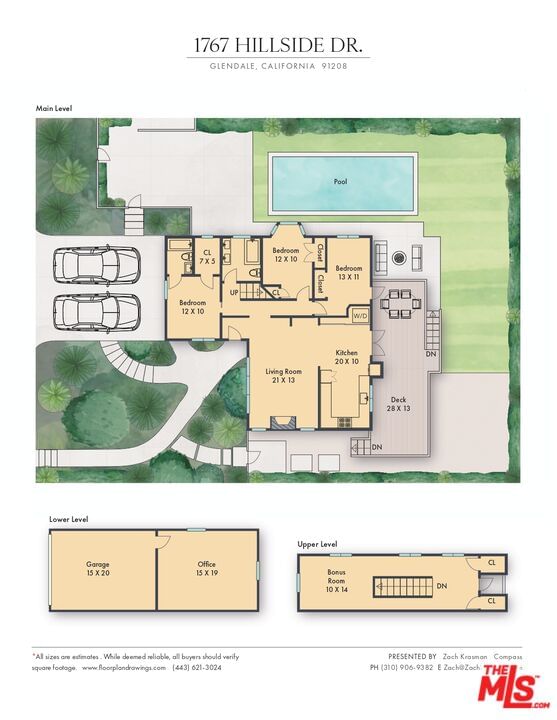
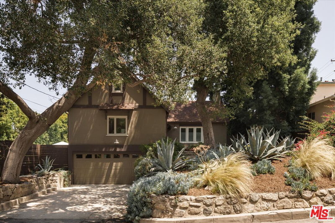
Welcome to this captivating Tudor-style home in the heart of Glendale's beloved Verdugo Woodlands neighborhood. Set on a spacious 6,982 sq ft lot, this 3-bedroom, 2-bath residence, plus a bonus loft bedroom, is a perfect blend of timeless character with modern upgrades. From the moment you arrive, you'll be charmed by the home's curb appeal and lush, drought-tolerant landscaping. Step inside to find original architectural details preserved with care, complemented by stylish upgrades including bleached oak wood floors and all-new windows that bathe the home in natural light. The kitchen and dining area are graced with vintage factory lights, creating a warm, inviting ambiance. Ideal for both everyday living and entertaining, the dining room opens onto a large deck that overlooks your private outdoor oasis, featuring a new, heated sparkling pool surrounded by mature trees and multiple usable outdoor areas. Whether you're hosting guests or enjoying a quiet evening at home, the setting is both serene and stunning. The property also boasts a detached two-car garage, complete with a separate bonus space perfect for a home office, studio, or creative retreat. Practical enhancements like a 220V car charger outlet, new electrical panel, and French drains add modern convenience to this character-rich home. Centrally located near award winning Verdugo Woodlands Elementary, Glendale Community College, both Brand and Verdugo parks, and all the shops and dining in and surrounding Montrose high street. With room to expand and an unbeatable location in one of Glendale's most desirable neighborhoods, this unique property offers charm, space, and lifestyle in one remarkable package. Don't miss the opportunity to make this Tudor treasure your forever home.
Days On Market: 9
Listing updated: July 30, 2025 at 08:45 PM
Listed by: Melinda Marinack DRE #02042126, Compass
Zach Krasman DRE #01814990, Compass

Features & Facts
Interior
- Bedrooms: 4
- Bathrooms: 2
- Square Feet: 1632
- Year Built: 1926
- Flooring: Wood, Tile
- Fireplaces: 1
- Family Room: Yes



Similar Homes for Sale


Contact a Buyer's Agent
Connect with Tony O'Brien — REALTOR, The Sher Group & LOCALLA
Consent not required to use LOCALLA. See our Privacy Policy.
The Sher Group and Tony O'Brien are not mortgage brokers or lenders and do not provide financing. If you opt in, we may refer you to a third-party licensed mortgage professional. We do not guarantee loan approval, rates, or terms.

© 2026 The MLS™ - Combined L.A. Westside MLS (CLAW). All rights reserved. Based on information from The MLS™ - Combined L.A. Westside MLS (CLAW) as of 10/9/2026, 10:44:02 AM. All data, including all measurements and calculations of area, is obtained from various sources and has not been, and will not be, verified by broker or MLS. All information should be independently reviewed and verified for accuracy. Properties may or may not be listed by the office/agent presenting the information. IDX information is provided exclusively for personal, non-commercial use, and may not be used for any purpose other than to identify prospective properties consumers may be interested in purchasing. Information is deemed reliable but not guaranteed.
Tony O'Brien DRE #02200838 | The Sher Group DRE #02022464
Equal Housing Opportunity
Nearby Homes For Sale
Contact a Buyer's Agent
Connect with Tony O'Brien — REALTOR, The Sher Group & LOCALLA
Consent not required to use LOCALLA. See our Privacy Policy.
The Sher Group and Tony O'Brien are not mortgage brokers or lenders and do not provide financing. If you opt in, we may refer you to a third-party licensed mortgage professional. We do not guarantee loan approval, rates, or terms.
© 2026 The MLS™ - Combined L.A. Westside MLS (CLAW). All rights reserved. Based on information from The MLS™ - Combined L.A. Westside MLS (CLAW) as of 10/9/2026, 10:44:02 AM. All data, including all measurements and calculations of area, is obtained from various sources and has not been, and will not be, verified by broker or MLS. All information should be independently reviewed and verified for accuracy. Properties may or may not be listed by the office/agent presenting the information. IDX information is provided exclusively for personal, non-commercial use, and may not be used for any purpose other than to identify prospective properties consumers may be interested in purchasing. Information is deemed reliable but not guaranteed.
Tony O'Brien DRE #02200838 | The Sher Group DRE #02022464
Equal Housing Opportunity