LOCALLA














$1,350,000
1816 Rosita Dr Glendale CA 91208
Residential
Built 1937
N/A
$912/sqft
No HOA
N/A
What's Special
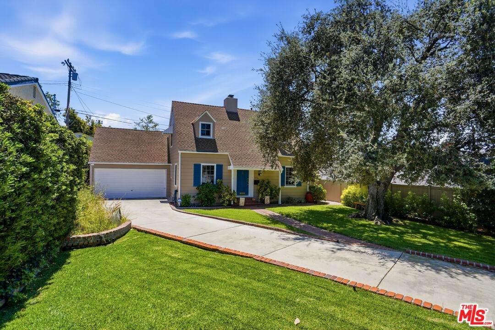
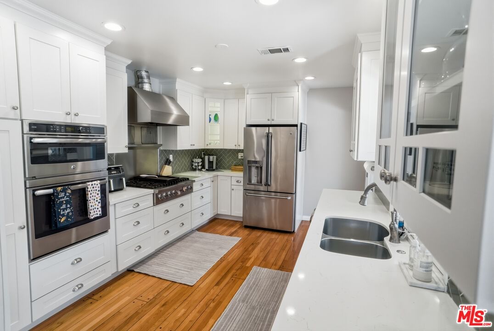
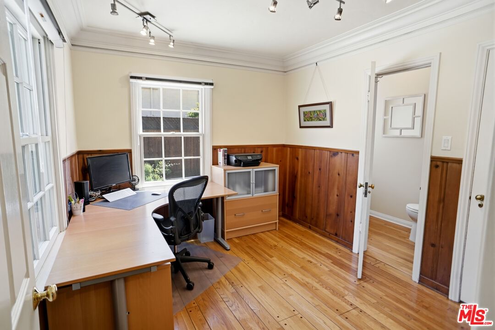
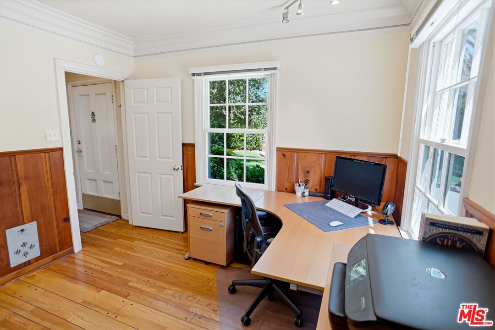
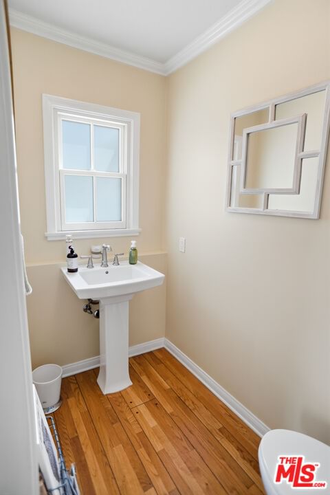
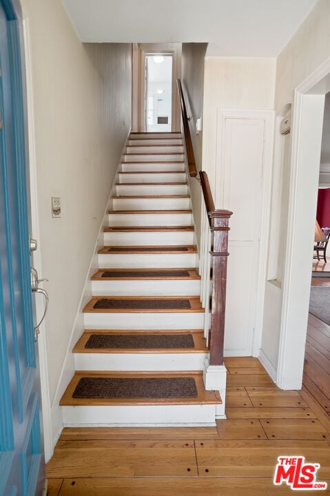
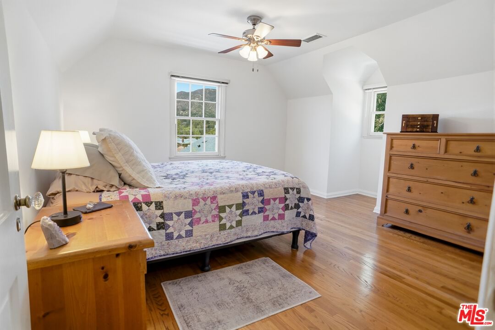
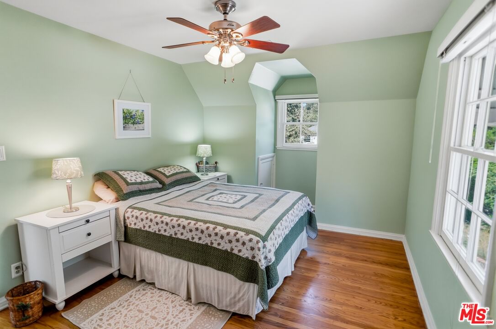
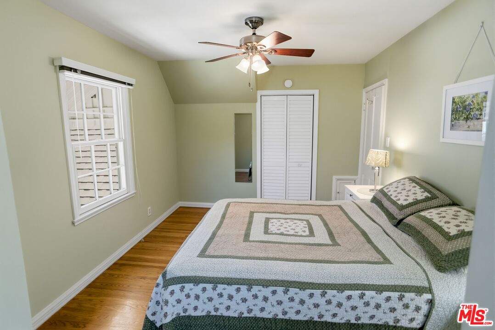
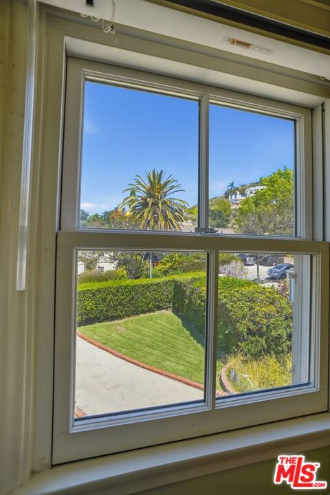
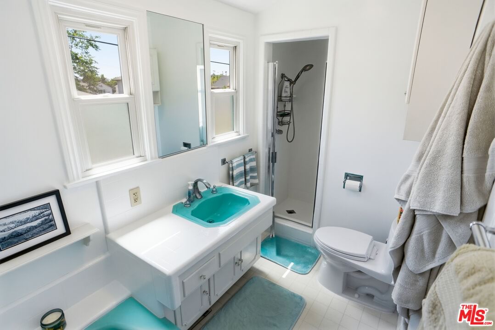
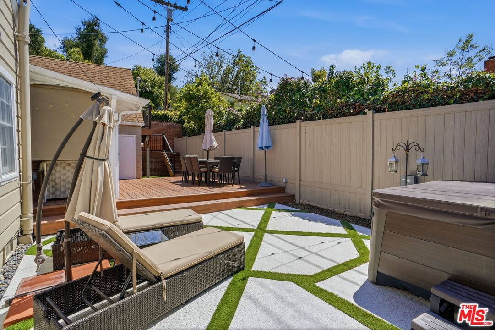
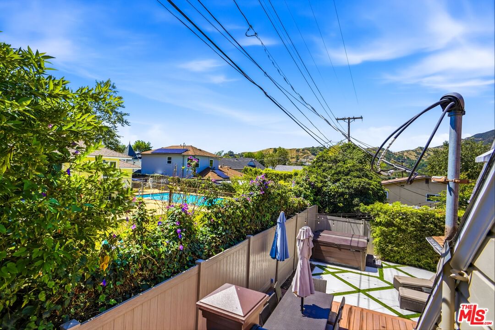
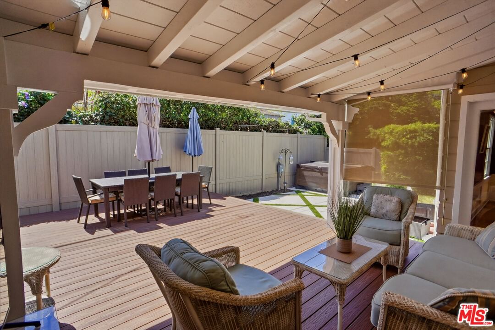
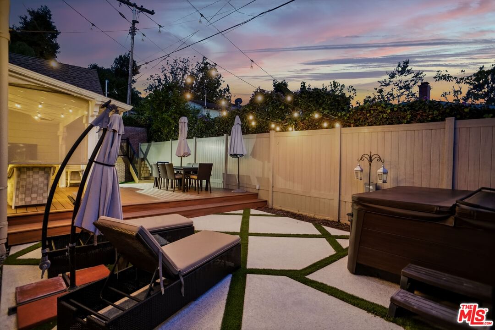
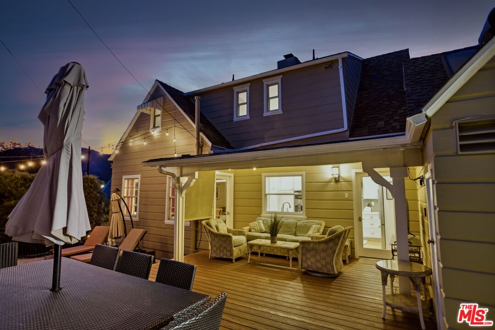
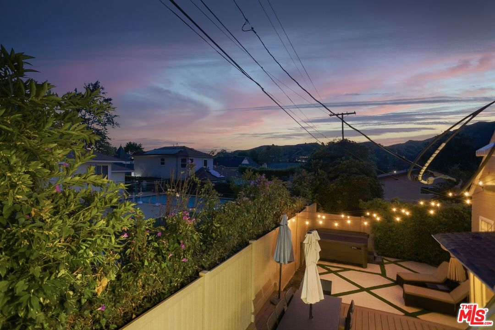
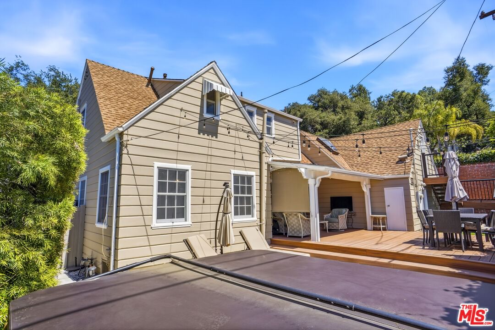
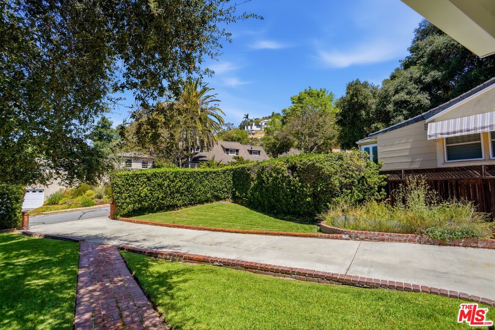
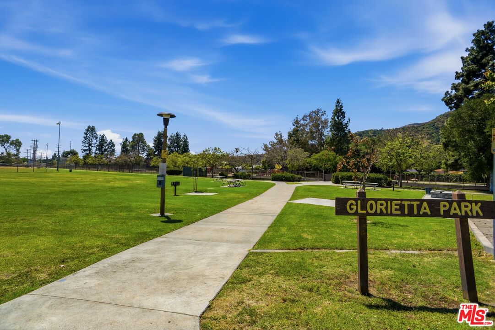
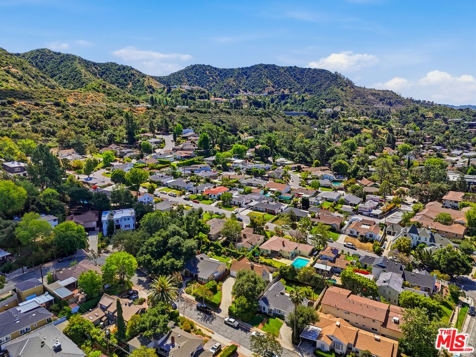
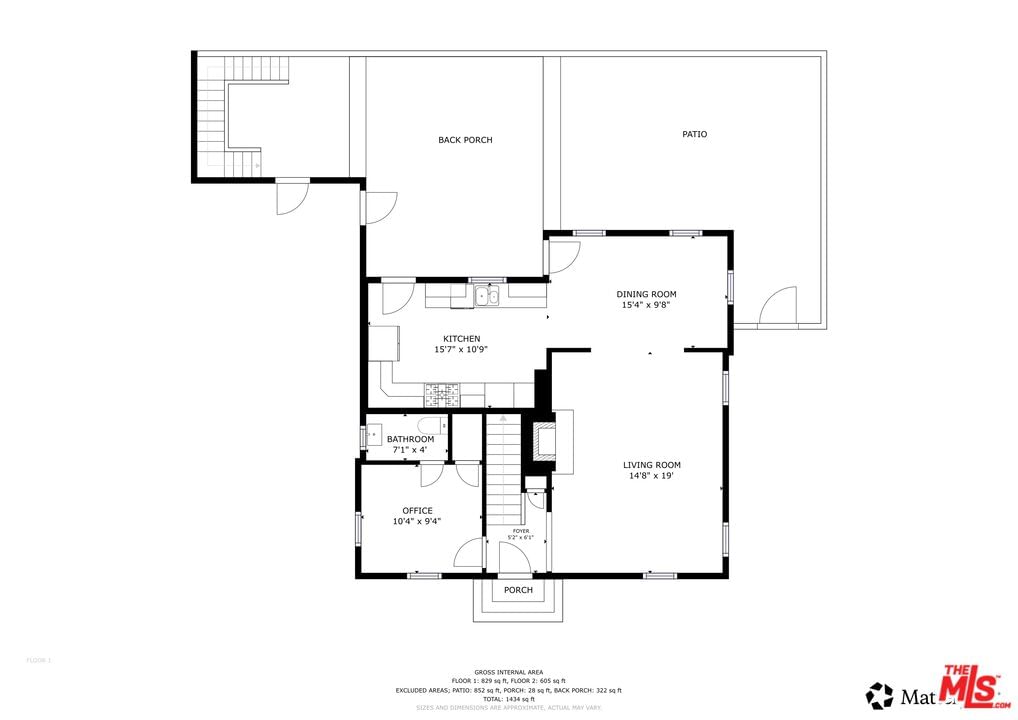
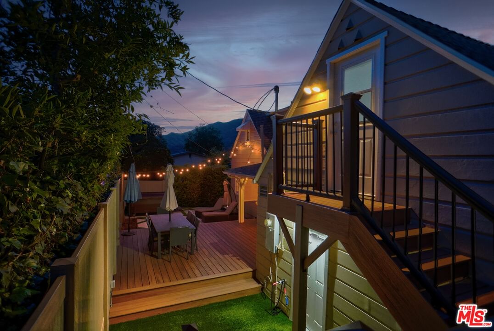
Experience the ultimate lifestyle in Glendale's coveted Verdugo Woodlands. Tucked behind privacy hedges on a picturesque street, this 1930s Cape Cod home blends historic heritage with modern luxury. From the majestic oak tree to the immense curb appeal, it welcomes you into sunlit living and dining areas featuring rich peg-and-groove hardwood floors, crown moldings, wainscoting, and classic dormer windows. A handsome fireplace anchors the living room, creating a warm ambiance for family and friends. Designed for indoor-outdoor entertaining, the updated modern kitchen shines with quartz counters and new cabinetry. It flows out to a covered patio and deck overlooking a private backyard oasis. Surrounded by mature trees and mountain views, the resort-style yard boasts a relaxing hot tub and flat areas. The versatile floor plan offers a downstairs bedroom with an ensuite half-bath, plus two spacious bedrooms upstairs. A long driveway leads to a detached two-car garage and a separate, turnkey bonus space perfect for a home office, studio, or potential ADU. Live moments from Verdugo Park, Oakmont Country Club, and award-winning schools like Verdugo Woodlands Elementary. This turnkey property includes a newer roof, plumbing, and electrical, offering absolute peace of mind with easy access to freeways, shopping, and dining. Don't miss this rare opportunity!
Days On Market: 53
Listing updated: September 4, 2026 at 11:15 PM
Listed by: Cherryl Weaver DRE #01353222, Re/Max Tri-City

Features & Facts
Interior
- Bedrooms: 3
- Bathrooms: 2 full, 1 half
- Square Feet: 1480
- Year Built: 1937
- Flooring: Wood, Tile
- Family Room: Yes




Similar Homes for Sale


Contact a Buyer's Agent
Connect with Tony O'Brien — REALTOR, The Sher Group & LOCALLA
Consent not required to use LOCALLA. See our Privacy Policy.
The Sher Group and Tony O'Brien are not mortgage brokers or lenders and do not provide financing. If you opt in, we may refer you to a third-party licensed mortgage professional. We do not guarantee loan approval, rates, or terms.
© 2026 The MLS™ - Combined L.A. Westside MLS (CLAW). All rights reserved. Based on information from The MLS™ - Combined L.A. Westside MLS (CLAW) as of 10/9/2026, 10:03:24 AM. All data, including all measurements and calculations of area, is obtained from various sources and has not been, and will not be, verified by broker or MLS. All information should be independently reviewed and verified for accuracy. Properties may or may not be listed by the office/agent presenting the information. IDX information is provided exclusively for personal, non-commercial use, and may not be used for any purpose other than to identify prospective properties consumers may be interested in purchasing. Information is deemed reliable but not guaranteed.
Tony O'Brien DRE #02200838 | The Sher Group DRE #02022464
Equal Housing Opportunity
Contact a Buyer's Agent
Connect with Tony O'Brien — REALTOR, The Sher Group & LOCALLA
Consent not required to use LOCALLA. See our Privacy Policy.
The Sher Group and Tony O'Brien are not mortgage brokers or lenders and do not provide financing. If you opt in, we may refer you to a third-party licensed mortgage professional. We do not guarantee loan approval, rates, or terms.
© 2026 The MLS™ - Combined L.A. Westside MLS (CLAW). All rights reserved. Based on information from The MLS™ - Combined L.A. Westside MLS (CLAW) as of 10/9/2026, 10:03:24 AM. All data, including all measurements and calculations of area, is obtained from various sources and has not been, and will not be, verified by broker or MLS. All information should be independently reviewed and verified for accuracy. Properties may or may not be listed by the office/agent presenting the information. IDX information is provided exclusively for personal, non-commercial use, and may not be used for any purpose other than to identify prospective properties consumers may be interested in purchasing. Information is deemed reliable but not guaranteed.
Tony O'Brien DRE #02200838 | The Sher Group DRE #02022464
Equal Housing Opportunity