LOCALLA





$1,649,000
1741 Golf Club Dr Glendale CA 91206
Residential
Built 1959
N/A
$942/sqft
No HOA
N/A
What's Special
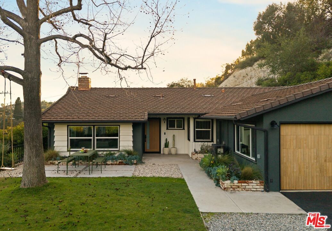
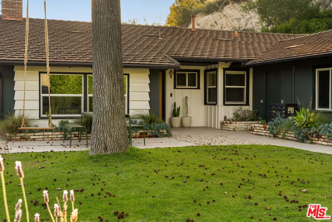
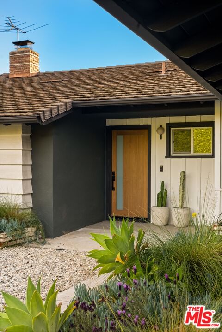
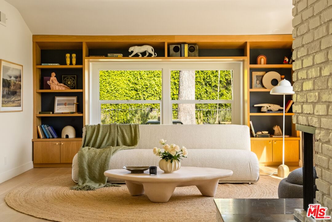
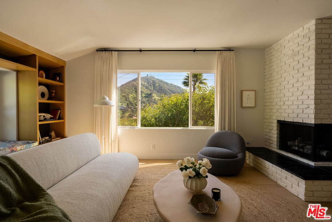
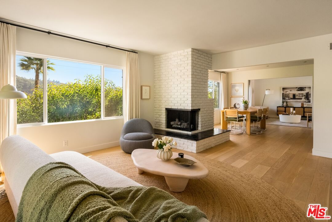
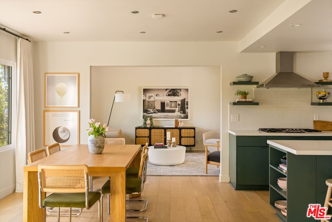
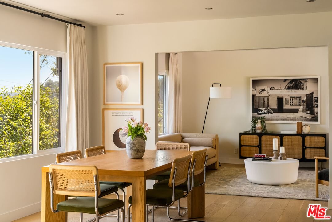
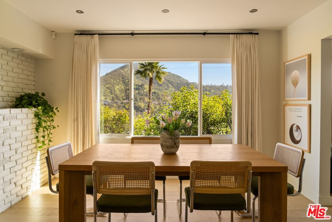
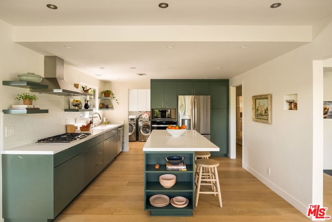
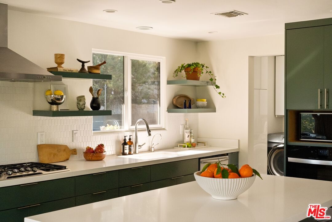
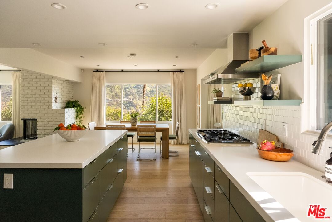
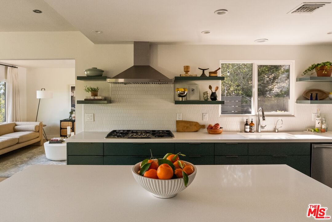
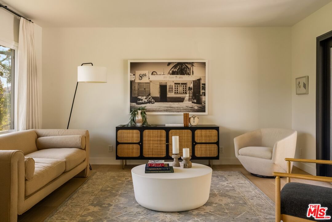
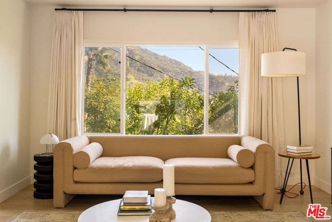
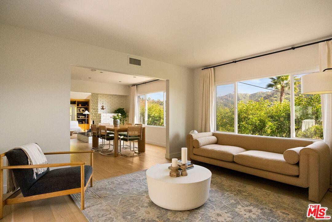
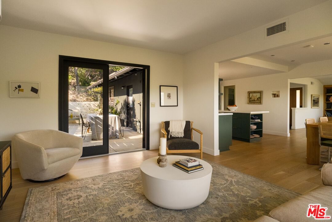
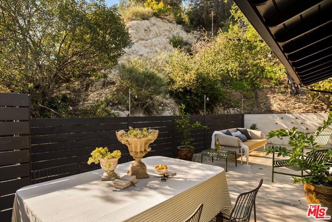
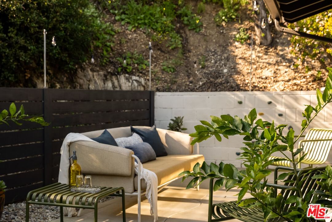
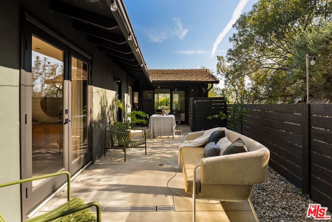
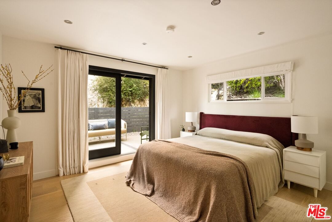
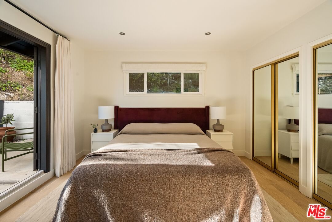
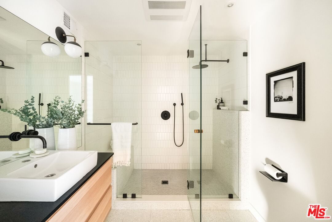
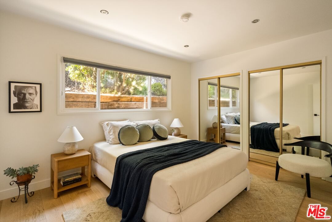
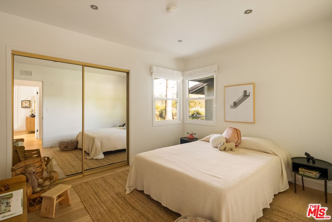
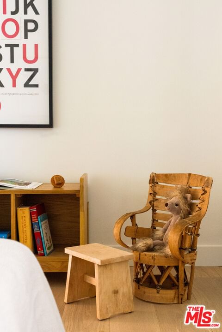
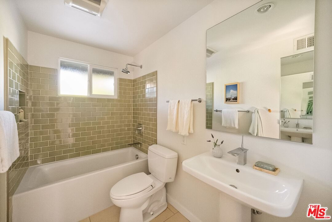
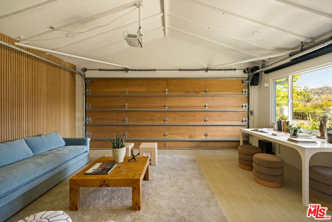
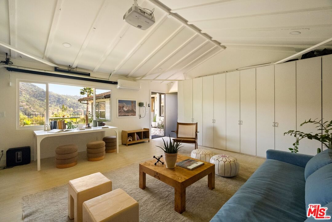
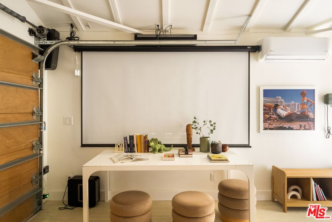
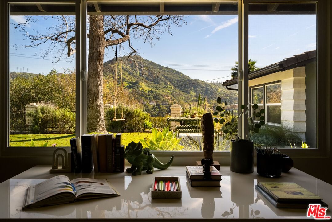
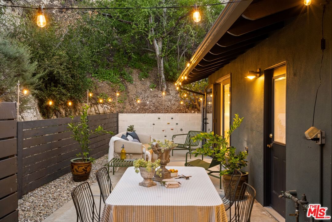
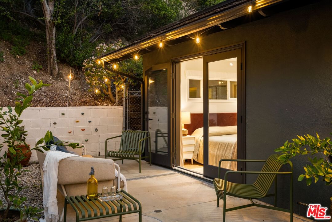
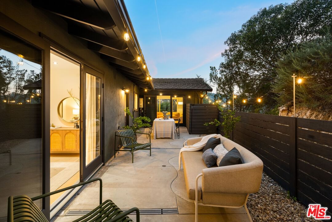
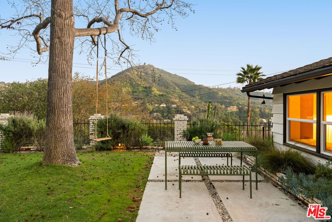
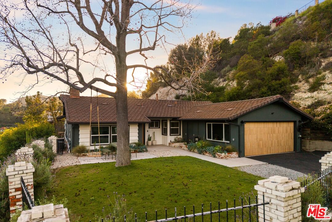
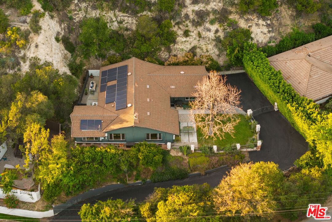
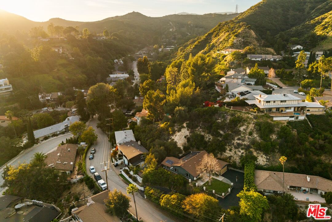
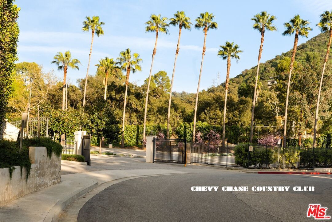
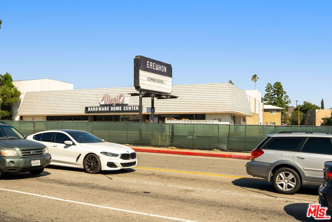
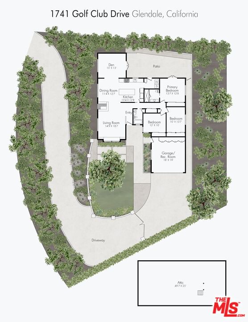
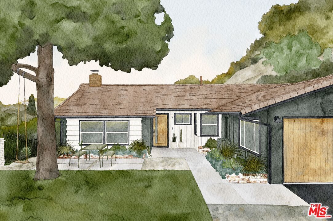
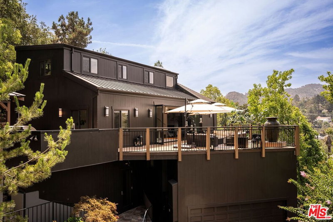
Up a winding canyon road, perched under the canopy of a mature Sweetgum, a totally quiet, private, and vibey mid-century treehouse circa 1959 rests in the clouds. And in the heart of desirable, historic, iconic Chevy Chase Canyon. WITH VIEWS. Oh my, the views. Tucked into a secluded dream world, you won't see your neighbors, but you WILL see show stopping vistas from every single angle, lulled by birdsong and tree sway, and the scent of lavender from surrounding gardens. Inside, a flawless layout, gorgeous finishes, and mid-century aesthetics, nurtured by artistic homeowners of 9 happy years. Manicured and meticulous, but with a pulse and personality, like thoughtful built ins, original brick fireplace, stunningly updated kitchen and bathrooms, and PAID Solar. Enjoy turnkey SPACE for everyone, with a dedicated living room AND den, 3 huge bedrooms including a primary with ensuite and outdoor patio, abundant closet and storage space throughout. PLUS a converted garage rec room with its own temperature control and projection system. Out the door and down a long driveway, you're a short stroll to Chevy Chase Country Club swimming, golf, and dining, or morning coffee at Wild Oak Cafe, or events at Chevy Chase Library. A stones throw to beloved Glenoaks Elementary (GUSD award winning school district), Glenoaks Park, plus coming soon Erewhon! Perfectly positioned for exploring all of Northeast LA, Pasadena, and the foothills. But still just 15 minutes to DTLA. Keeping the company of architectural royalty, and at a knockout price point. Come over! Come see!
Days On Market: 11
Listing updated: April 7, 2026 at 12:58 AM
Listed by: Nellie Barnett DRE #02076068, Compass

Features & Facts
Interior
- Bedrooms: 3
- Bathrooms: 2
- Square Feet: 1750
- Year Built: 1959
- Flooring: Wood
- Fireplaces: 1
- Family Room: Yes

Similar Homes for Sale


Contact a Buyer's Agent
Connect with Tony O'Brien — REALTOR, The Sher Group & LOCALLA
Consent not required to use LOCALLA. See our Privacy Policy.
The Sher Group and Tony O'Brien are not mortgage brokers or lenders and do not provide financing. If you opt in, we may refer you to a third-party licensed mortgage professional. We do not guarantee loan approval, rates, or terms.

© 2026 The MLS™ - Combined L.A. Westside MLS (CLAW). All rights reserved. Based on information from The MLS™ - Combined L.A. Westside MLS (CLAW) as of 10/13/2026, 5:32:10 AM. All data, including all measurements and calculations of area, is obtained from various sources and has not been, and will not be, verified by broker or MLS. All information should be independently reviewed and verified for accuracy. Properties may or may not be listed by the office/agent presenting the information. IDX information is provided exclusively for personal, non-commercial use, and may not be used for any purpose other than to identify prospective properties consumers may be interested in purchasing. Information is deemed reliable but not guaranteed.
Tony O'Brien DRE #02200838 | The Sher Group DRE #02022464
Equal Housing Opportunity
Nearby Homes For Sale
Contact a Buyer's Agent
Connect with Tony O'Brien — REALTOR, The Sher Group & LOCALLA
Consent not required to use LOCALLA. See our Privacy Policy.
The Sher Group and Tony O'Brien are not mortgage brokers or lenders and do not provide financing. If you opt in, we may refer you to a third-party licensed mortgage professional. We do not guarantee loan approval, rates, or terms.
© 2026 The MLS™ - Combined L.A. Westside MLS (CLAW). All rights reserved. Based on information from The MLS™ - Combined L.A. Westside MLS (CLAW) as of 10/13/2026, 5:32:10 AM. All data, including all measurements and calculations of area, is obtained from various sources and has not been, and will not be, verified by broker or MLS. All information should be independently reviewed and verified for accuracy. Properties may or may not be listed by the office/agent presenting the information. IDX information is provided exclusively for personal, non-commercial use, and may not be used for any purpose other than to identify prospective properties consumers may be interested in purchasing. Information is deemed reliable but not guaranteed.
Tony O'Brien DRE #02200838 | The Sher Group DRE #02022464
Equal Housing Opportunity