LOCALLA
$925,000
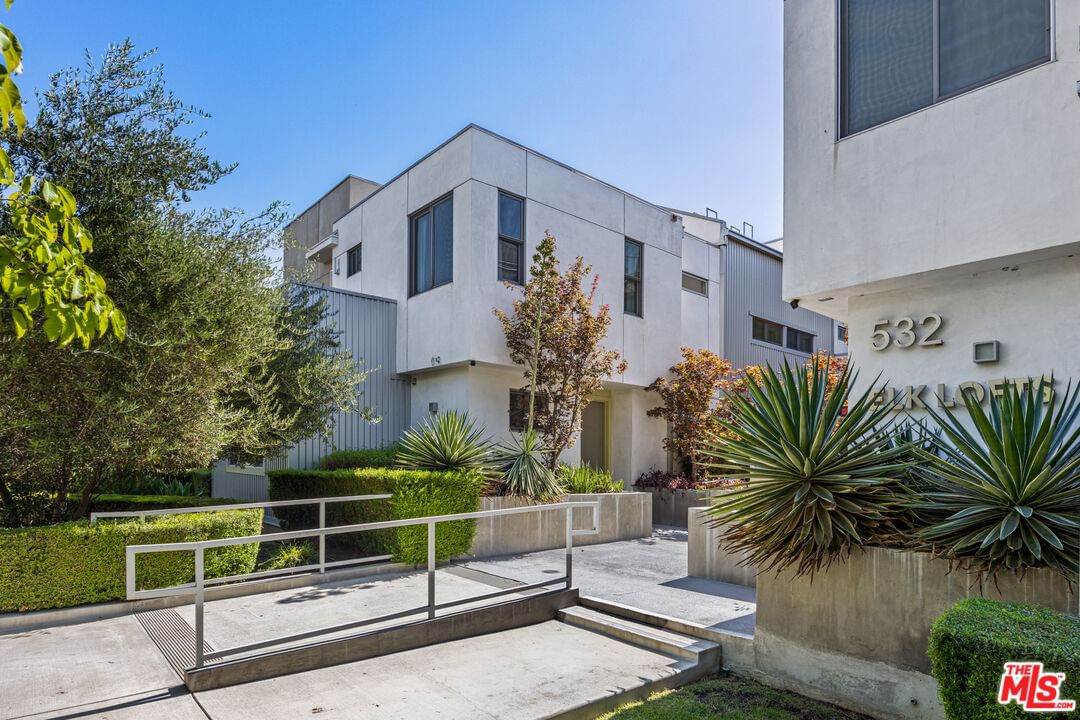
532 Elk Ave Glendale CA 91204
Residential
Built 2019
N/A
$638/sqft
No HOA
N/A
What's Special
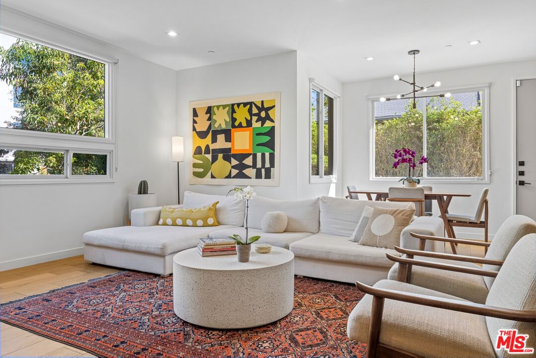
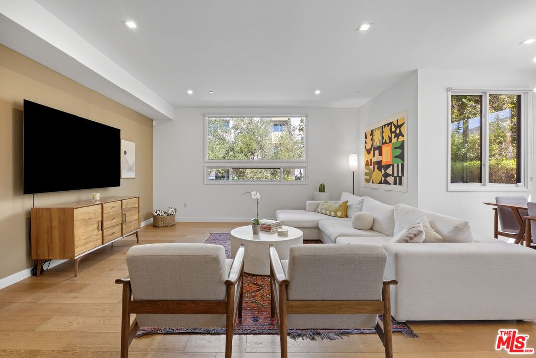
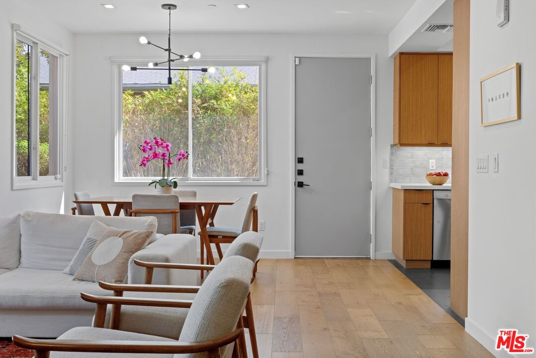
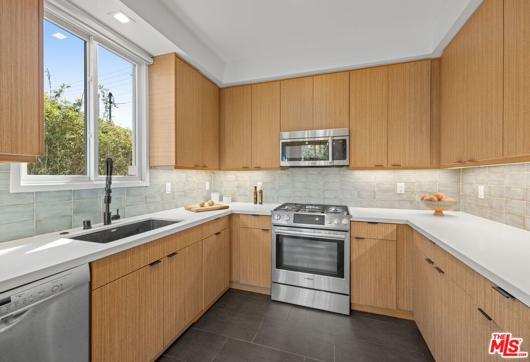
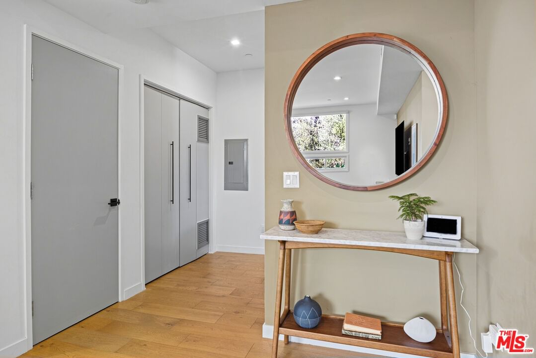
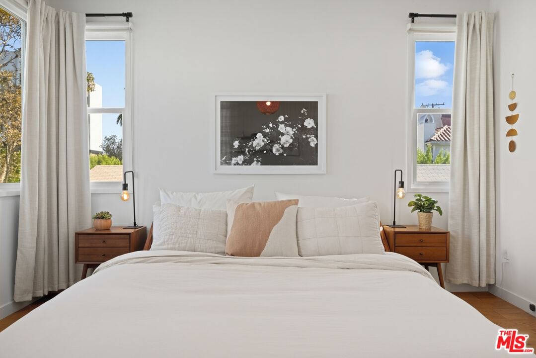
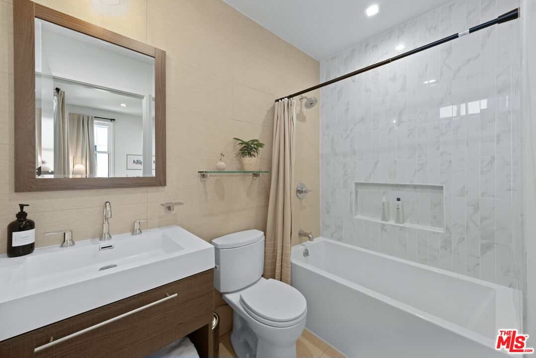
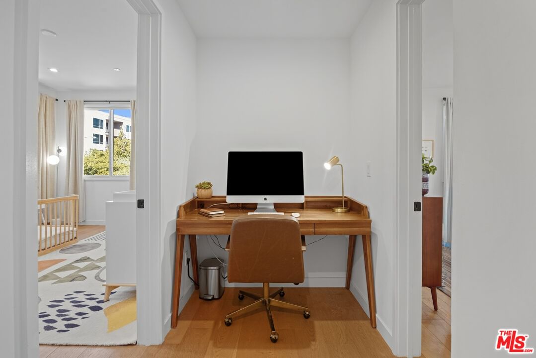
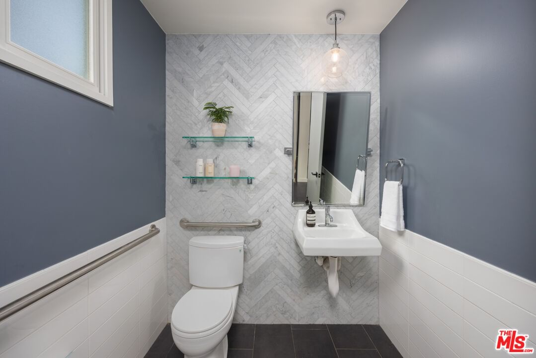
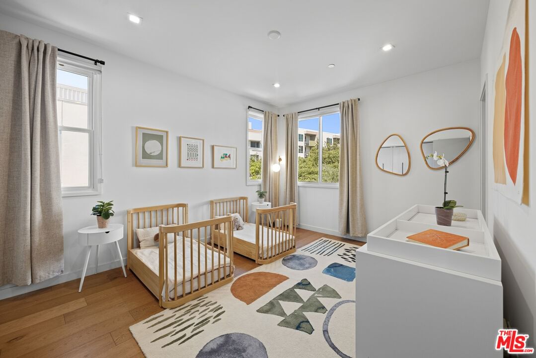
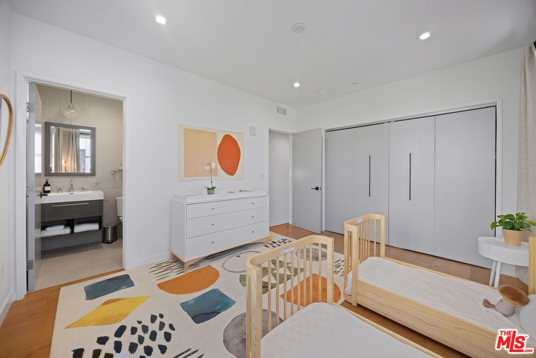
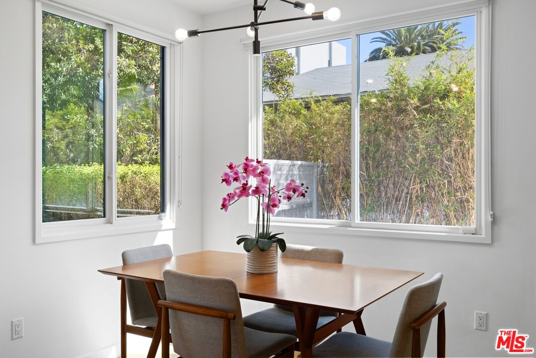
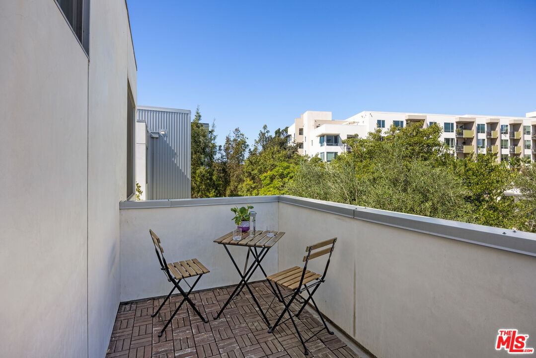
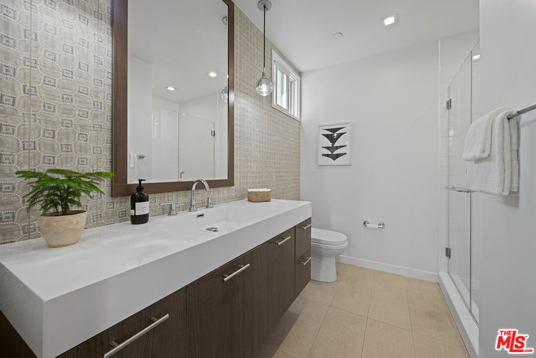
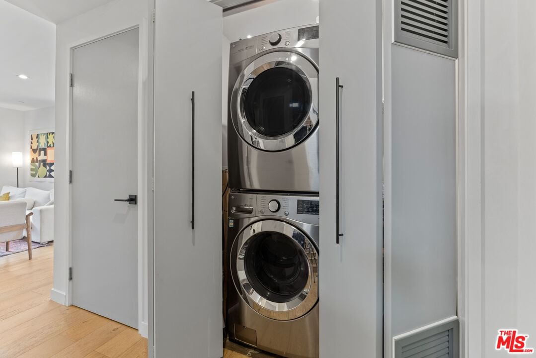
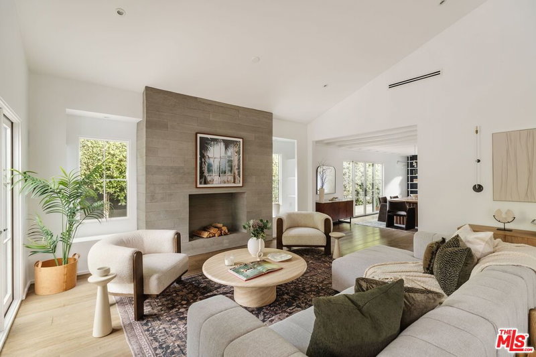
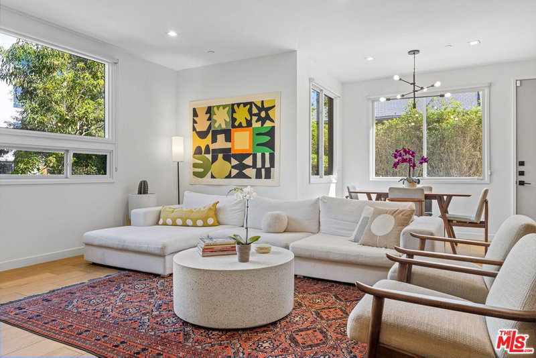
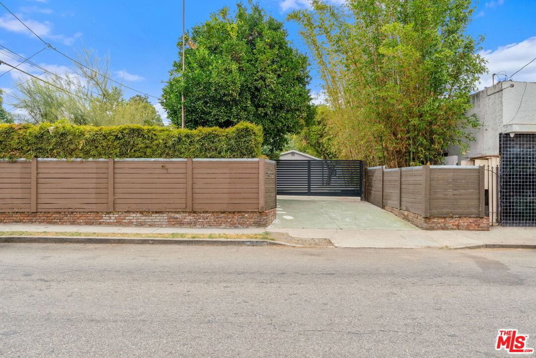
SELLER IS OPEN TO AND LOOKING AT BACKUP OFFERS. Welcome to this stunning Modern 2 bed, 3 bath townhome in the popular Elk Lofts! Light-filled and beautifully designed, this residence offers a warm, inviting atmosphere with the perfect blend of privacy and open-concept living. The spacious primary bedroom with walk in closet, opens to a large balcony with serene sky and tree views. The generously sized kitchen features Bosch stainless steel appliances, sleek cabinetry, and abundant counter space, perfect for any home chef. Gorgeously engineered hardwood floors flow throughout the bright, airy interior, while skylights enhance the natural light that fills the home. If you must slip in some work at home, there is a charming desk space tucked away, upstairs. This unit includes two side-by-side parking spaces in the subterranean garage, along with the home's own huge storage area. Perfectly situated in the only 6 unit building, tucked behind trees, residents enjoy the short proximity to The Americana, The Galleria, and top-rated schools making this area prime! This home is an absolute must-see!
Days On Market: 9
Listing updated: November 7, 2025 at 07:57 PM
Listed by: Josie Davis DRE #02015322, Nourmand & Associates-BH

Features & Facts
Interior
- Bedrooms: 2
- Bathrooms: 3 full, 1 half
- Square Feet: 1450
- Year Built: 2019
- Flooring: Wood
- Family Room: Yes

Contact a Buyer's Agent
Connect with Tony O'Brien — REALTOR, The Sher Group & LOCALLA
Consent not required to use LOCALLA. See our Privacy Policy.
The Sher Group and Tony O'Brien are not mortgage brokers or lenders and do not provide financing. If you opt in, we may refer you to a third-party licensed mortgage professional. We do not guarantee loan approval, rates, or terms.

© 2026 The MLS™ - Combined L.A. Westside MLS (CLAW). All rights reserved. Based on information from The MLS™ - Combined L.A. Westside MLS (CLAW) as of 8/27/2026, 10:26:20 AM. All data, including all measurements and calculations of area, is obtained from various sources and has not been, and will not be, verified by broker or MLS. All information should be independently reviewed and verified for accuracy. Properties may or may not be listed by the office/agent presenting the information. IDX information is provided exclusively for personal, non-commercial use, and may not be used for any purpose other than to identify prospective properties consumers may be interested in purchasing. Information is deemed reliable but not guaranteed.
Tony O'Brien DRE #02200838 | The Sher Group DRE #02022464
Equal Housing Opportunity
Nearby Homes For Sale
Contact a Buyer's Agent
Connect with Tony O'Brien — REALTOR, The Sher Group & LOCALLA
Consent not required to use LOCALLA. See our Privacy Policy.
The Sher Group and Tony O'Brien are not mortgage brokers or lenders and do not provide financing. If you opt in, we may refer you to a third-party licensed mortgage professional. We do not guarantee loan approval, rates, or terms.
© 2026 The MLS™ - Combined L.A. Westside MLS (CLAW). All rights reserved. Based on information from The MLS™ - Combined L.A. Westside MLS (CLAW) as of 8/27/2026, 10:26:20 AM. All data, including all measurements and calculations of area, is obtained from various sources and has not been, and will not be, verified by broker or MLS. All information should be independently reviewed and verified for accuracy. Properties may or may not be listed by the office/agent presenting the information. IDX information is provided exclusively for personal, non-commercial use, and may not be used for any purpose other than to identify prospective properties consumers may be interested in purchasing. Information is deemed reliable but not guaranteed.
Tony O'Brien DRE #02200838 | The Sher Group DRE #02022464
Equal Housing Opportunity