LOCALLA
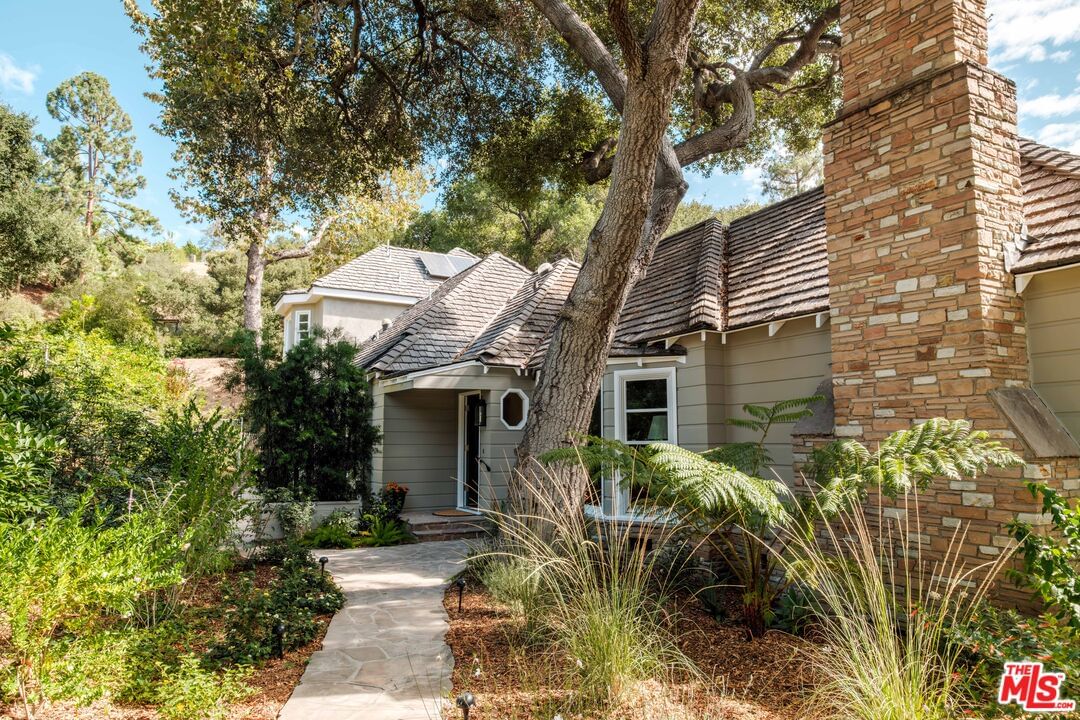
$2,350,000
2528 Sleepy Hollow Dr Glendale CA 91206
Residential
Built 1946
N/A
$637/sqft
No HOA
N/A
What's Special
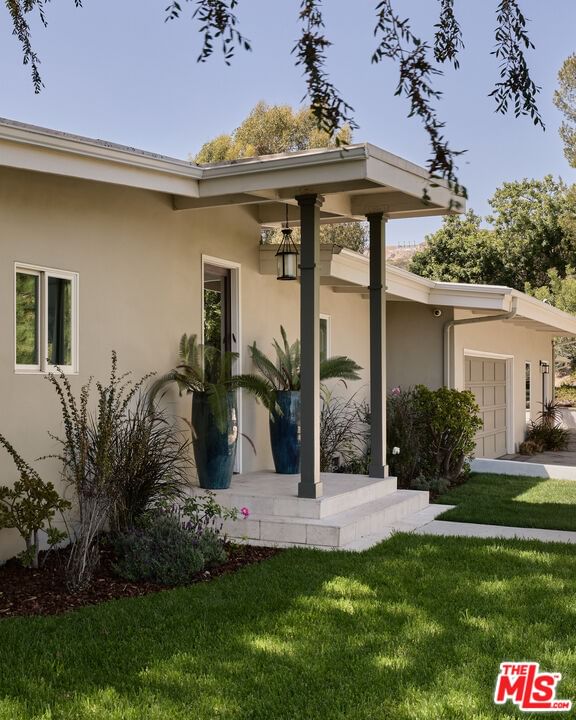
Creative Canyon Compound. Built by the original family who helped shape one of Glenoaks Canyon's most coveted enclaves, this 1940s historic home blends nature, history, and possibility. Set on a rare double lot, 2528 Sleepy Hollow offers an exceptional combination of expanse and serenity. The main house is rich in character, featuring hardwood floors, bay windows and original tile. Its thoughtful layout suits both festive gatherings and quiet moments. Three bedrooms and two baths anchor the main floor while a 400+ square-foot kitchen with generous countertops, abundant storage, and room to seat a crowd will inspire your inner epicurean. Sunlight filters into the formal living room from the north, illuminating a space that feels both refined and inviting, while a step-down den features built-in bookcases, a cozy window seat, and custom drawers perfect for stashing your record collection. A permitted second-story addition creates an airy, vaulted primary suite with exposed oak beams, multiple closets, and a converted attic for work or play. Outdoors, a covered patio with a brick BBQ and wet bar overlooks a breathtaking pool lined with azure tile, while a two-story guest house with bath offers endless flexibility for additional living and creating. Owned solar and a flat upper parcel large enough to build a second residence or ADU are only a few of the extra surprises. Minutes from Eagle Rock, Highland Park, Pasadena, La Canada, and Downtown Glendale, this unicorn of a home channels more of NELA's easygoing vibe versus suburbia and offers a rare blend of artistry, privacy, and tranquility. door patio. Square footage of 3,690 sq/ft as measured by DaVinci Floorplans, includes both floors of guest house and upper office/play space with dormers, which may or may not be permitted as living space. On public records, house is listed as 4 Bedrooms/3 Baths and 3,261 sq/ft.
Days On Market: 14
Listing updated: December 8, 2025 at 09:47 PM
Listed by: Elizabeth Daly DRE #02012985, Sotheby's International Realty

Features & Facts
Interior
- Bedrooms: 4
- Bathrooms: 4
- Square Feet: 3690
- Year Built: 1946
- Flooring: Carpet, Linoleum, Hardwood
- Fireplaces: 2
- Family Room: Yes



Similar Homes for Sale

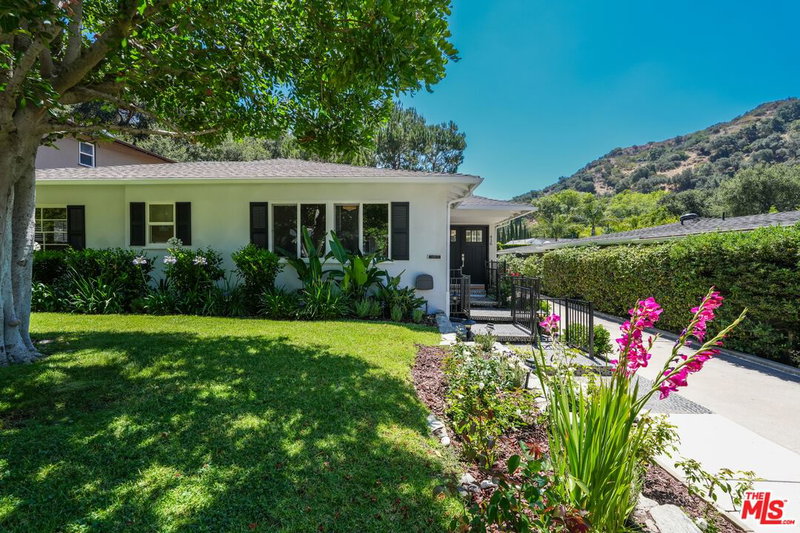
$1,995,000
2566 Chevy Chase Dr, Glendale

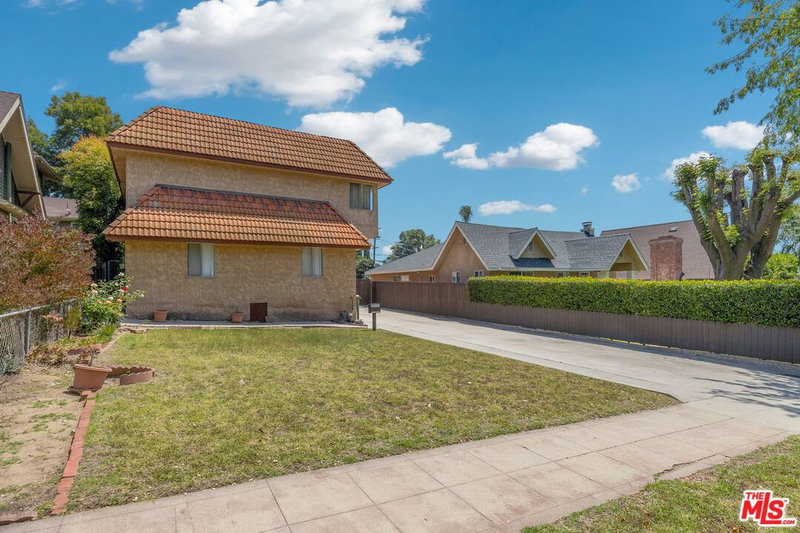
$1,995,000
4890 Floristan Ave, Los Angeles

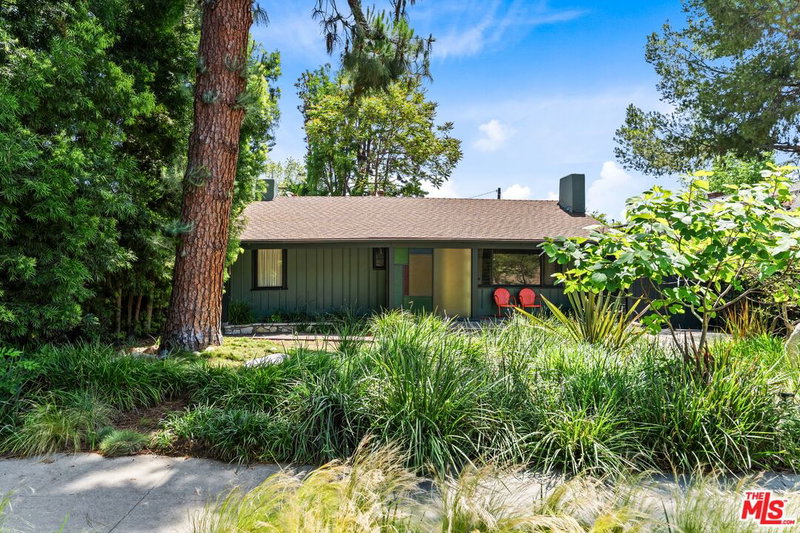
$2,775,000
1205 Eagle Vista Dr, Los Angeles

$2,049,500
1664 Gladys Dr, Glendale

$1,945,000
4841 Minden Pl, Los Angeles

$1,999,000
645 Luton Dr, Glendale
Contact a Buyer's Agent
Connect with Tony O'Brien — REALTOR, The Sher Group & LOCALLA
Consent not required to use LOCALLA. See our Privacy Policy.
The Sher Group and Tony O'Brien are not mortgage brokers or lenders and do not provide financing. If you opt in, we may refer you to a third-party licensed mortgage professional. We do not guarantee loan approval, rates, or terms.
Nearby Homes For Sale



© 2026 The MLS™ - Combined L.A. Westside MLS (CLAW). All rights reserved. Based on information from The MLS™ - Combined L.A. Westside MLS (CLAW) as of 10/13/2026, 3:41:37 AM. All data, including all measurements and calculations of area, is obtained from various sources and has not been, and will not be, verified by broker or MLS. All information should be independently reviewed and verified for accuracy. Properties may or may not be listed by the office/agent presenting the information. IDX information is provided exclusively for personal, non-commercial use, and may not be used for any purpose other than to identify prospective properties consumers may be interested in purchasing. Information is deemed reliable but not guaranteed.
Tony O'Brien DRE #02200838 | The Sher Group DRE #02022464
Equal Housing Opportunity
Nearby Homes For Sale
Contact a Buyer's Agent
Connect with Tony O'Brien — REALTOR, The Sher Group & LOCALLA
Consent not required to use LOCALLA. See our Privacy Policy.
The Sher Group and Tony O'Brien are not mortgage brokers or lenders and do not provide financing. If you opt in, we may refer you to a third-party licensed mortgage professional. We do not guarantee loan approval, rates, or terms.
© 2026 The MLS™ - Combined L.A. Westside MLS (CLAW). All rights reserved. Based on information from The MLS™ - Combined L.A. Westside MLS (CLAW) as of 10/13/2026, 3:41:37 AM. All data, including all measurements and calculations of area, is obtained from various sources and has not been, and will not be, verified by broker or MLS. All information should be independently reviewed and verified for accuracy. Properties may or may not be listed by the office/agent presenting the information. IDX information is provided exclusively for personal, non-commercial use, and may not be used for any purpose other than to identify prospective properties consumers may be interested in purchasing. Information is deemed reliable but not guaranteed.
Tony O'Brien DRE #02200838 | The Sher Group DRE #02022464
Equal Housing Opportunity