LOCALLA



$2,075,000
3275 Buckingham Rd Glendale CA 91206
Residential
Built 1980
N/A
$583/sqft
No HOA
N/A
What's Special
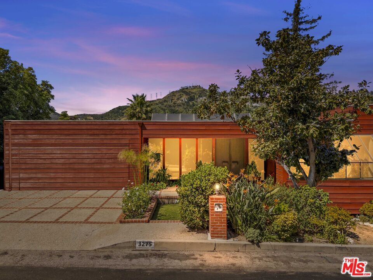
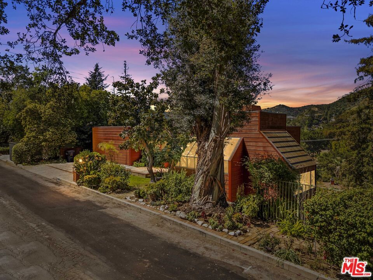
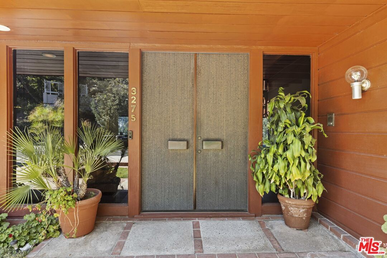
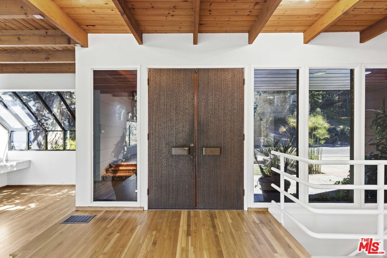
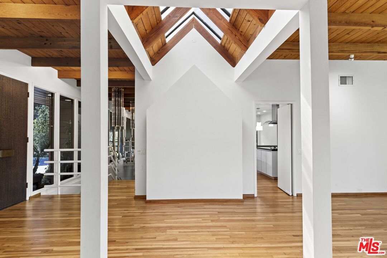
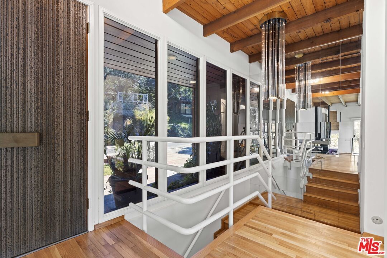
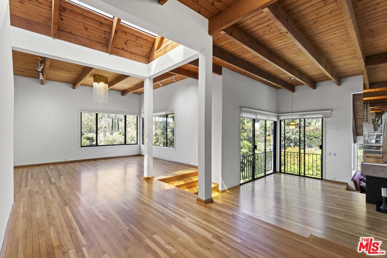
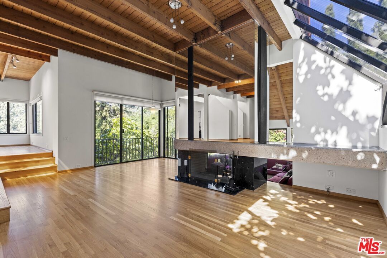
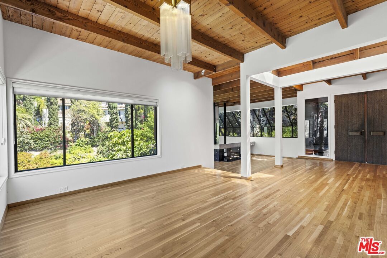
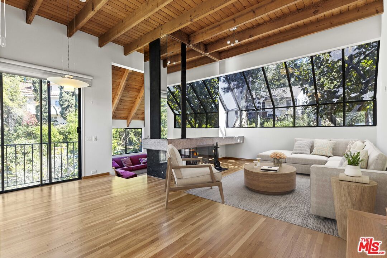
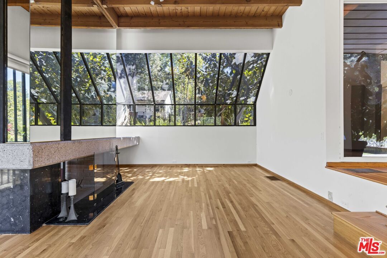
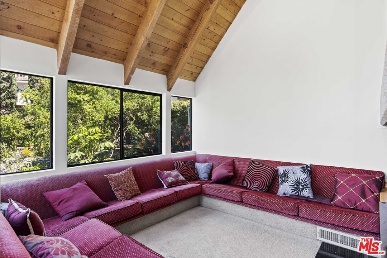
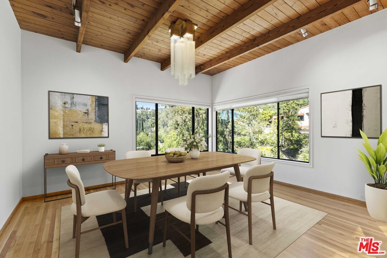
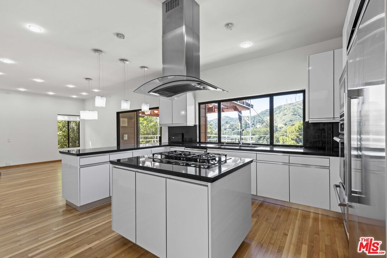
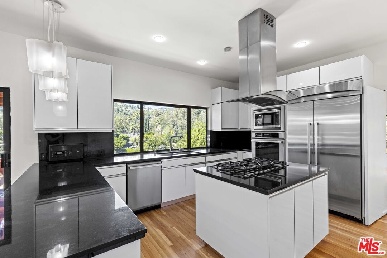
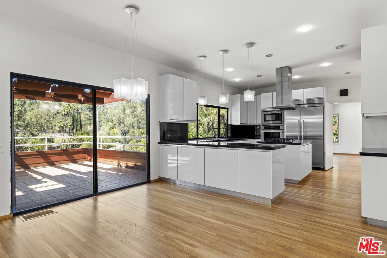
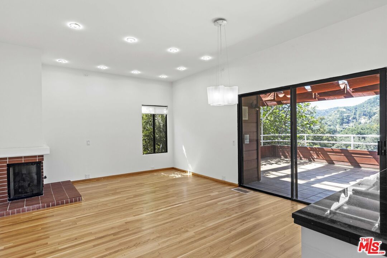
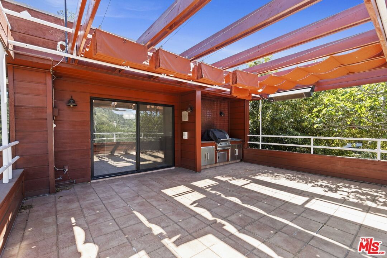
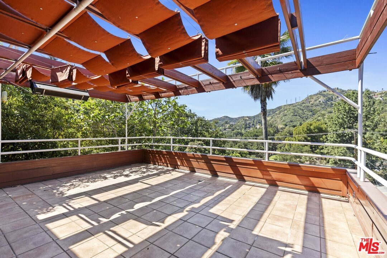
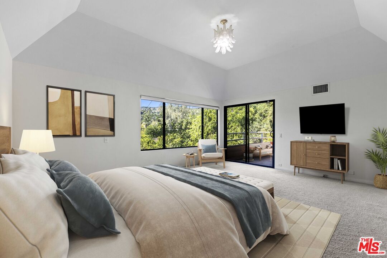
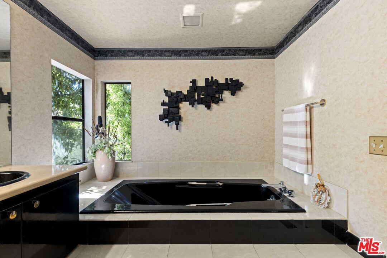
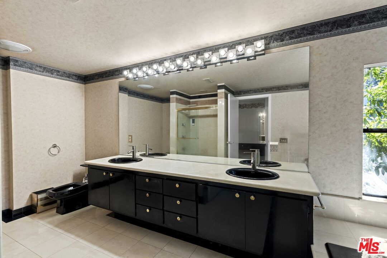
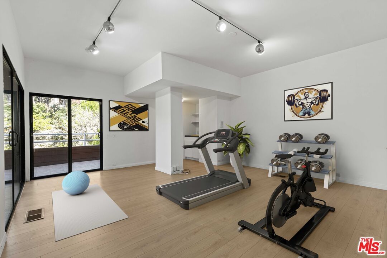
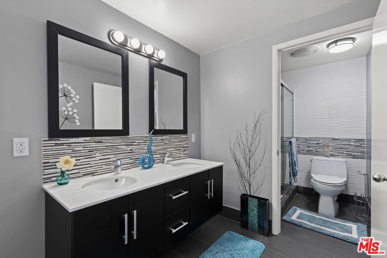
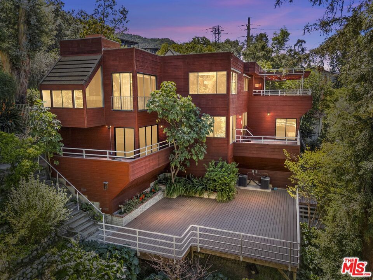
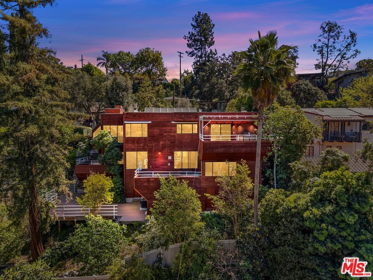
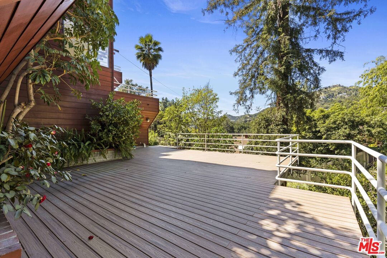
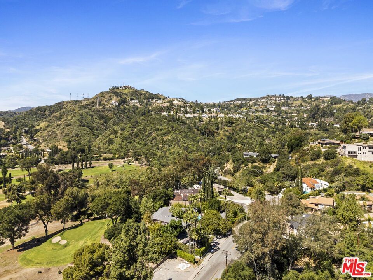
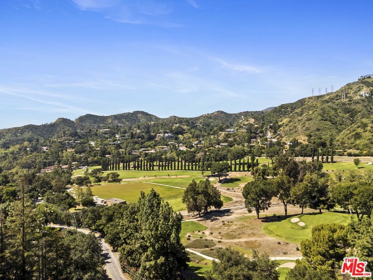
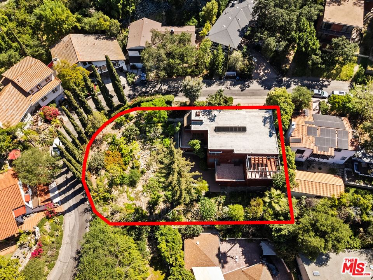
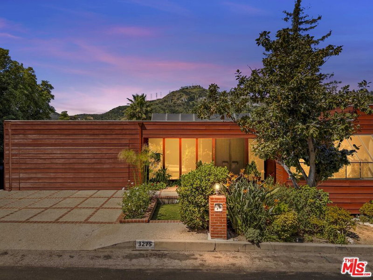
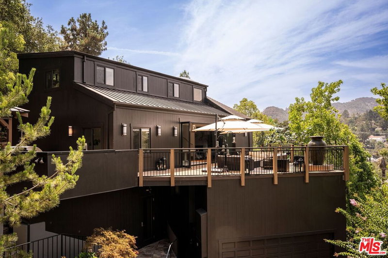
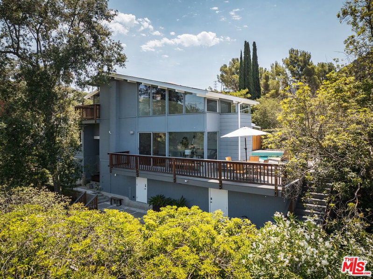
Built in 1980, this architectural gem showcases many of the features we love in midcentury-style design. A bonded bronze front door with materials imported from Italy welcomes you into clean, open lines and seamless flow between the kitchen, dining, and living areas. The ground floor features high ceilings with wood beams, partially vaulted with skylights at the entry, and even includes a step-down "conversation corner" adjoining the living room with a double-sided fireplace. The recently remodeled kitchen offers sleek European cabinetry and a center-island range. The over 3,500 square feet of living space is thoughtfully arranged across two levels, capturing magnificent, expansive views through large glass windows and sliding doors. In addition, four patios on different levels enhance the indoor-outdoor living experience so popular today. Located in an exclusive neighborhood overlooking Chevy Chase Country Club, this home is an entertainer's dream! It is move-in ready, with opportunities to make upgrades and truly make it your own.
Days On Market: 113
Listing updated: August 31, 2026 at 06:59 PM
Listed by: Stephen Hampar DRE #01357849, Hampar Properties

Features & Facts
Interior
- Bedrooms: 4
- Bathrooms: 3 full, 1 half
- Square Feet: 3558
- Year Built: 1980
- Flooring: Hardwood, Carpet
- Family Room: Yes

Similar Homes for Sale

$2,399,000
3243 Kirkham Dr, Glendale

$1,995,000
2566 Chevy Chase Dr, Glendale

$1,785,000
2440 Flintridge Dr, Glendale

$2,450,000
1290 Rancheros Rd, Pasadena

$2,049,500
1664 Gladys Dr, Glendale

$1,795,000
5166 High Crest Ave, Los Angeles
Contact a Buyer's Agent
Connect with Tony O'Brien — REALTOR, The Sher Group & LOCALLA
Consent not required to use LOCALLA. See our Privacy Policy.
The Sher Group and Tony O'Brien are not mortgage brokers or lenders and do not provide financing. If you opt in, we may refer you to a third-party licensed mortgage professional. We do not guarantee loan approval, rates, or terms.
Nearby Homes For Sale


© 2026 The MLS™ - Combined L.A. Westside MLS (CLAW). All rights reserved. Based on information from The MLS™ - Combined L.A. Westside MLS (CLAW) as of 10/13/2026, 5:34:51 AM. All data, including all measurements and calculations of area, is obtained from various sources and has not been, and will not be, verified by broker or MLS. All information should be independently reviewed and verified for accuracy. Properties may or may not be listed by the office/agent presenting the information. IDX information is provided exclusively for personal, non-commercial use, and may not be used for any purpose other than to identify prospective properties consumers may be interested in purchasing. Information is deemed reliable but not guaranteed.
Tony O'Brien DRE #02200838 | The Sher Group DRE #02022464
Equal Housing Opportunity
Nearby Homes For Sale
Contact a Buyer's Agent
Connect with Tony O'Brien — REALTOR, The Sher Group & LOCALLA
Consent not required to use LOCALLA. See our Privacy Policy.
The Sher Group and Tony O'Brien are not mortgage brokers or lenders and do not provide financing. If you opt in, we may refer you to a third-party licensed mortgage professional. We do not guarantee loan approval, rates, or terms.
© 2026 The MLS™ - Combined L.A. Westside MLS (CLAW). All rights reserved. Based on information from The MLS™ - Combined L.A. Westside MLS (CLAW) as of 10/13/2026, 5:34:51 AM. All data, including all measurements and calculations of area, is obtained from various sources and has not been, and will not be, verified by broker or MLS. All information should be independently reviewed and verified for accuracy. Properties may or may not be listed by the office/agent presenting the information. IDX information is provided exclusively for personal, non-commercial use, and may not be used for any purpose other than to identify prospective properties consumers may be interested in purchasing. Information is deemed reliable but not guaranteed.
Tony O'Brien DRE #02200838 | The Sher Group DRE #02022464
Equal Housing Opportunity