LOCALLA




$1,695,000
3945 Franklin St Glendale CA 91214
Residential
Built 1949
N/A
$741/sqft
No HOA
N/A
What's Special
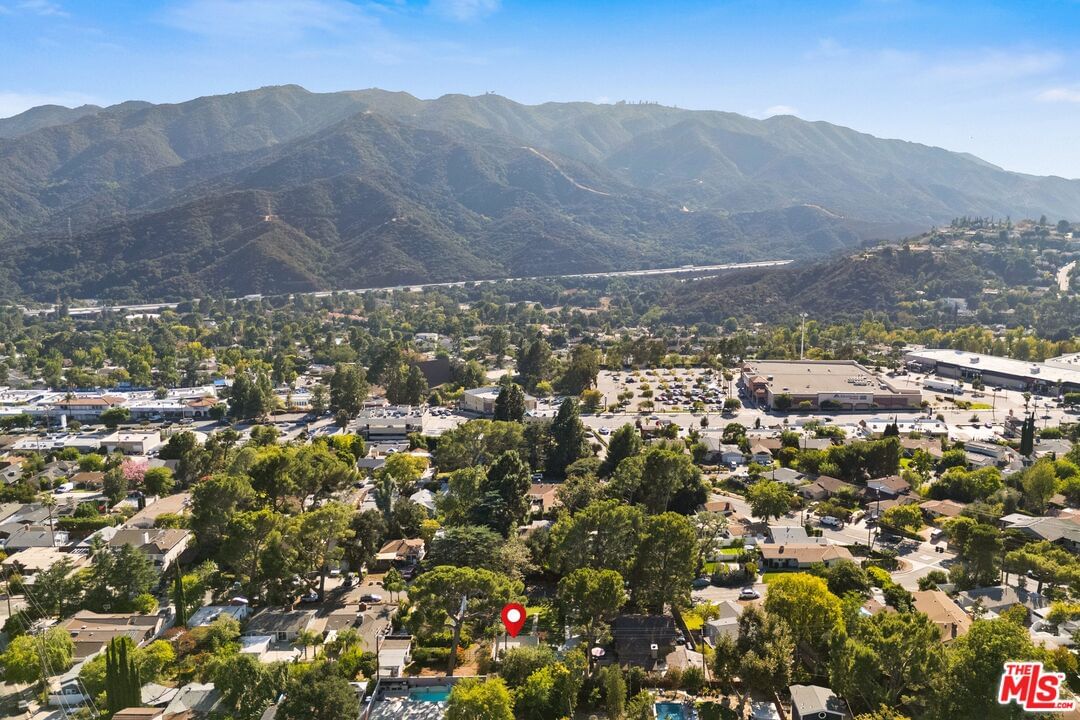
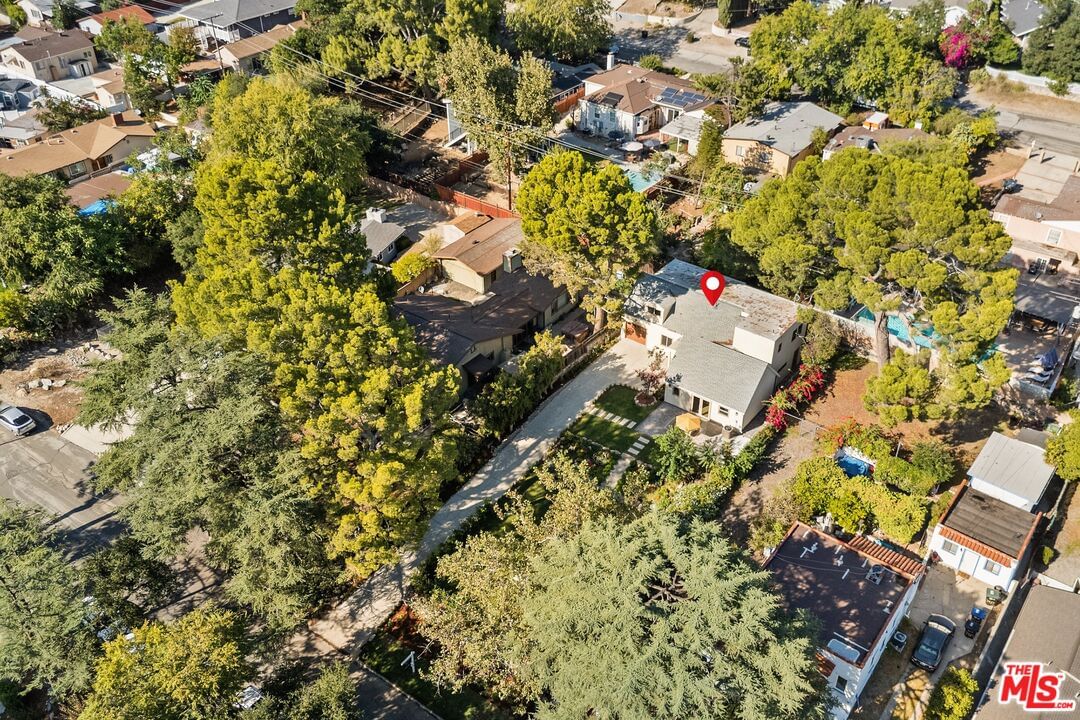
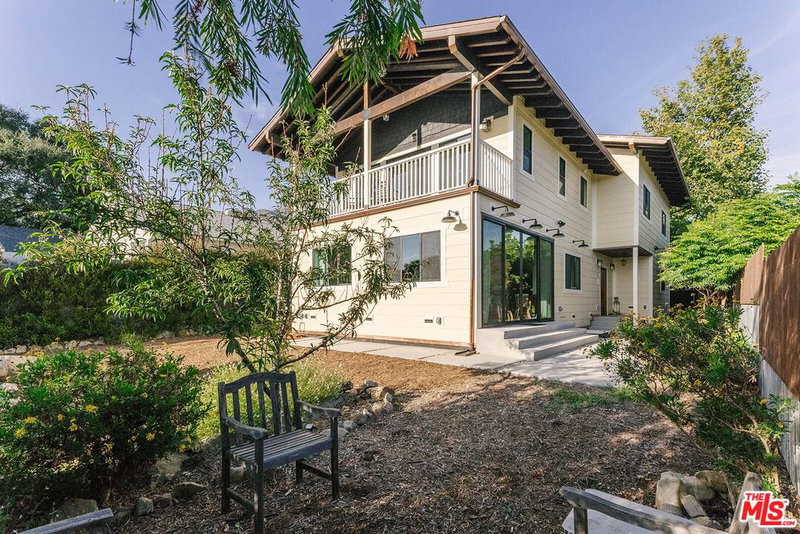
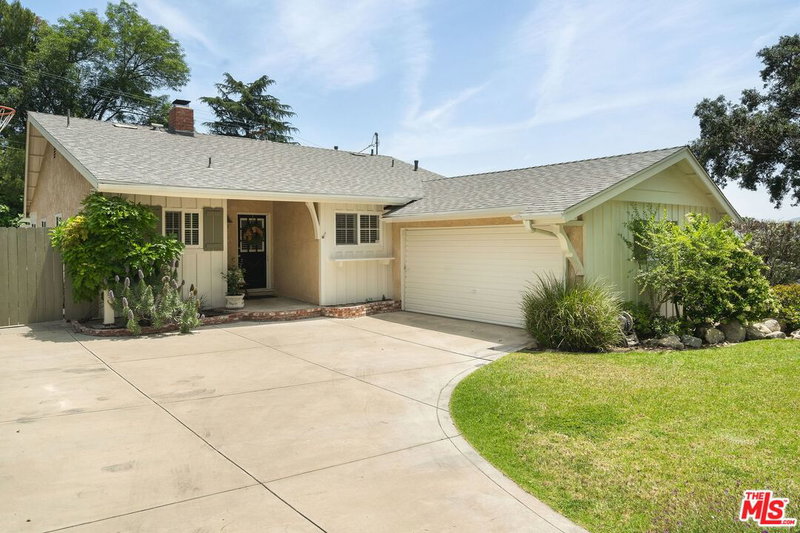
Beautifully renovated and completed in 2025, this move-in ready, 3 bedroom, 3.5 bathroom home in the highly sought-after La CrescentaMontrose community in the city of Glendale, offers the perfect balance of modern comfort and timeless charm. Step inside to soaring high ceilings and sun-drenched living spaces filled with natural light. French doors open seamlessly to a spacious, and beautifully landscaped front yard with lots of mature trees, designed for entertaining and California indoor-outdoor living. Every detail of this renovation has been thoughtfully crafted, from the modern finishes to the open floor plan. This home features 3 spacious En-suite bedrooms and bathrooms each with its own unique style and privacy, along with powder room, and laundry room located on the first floor. All new floors, new recessed lights, new bathrooms, brand new appliances which includes Washer, Dryer, Fridge, Stove/oven, and microwave. The expansive open floor plan which opens out to the beautiful lush greenery front yard provides perfect space for gatherings, play, and quiet moments of relaxation. Situated in a quiet, family-friendly neighborhood, this property is located in top rated school district. Enjoy nearby scenic hiking trails, Descanso Gardens, and convenient access to shopping, dining, and entertainment. Nestled between the Verdugo Mountains and the San Gabriel Canyon, close commute to Pasadena and Los Angeles, this home combines both convenience and nature. Don't miss the opportunity to own a home that truly has it all!
Days On Market: 11
Listing updated: April 7, 2026 at 08:31 PM
Listed by: Monica Han DRE #02003377, Performance Realty Group

Features & Facts
Interior
- Bedrooms: 3
- Bathrooms: 4 full, 1 half
- Square Feet: 2286
- Year Built: 1949
- Flooring: Vinyl
- Family Room: Yes
Recently Sold Nearby



Similar Homes for Sale

$1,699,000
3547 Burritt Way, Glendale

$1,499,000
3317 Burritt Way, La Crescenta

$1,700,000
4814 Ramsdell Ave, La Crescenta

$1,499,000
11071 Tamberly Ln, Los Angeles

$1,395,000
3504 Downing Ave, Glendale

$1,849,000
4137 Big Tujunga Canyon Rd, Tujunga
Contact a Buyer's Agent
Connect with Tony O'Brien — REALTOR, The Sher Group & LOCALLA
Consent not required to use LOCALLA. See our Privacy Policy.
The Sher Group and Tony O'Brien are not mortgage brokers or lenders and do not provide financing. If you opt in, we may refer you to a third-party licensed mortgage professional. We do not guarantee loan approval, rates, or terms.
Nearby Homes For Sale


© 2026 The MLS™ - Combined L.A. Westside MLS (CLAW). All rights reserved. Based on information from The MLS™ - Combined L.A. Westside MLS (CLAW) as of 10/9/2026, 8:22:53 AM. All data, including all measurements and calculations of area, is obtained from various sources and has not been, and will not be, verified by broker or MLS. All information should be independently reviewed and verified for accuracy. Properties may or may not be listed by the office/agent presenting the information. IDX information is provided exclusively for personal, non-commercial use, and may not be used for any purpose other than to identify prospective properties consumers may be interested in purchasing. Information is deemed reliable but not guaranteed.
Tony O'Brien DRE #02200838 | The Sher Group DRE #02022464
Equal Housing Opportunity
Nearby Homes For Sale
Contact a Buyer's Agent
Connect with Tony O'Brien — REALTOR, The Sher Group & LOCALLA
Consent not required to use LOCALLA. See our Privacy Policy.
The Sher Group and Tony O'Brien are not mortgage brokers or lenders and do not provide financing. If you opt in, we may refer you to a third-party licensed mortgage professional. We do not guarantee loan approval, rates, or terms.
© 2026 The MLS™ - Combined L.A. Westside MLS (CLAW). All rights reserved. Based on information from The MLS™ - Combined L.A. Westside MLS (CLAW) as of 10/9/2026, 8:22:53 AM. All data, including all measurements and calculations of area, is obtained from various sources and has not been, and will not be, verified by broker or MLS. All information should be independently reviewed and verified for accuracy. Properties may or may not be listed by the office/agent presenting the information. IDX information is provided exclusively for personal, non-commercial use, and may not be used for any purpose other than to identify prospective properties consumers may be interested in purchasing. Information is deemed reliable but not guaranteed.
Tony O'Brien DRE #02200838 | The Sher Group DRE #02022464
Equal Housing Opportunity