LOCALLA



$1,295,000
9413 La Reina Pl Tujunga CA 91042
Residential
Built 1959
N/A
$750/sqft
No HOA
N/A
What's Special
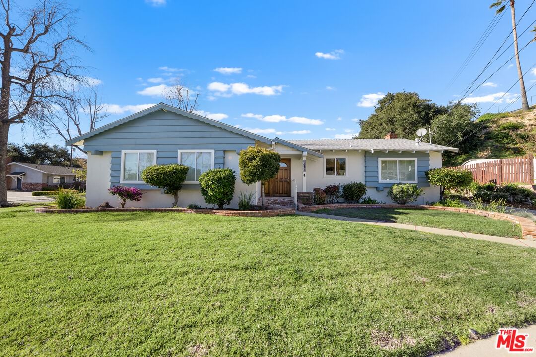
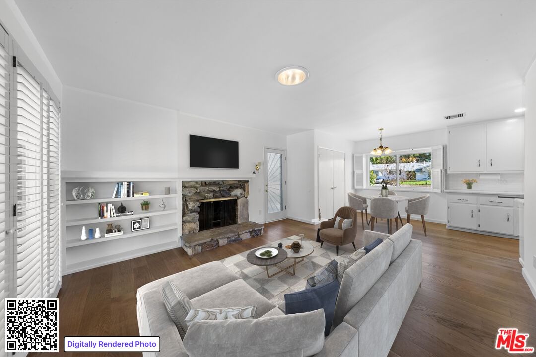
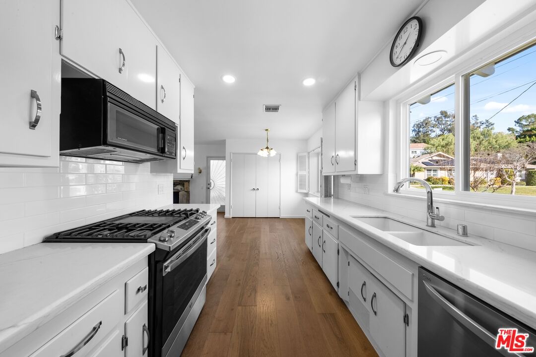
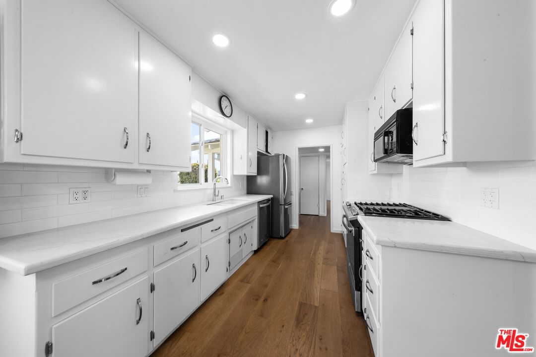
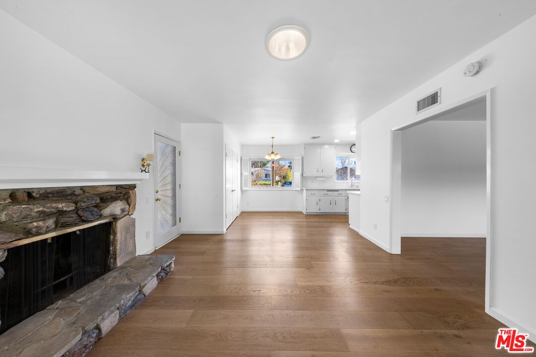
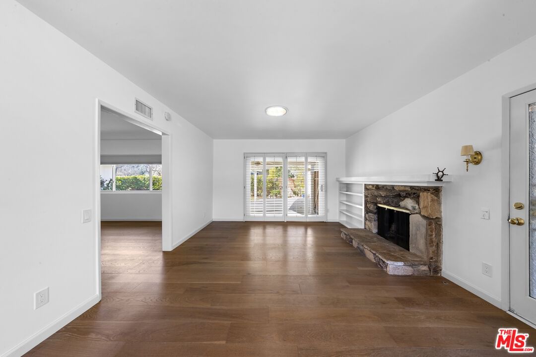
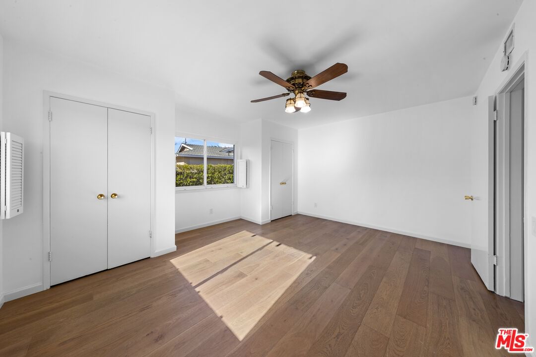
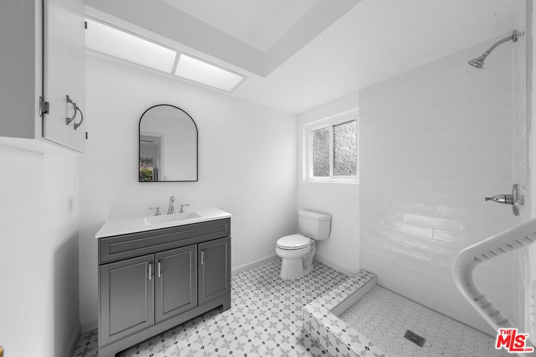
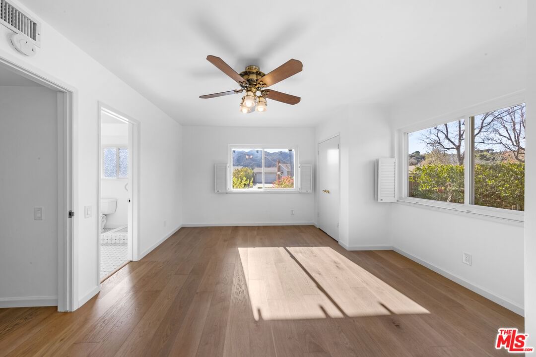
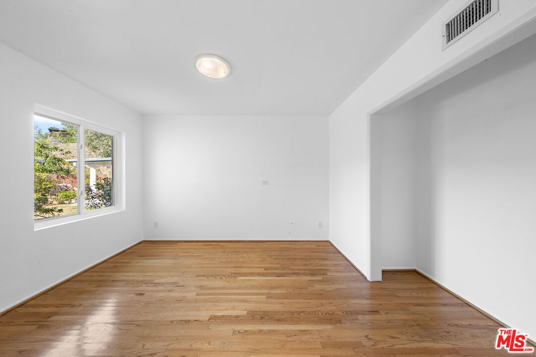
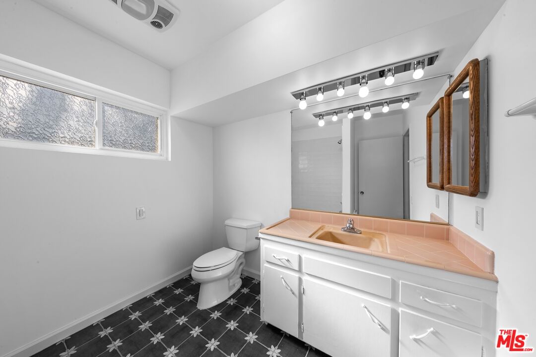
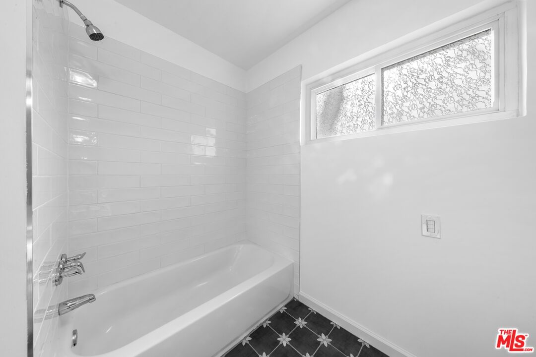
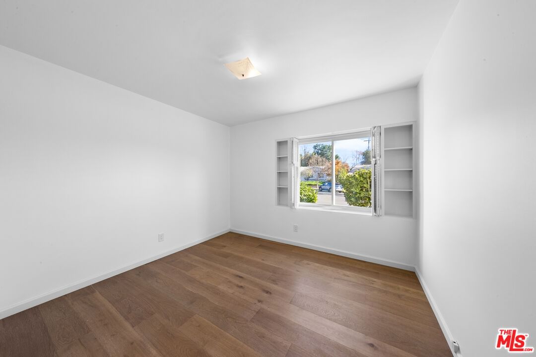
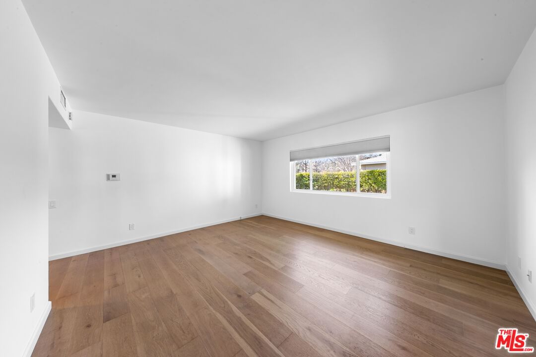
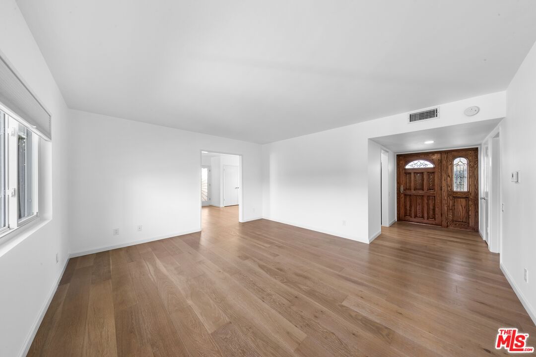
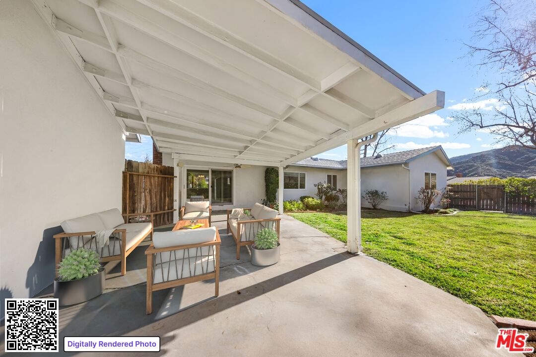
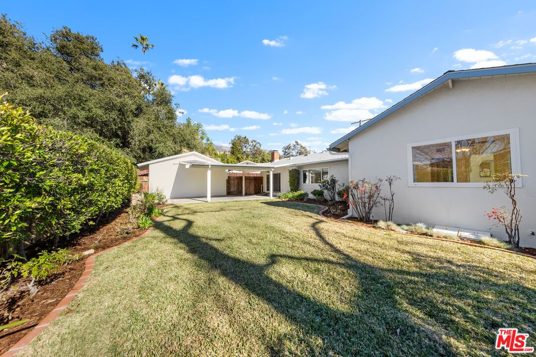
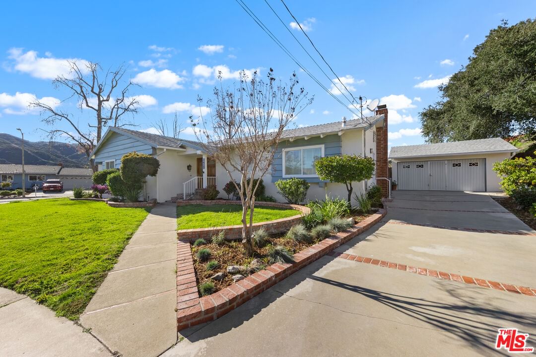
Nestled in the sought-after Padre Park neighborhood of Tujunga, south of Foothill Boulevard, this classic mid-century California ranch-style home offers charm and comfort in equal measure. The single-story layout includes a bright formal living room, an updated kitchen with stainless steel appliances, and a cozy great room with a fireplace and dining area. Large Primary with ensuite bathroom, double closets, plenty of space for a King sized bed and sitting area. The 3 other bedrooms are sizable with plenty of closet space and built ins. This house has it all with newly renovated bathrooms, gorgeous wide plank floors, custom wood shutters, central heating and cooling, and in-house laundry. Set on a spacious corner lot at the end of a nostalgic cul-de-sac, the backyard features a covered patio, a generous lawn, and a detached two-car garage. Convenient and easy access to Foothill Boulevard's dining, shopping, business and the 210 Freeway.
Days On Market: 13
Listing updated: February 11, 2026 at 09:39 PM
Listed by: Esther Hickman DRE #01993403, Compass

Features & Facts
Interior
- Bedrooms: 4
- Bathrooms: 2
- Square Feet: 1726
- Year Built: 1959
- Flooring: Hardwood
- Fireplaces: 1
- Family Room: Yes
Recently Sold Nearby




Similar Homes for Sale

$1,190,000
9935 Zitto Ln, Los Angeles

$1,099,000
3512 Fairchild St, La Crescenta

$1,299,999
10162 Breidt Ave, Los Angeles

$1,499,000
3317 Burritt Way, La Crescenta

$1,195,000
10205 Fairgrove Ave, Tujunga

$1,298,000
2402 Teasley St, La Crescenta
Contact a Buyer's Agent
Connect with Tony O'Brien — REALTOR, The Sher Group & LOCALLA
Consent not required to use LOCALLA. See our Privacy Policy.
The Sher Group and Tony O'Brien are not mortgage brokers or lenders and do not provide financing. If you opt in, we may refer you to a third-party licensed mortgage professional. We do not guarantee loan approval, rates, or terms.
Nearby Homes For Sale


© 2026 The MLS™ - Combined L.A. Westside MLS (CLAW). All rights reserved. Based on information from The MLS™ - Combined L.A. Westside MLS (CLAW) as of 10/9/2026, 9:09:58 AM. All data, including all measurements and calculations of area, is obtained from various sources and has not been, and will not be, verified by broker or MLS. All information should be independently reviewed and verified for accuracy. Properties may or may not be listed by the office/agent presenting the information. IDX information is provided exclusively for personal, non-commercial use, and may not be used for any purpose other than to identify prospective properties consumers may be interested in purchasing. Information is deemed reliable but not guaranteed.
Tony O'Brien DRE #02200838 | The Sher Group DRE #02022464
Equal Housing Opportunity
Nearby Homes For Sale
Contact a Buyer's Agent
Connect with Tony O'Brien — REALTOR, The Sher Group & LOCALLA
Consent not required to use LOCALLA. See our Privacy Policy.
The Sher Group and Tony O'Brien are not mortgage brokers or lenders and do not provide financing. If you opt in, we may refer you to a third-party licensed mortgage professional. We do not guarantee loan approval, rates, or terms.
© 2026 The MLS™ - Combined L.A. Westside MLS (CLAW). All rights reserved. Based on information from The MLS™ - Combined L.A. Westside MLS (CLAW) as of 10/9/2026, 9:09:58 AM. All data, including all measurements and calculations of area, is obtained from various sources and has not been, and will not be, verified by broker or MLS. All information should be independently reviewed and verified for accuracy. Properties may or may not be listed by the office/agent presenting the information. IDX information is provided exclusively for personal, non-commercial use, and may not be used for any purpose other than to identify prospective properties consumers may be interested in purchasing. Information is deemed reliable but not guaranteed.
Tony O'Brien DRE #02200838 | The Sher Group DRE #02022464
Equal Housing Opportunity