LOCALLA


























$2,150,000
1200 Cedar St Glendale CA 91207
Residential
Built 1927
N/A
$639/sqft
No HOA
N/A
What's Special
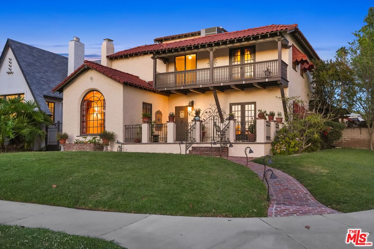
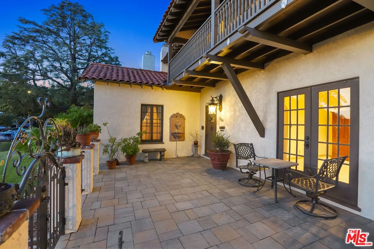
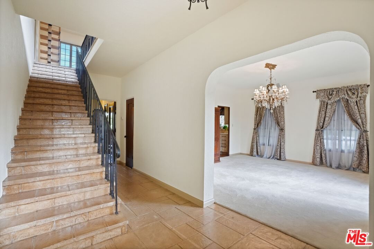
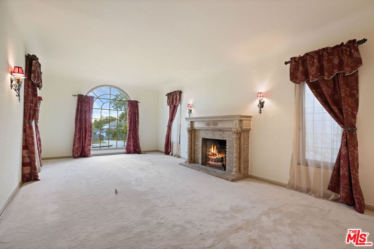
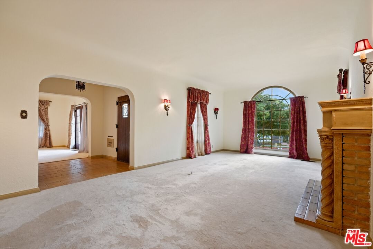
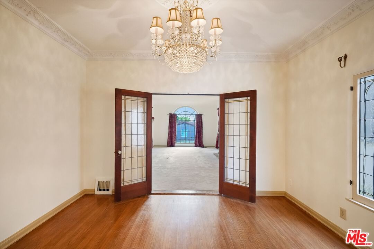
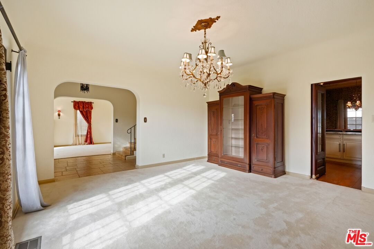
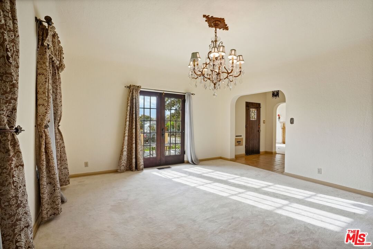
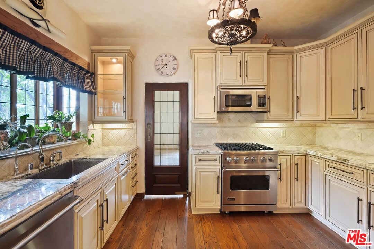
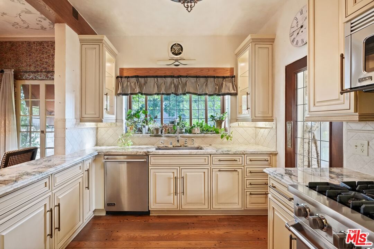
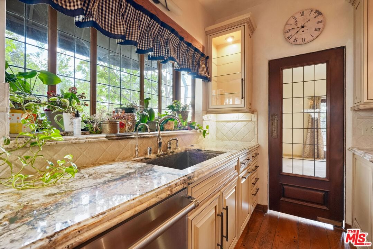
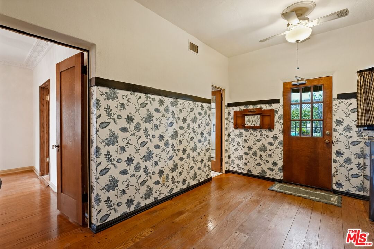
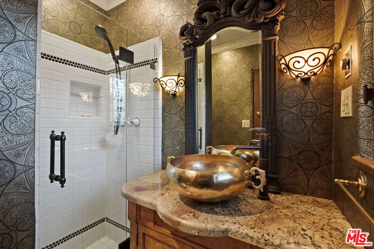
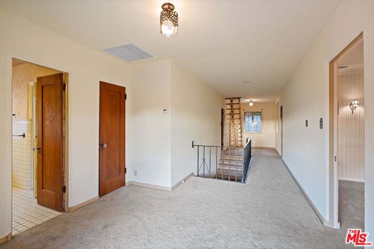
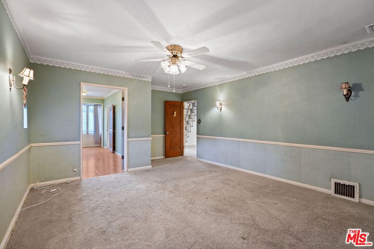
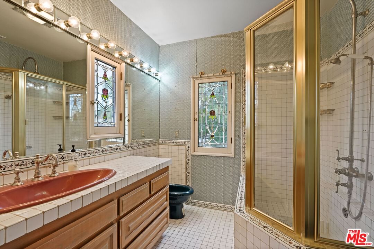
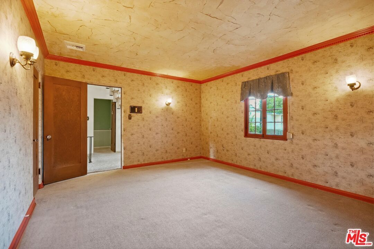
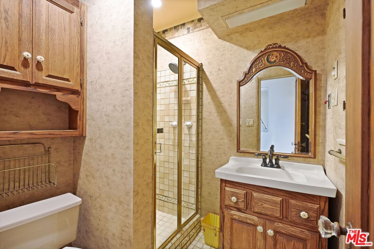
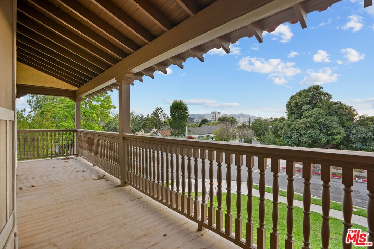
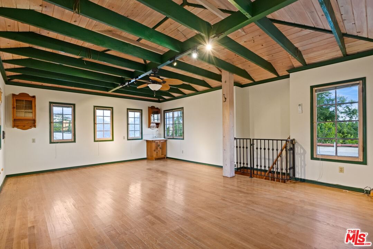
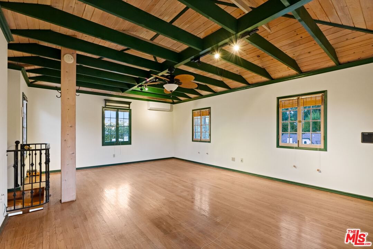
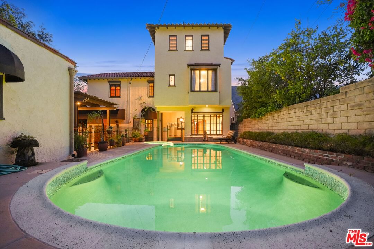
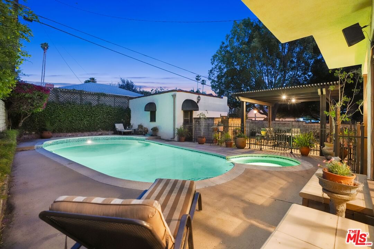
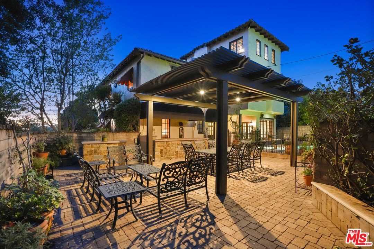
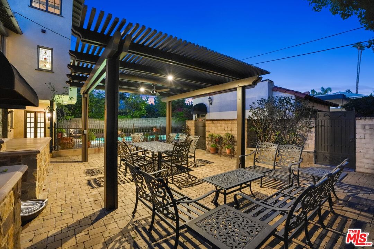
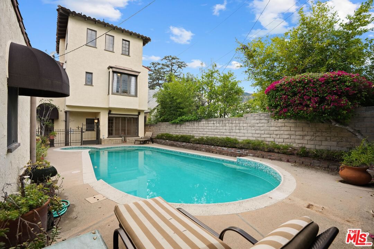
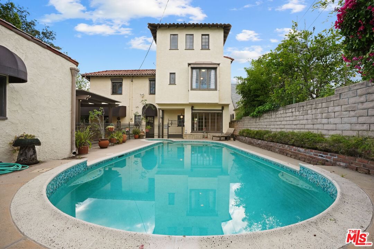
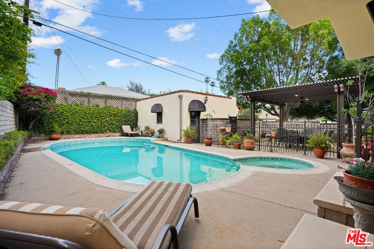
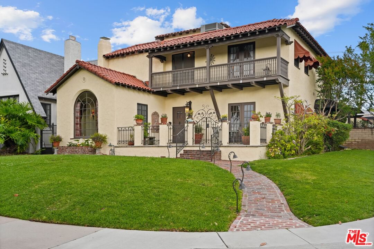
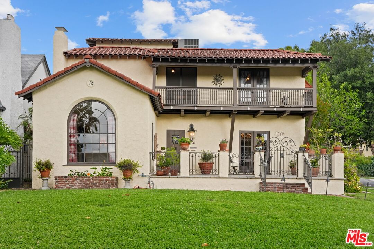
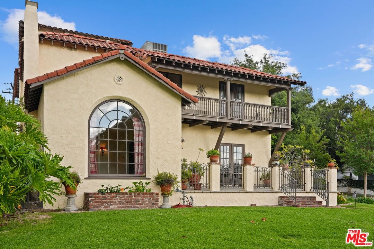
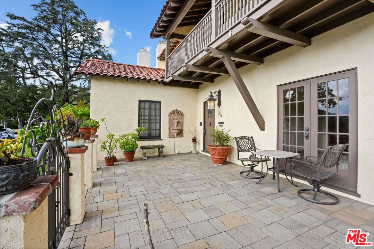
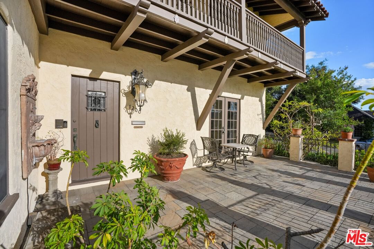
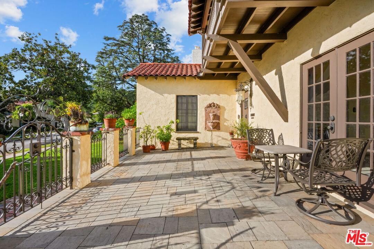
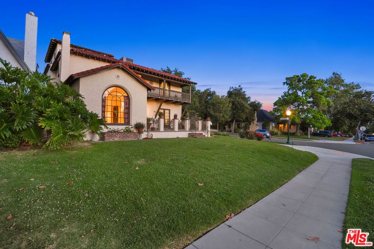
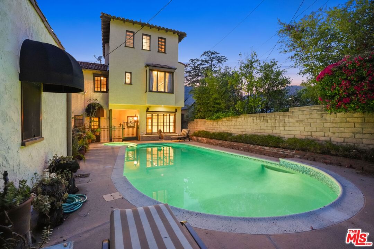
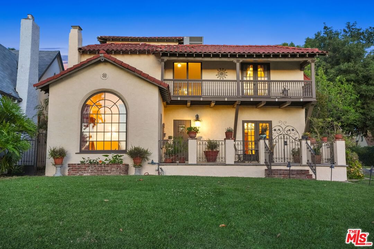
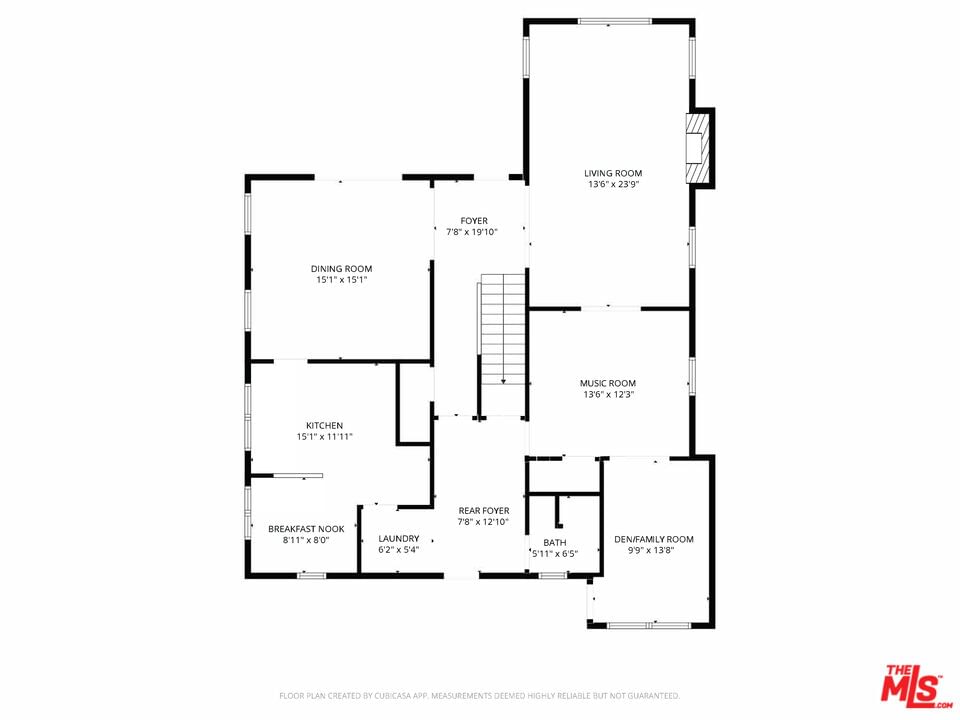
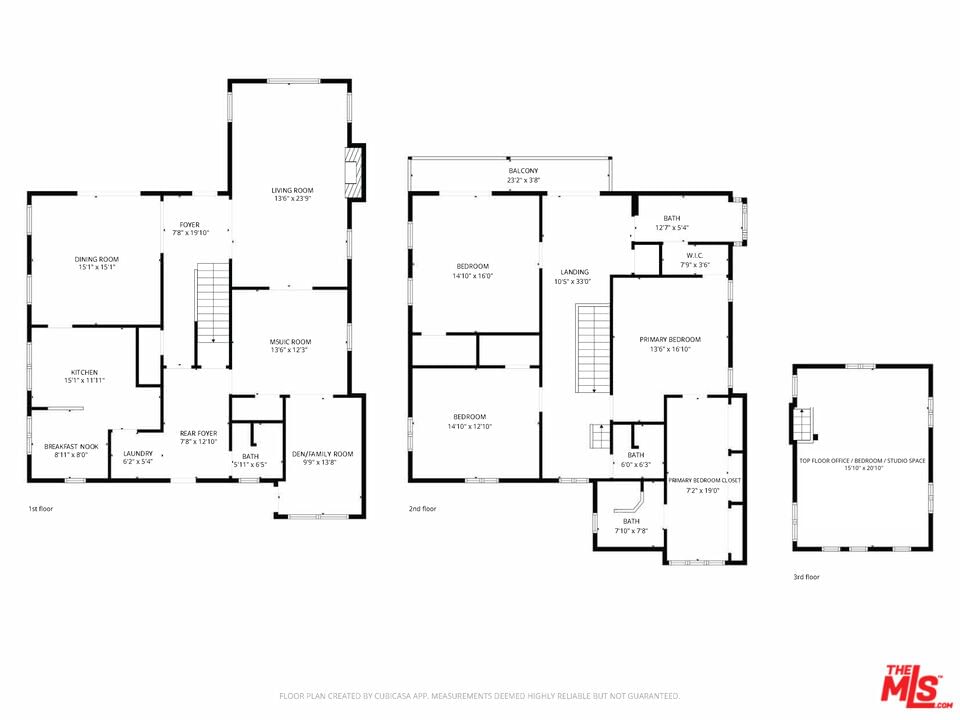
Set within the tree-lined streets of highly sought after Rossmoyne, this 1920s Spanish home sits on a prominent corner lot, surrounded by mature landscaping and one of Glendale's most established residential settings. With approximately 3,300 square feet, the home offers a scale that is uncommon for the neighborhood, with notably expansive rooms throughout. The main level is anchored by a grand living room, where an original fireplace and arched front window bring in natural light and reinforce the scale of the space. Just beyond, a separate music room detailed with a decorative plaster molding and leaded glass doors that connect it to the surrounding rooms. The updated kitchen with Wolf range and Viking dishwasher includes custom cabinetry, stone countertops, and a window over the sink, with an attached breakfast area and a formal dining room sized for large scale dinner parties A dedicated office provides a separate workspace. A den-style family room offers an additional area for gathering. A large laundry room adds further flexibility and utility. Upstairs, three bedrooms are arranged along a wide central hallway. Each room is substantial in scale, with proportions that are rarely found in homes of this era. One bedroom opens to a balcony overlooking the neighborhood, while the primary suite includes a spacious bedroom, a luxuriously sized closet, that leads to the en-suite bathroom. The loft-like third level features exposed beams, wood ceilings, a sink and windows on multiple sides that bring in consistent natural light, along with 360 degree views including sweeping views of the city. The open layout lends itself well to a studio, office, fourth bedroom or additional living space. The backyard is centered around a covered pergola with space for dining and gathering, alongside a built-in outdoor kitchenette. The pool and spa are set within a private, well-composed setting, offering an ideal place to enjoy Glendale's warm, sunny climate throughout the year. A home defined by its scale, architectural character, and its setting within Rossmoyne, one of Glendale's most coveted and historic neighborhoods.
Days On Market: 27
Listing updated: June 2, 2026 at 08:34 PM
Listed by: David Robles DRE #01134528, Real Broker

Features & Facts
Interior
- Bedrooms: 3
- Bathrooms: 4
- Square Feet: 3364
- Year Built: 1927
- Flooring: Carpet, Ceramic Tile, Wood
- Family Room: Yes



Similar Homes for Sale


Contact a Buyer's Agent
Connect with Tony O'Brien — REALTOR, The Sher Group & LOCALLA
Consent not required to use LOCALLA. See our Privacy Policy.
The Sher Group and Tony O'Brien are not mortgage brokers or lenders and do not provide financing. If you opt in, we may refer you to a third-party licensed mortgage professional. We do not guarantee loan approval, rates, or terms.
Nearby Homes For Sale


© 2026 The MLS™ - Combined L.A. Westside MLS (CLAW). All rights reserved. Based on information from The MLS™ - Combined L.A. Westside MLS (CLAW) as of 10/13/2026, 2:09:51 AM. All data, including all measurements and calculations of area, is obtained from various sources and has not been, and will not be, verified by broker or MLS. All information should be independently reviewed and verified for accuracy. Properties may or may not be listed by the office/agent presenting the information. IDX information is provided exclusively for personal, non-commercial use, and may not be used for any purpose other than to identify prospective properties consumers may be interested in purchasing. Information is deemed reliable but not guaranteed.
Tony O'Brien DRE #02200838 | The Sher Group DRE #02022464
Equal Housing Opportunity
Nearby Homes For Sale
Contact a Buyer's Agent
Connect with Tony O'Brien — REALTOR, The Sher Group & LOCALLA
Consent not required to use LOCALLA. See our Privacy Policy.
The Sher Group and Tony O'Brien are not mortgage brokers or lenders and do not provide financing. If you opt in, we may refer you to a third-party licensed mortgage professional. We do not guarantee loan approval, rates, or terms.
© 2026 The MLS™ - Combined L.A. Westside MLS (CLAW). All rights reserved. Based on information from The MLS™ - Combined L.A. Westside MLS (CLAW) as of 10/13/2026, 2:09:51 AM. All data, including all measurements and calculations of area, is obtained from various sources and has not been, and will not be, verified by broker or MLS. All information should be independently reviewed and verified for accuracy. Properties may or may not be listed by the office/agent presenting the information. IDX information is provided exclusively for personal, non-commercial use, and may not be used for any purpose other than to identify prospective properties consumers may be interested in purchasing. Information is deemed reliable but not guaranteed.
Tony O'Brien DRE #02200838 | The Sher Group DRE #02022464
Equal Housing Opportunity