LOCALLA


$1,999,000
645 Luton Dr Glendale CA 91206
Residential
Built 1959
N/A
$803/sqft
No HOA
N/A
What's Special
Welcome to this STUNNINGLY reimagined mid century modern home in Glendale's highly coveted Woodbury neighborhood, 645 Luton Drive where the views will immediately capture you at the door! Thoughtfully curated and customized for luxury indoor-outdoor living and entertaining , this 3-bedroom, 2-bathroom residence features expansive 8-foot floor to ceiling windows, engineered hard wood flooring, and a luxurious custom spiral staircase. Custom seamless push-to-close cabinetry throughout the kitchen, hallway and upstairs bedrooms adds thoughtful storage and craftsmanship, while the open-concept kitchen is anchored by strikingly gorgeous Calacatta Viola marble countertops and high end THOR appliances. Both bathrooms showcase beautiful Zellige tile and carefully curated finishes. New exterior wide dual upper and lower decks embrace the hillside setting and panoramic views (which can be seen from every room in the property), complemented by all-new landscaping with drip irrigation, a new roof and extensive improvements throughout. Below the main residence, a fully permitted 1-bedroom, 1-bath luxury ADU meets you with its own separate address and provides exceptional flexibility for guests, extended family, a private workspace or potential rental income. Enjoy a peaceful hillside setting just minutes from Downtown Glendale, The Americana at Brand, Glendale Galleria, shopping, dining and entertainment, with convenient access to the 2 and 134 freeways connecting you to Pasadena, Eagle Rock, Burbank, Downtown Los Angeles and all that greater LA has to offer.
Days On Market: 41
Listing updated: October 7, 2026 at 08:37 PM
Listed by: Tiffany Martinez DRE #02019859, Equity Union
tiffanymartinez@equityunion.com
Josiah Thropay DRE #02094235, Equity Union

Features & Facts
Interior
- Bedrooms: 4
- Bathrooms: 3
- Square Feet: 2490
- Year Built: 1959
- Flooring: Engineered Hardwood
- Family Room: Yes
Recently Sold Nearby
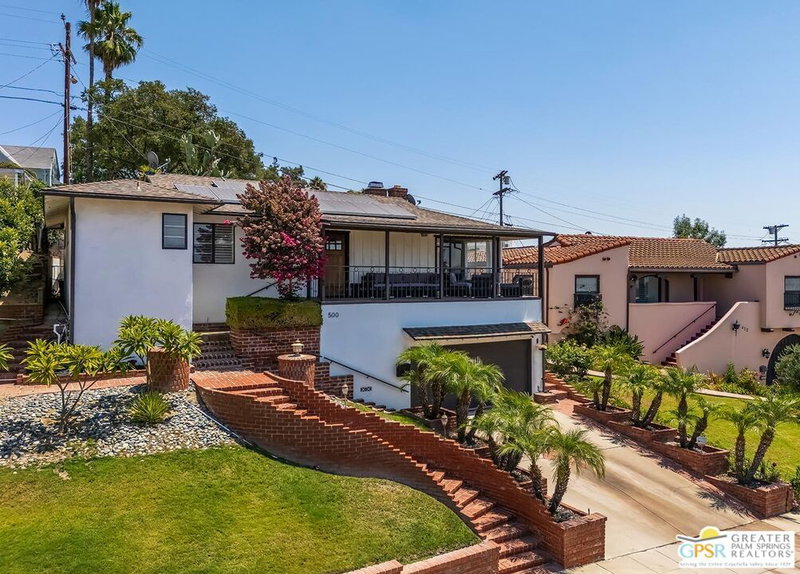
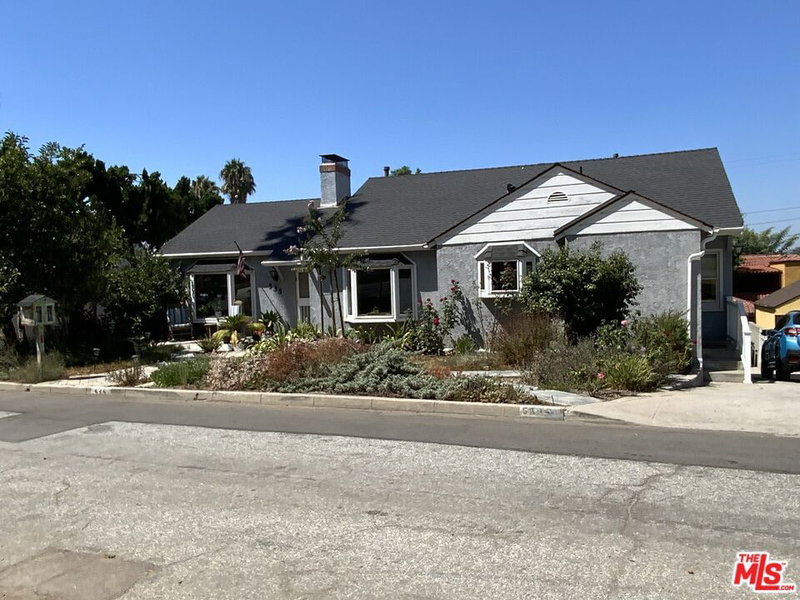
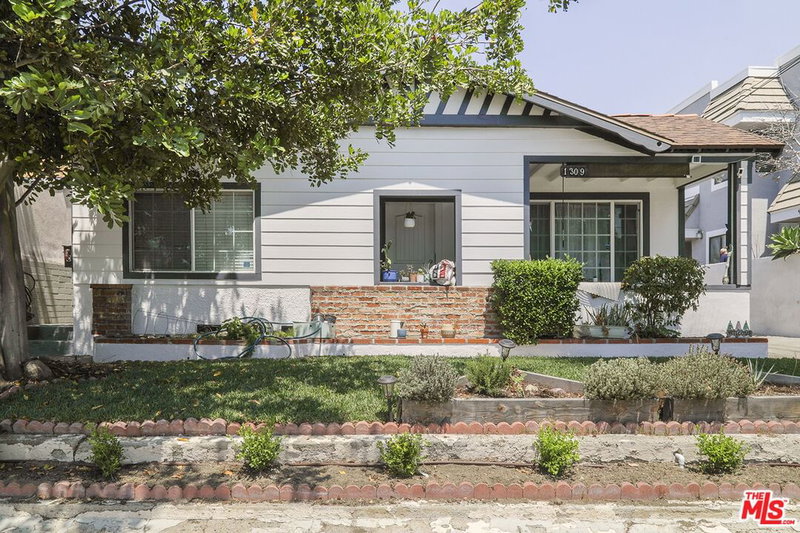
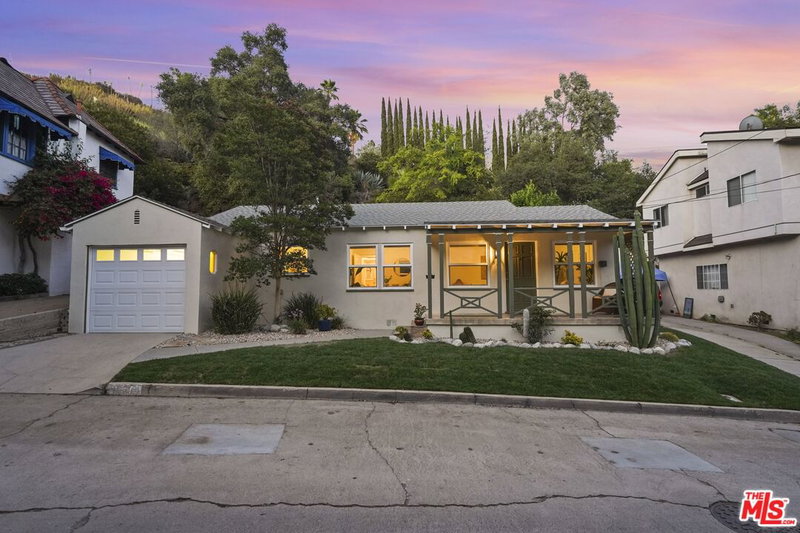
Similar Homes for Sale

$2,049,500
1664 Gladys Dr, Glendale

$1,749,000
1242 Isabel St, Glendale

$1,899,000
2882 El Roble Dr, Los Angeles

$1,995,000
2566 Chevy Chase Dr, Glendale

$1,699,000
2423 Ridgeview Ave, Los Angeles

$1,638,000
2655 Saxon Dr, Los Angeles
Tour with Localla
LOCALLA was built by Tony O'Brien, a REALTOR with The Sher Group, to give buyers a direct and transparent way to search and tour homes. No selling your data. No partner agents. Just Tony.
Select a date and time
Contact a Buyer's Agent
Connect with Tony O'Brien — REALTOR, The Sher Group & LOCALLA
Consent not required to use LOCALLA. See our Privacy Policy.
The Sher Group and Tony O'Brien are not mortgage brokers or lenders and do not provide financing. If you opt in, we may refer you to a third-party licensed mortgage professional. We do not guarantee loan approval, rates, or terms.

© 2026 The MLS™ - Combined L.A. Westside MLS (CLAW). All rights reserved. Based on information from The MLS™ - Combined L.A. Westside MLS (CLAW) as of 10/9/2026, 3:16:05 AM. All data, including all measurements and calculations of area, is obtained from various sources and has not been, and will not be, verified by broker or MLS. All information should be independently reviewed and verified for accuracy. Properties may or may not be listed by the office/agent presenting the information. IDX information is provided exclusively for personal, non-commercial use, and may not be used for any purpose other than to identify prospective properties consumers may be interested in purchasing. Information is deemed reliable but not guaranteed.
Tony O'Brien DRE #02200838 | The Sher Group DRE #02022464
Equal Housing Opportunity
Tour with Localla
LOCALLA was built by Tony O'Brien, a REALTOR with The Sher Group, to give buyers a direct and transparent way to search and tour homes. No selling your data. No partner agents. Just Tony.
Select a date and time
Nearby Homes For Sale
Contact a Buyer's Agent
Connect with Tony O'Brien — REALTOR, The Sher Group & LOCALLA
Consent not required to use LOCALLA. See our Privacy Policy.
The Sher Group and Tony O'Brien are not mortgage brokers or lenders and do not provide financing. If you opt in, we may refer you to a third-party licensed mortgage professional. We do not guarantee loan approval, rates, or terms.
© 2026 The MLS™ - Combined L.A. Westside MLS (CLAW). All rights reserved. Based on information from The MLS™ - Combined L.A. Westside MLS (CLAW) as of 10/9/2026, 3:16:05 AM. All data, including all measurements and calculations of area, is obtained from various sources and has not been, and will not be, verified by broker or MLS. All information should be independently reviewed and verified for accuracy. Properties may or may not be listed by the office/agent presenting the information. IDX information is provided exclusively for personal, non-commercial use, and may not be used for any purpose other than to identify prospective properties consumers may be interested in purchasing. Information is deemed reliable but not guaranteed.
Tony O'Brien DRE #02200838 | The Sher Group DRE #02022464
Equal Housing Opportunity