LOCALLA
$1,898,000
1609 Las Flores Dr Glendale CA 91207
Residential
Built 1937
N/A
$870/sqft
No HOA
N/A
What's Special
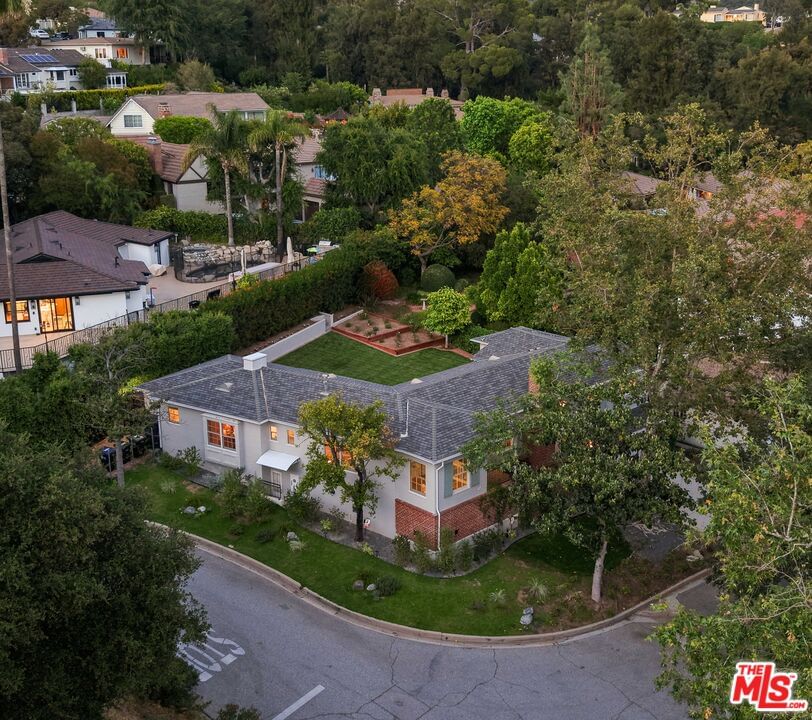
Tucked into the hills of Glendale, 1609 Las Flores is an early ranch-style home set on a 10,000 square foot flat lot, with a large beautifully landscaped backyard as its focal point. The home is set prominently above the street on a quiet corner overlooking the immediate neighborhood. This sprawling single story home takes full advantage of the park-like grounds as multiple public and private rooms open to it. The living room centers on a brick fireplace and a wall of sliding glass doors opening to the covered patio and the yard beyond. The dining room sits just off this space, with corner windows, a coved ceiling, and a built-in cabinet, along with direct access to both the living room and the yard. The kitchen has been updated with stone countertops, stainless steel appliances, a subway tile backsplash and glass-front upper cabinets. The window over the sink looks out over the neighborhood. A primary suite is placed along the backyard and opens directly to it for your morning latte. It also features a recently renovated bathroom with a walk -in closet and dressing area Two additional bedrooms and the den are off the light and bright hallway. The den is finished with a wall of shelving gazes over the tree lined street below. The 4th bedroom at the corner of the home features built-ins that work well as an office or library if needed. The backyard functions as an extension of the house with its covered brick patio just off the living room. Beyond it, the yard opens to a broad stretch of lawn, bordered by mature hedging and layered planting adds depth without interrupting the space. The placement of the house gives the yard a sense of privacy while keeping it open. Set within the Royal Canyon neighborhood of Glendale, the home sits in a quiet pocket known for its setting and access to nearby hiking trails, while still close to Glendale's shops and restaurants.
Days On Market: 10
Listing updated: July 16, 2026 at 04:09 PM
Listed by: David Robles DRE #01134528, Real Broker

Features & Facts
Interior
- Bedrooms: 4
- Bathrooms: 3
- Square Feet: 2182
- Year Built: 1937
- Flooring: Ceramic Tile, Wood
- Family Room: Yes


Similar Homes for Sale


Contact a Buyer's Agent
Connect with Tony O'Brien — REALTOR, The Sher Group & LOCALLA
Consent not required to use LOCALLA. See our Privacy Policy.
The Sher Group and Tony O'Brien are not mortgage brokers or lenders and do not provide financing. If you opt in, we may refer you to a third-party licensed mortgage professional. We do not guarantee loan approval, rates, or terms.
Nearby Homes For Sale


© 2026 The MLS™ - Combined L.A. Westside MLS (CLAW). All rights reserved. Based on information from The MLS™ - Combined L.A. Westside MLS (CLAW) as of 10/13/2026, 2:35:07 AM. All data, including all measurements and calculations of area, is obtained from various sources and has not been, and will not be, verified by broker or MLS. All information should be independently reviewed and verified for accuracy. Properties may or may not be listed by the office/agent presenting the information. IDX information is provided exclusively for personal, non-commercial use, and may not be used for any purpose other than to identify prospective properties consumers may be interested in purchasing. Information is deemed reliable but not guaranteed.
Tony O'Brien DRE #02200838 | The Sher Group DRE #02022464
Equal Housing Opportunity
Nearby Homes For Sale
Contact a Buyer's Agent
Connect with Tony O'Brien — REALTOR, The Sher Group & LOCALLA
Consent not required to use LOCALLA. See our Privacy Policy.
The Sher Group and Tony O'Brien are not mortgage brokers or lenders and do not provide financing. If you opt in, we may refer you to a third-party licensed mortgage professional. We do not guarantee loan approval, rates, or terms.
© 2026 The MLS™ - Combined L.A. Westside MLS (CLAW). All rights reserved. Based on information from The MLS™ - Combined L.A. Westside MLS (CLAW) as of 10/13/2026, 2:35:07 AM. All data, including all measurements and calculations of area, is obtained from various sources and has not been, and will not be, verified by broker or MLS. All information should be independently reviewed and verified for accuracy. Properties may or may not be listed by the office/agent presenting the information. IDX information is provided exclusively for personal, non-commercial use, and may not be used for any purpose other than to identify prospective properties consumers may be interested in purchasing. Information is deemed reliable but not guaranteed.
Tony O'Brien DRE #02200838 | The Sher Group DRE #02022464
Equal Housing Opportunity