LOCALLA
$1,695,000
1611 Puebla Dr Glendale CA 91207
Residential
Built 1937
N/A
$840/sqft
No HOA
N/A
What's Special
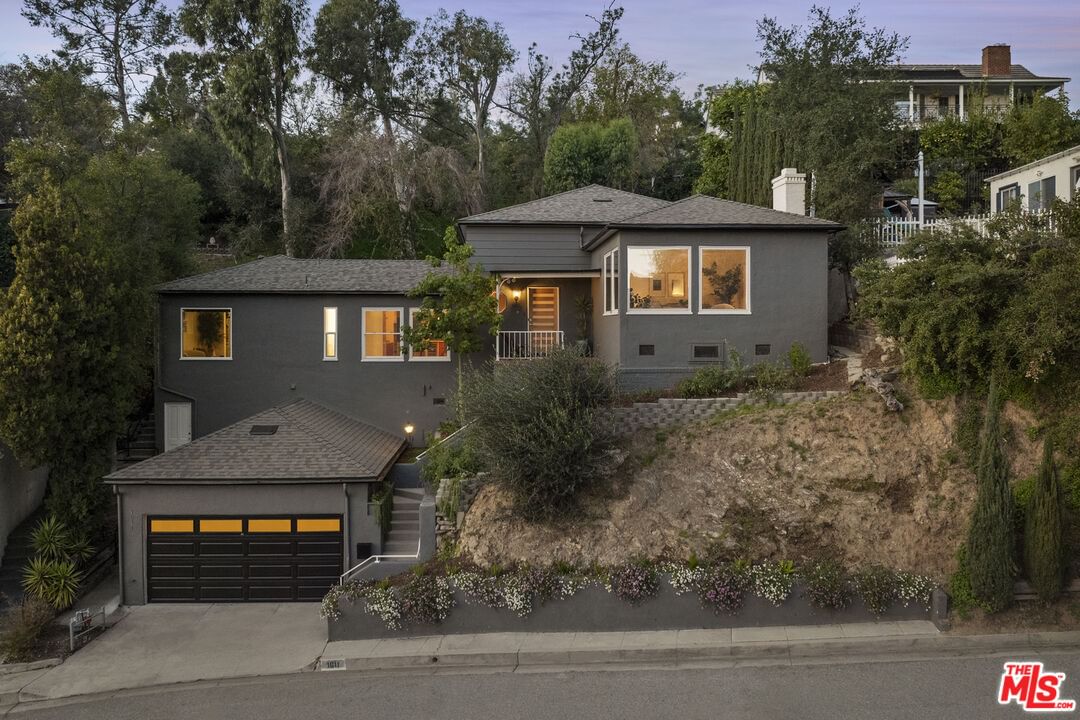
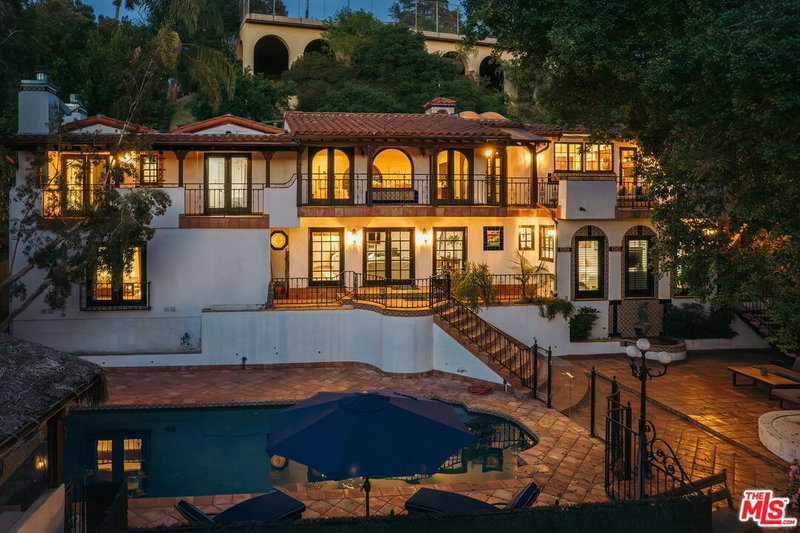
Breathtaking panoramic views and unlimited potential: A rare, remodeled view home in Glendale's Royal Canyon/Greenbriar enclave, built in the Art Deco era with a feel of early mid-century hillside architecture. This magical, light-filled residence features a spacious living room with fireplace, oversized windows with expansive canyon and city views, preserved original wood flooring and a modern chef's kitchen that integrates seamlessly with the home's vintage character. Large kitchen windows frame picturesque slopes and Downtown Los Angeles views on one side and open up to serene backyard views on the other, creating a warm and functional gathering space. Primary bedroom offers two walk-in closets, while the hallway provides exceptional built-in storage. Set on a secluded, street-to-street 1/4+ acre lot, the terraced backyard is private, peaceful and lush, with mature trees, newly planted fruit trees, a vegetable garden, observation/view deck and a Hot Spring spa. The main house includes 2 bedrooms and 2 bathrooms and is complemented by a well laid out, fully functional and soundproofed Jr. ADU with 1 bedroom, 1 bathroom, living room with views and a private entrance and patio. Current configuration supports multi-generational living, extended family or friends visits, private and peaceful home office, artist studio or music studio, supplemental income potential or re-open the original doorway to reconfigure into a 3-bedroom, 3-bathroom home with a bonus den. Additional flexibility is offered by a unique walk-in basement with potential to build out storage or entertainment space. Verify with the City of Glendale possibility to build an ADU at the top of the lot, where the elevated setting offers spectacular views and direct street access.
Days On Market: 17
Listing updated: March 10, 2026 at 06:00 PM
Listed by: Alan Triger DRE #01998334, Compass

Features & Facts
Interior
- Bedrooms: 3
- Bathrooms: 3
- Square Feet: 2018
- Year Built: 1937
- Flooring: Ceramic Tile, Hardwood
- Fireplaces: 1
- Family Room: Yes
Recently Sold Nearby

Similar Homes for Sale


Contact a Buyer's Agent
Connect with Tony O'Brien — REALTOR, The Sher Group & LOCALLA
Consent not required to use LOCALLA. See our Privacy Policy.
The Sher Group and Tony O'Brien are not mortgage brokers or lenders and do not provide financing. If you opt in, we may refer you to a third-party licensed mortgage professional. We do not guarantee loan approval, rates, or terms.


© 2026 The MLS™ - Combined L.A. Westside MLS (CLAW). All rights reserved. Based on information from The MLS™ - Combined L.A. Westside MLS (CLAW) as of 10/13/2026, 3:03:57 AM. All data, including all measurements and calculations of area, is obtained from various sources and has not been, and will not be, verified by broker or MLS. All information should be independently reviewed and verified for accuracy. Properties may or may not be listed by the office/agent presenting the information. IDX information is provided exclusively for personal, non-commercial use, and may not be used for any purpose other than to identify prospective properties consumers may be interested in purchasing. Information is deemed reliable but not guaranteed.
Tony O'Brien DRE #02200838 | The Sher Group DRE #02022464
Equal Housing Opportunity
Nearby Homes For Sale
Contact a Buyer's Agent
Connect with Tony O'Brien — REALTOR, The Sher Group & LOCALLA
Consent not required to use LOCALLA. See our Privacy Policy.
The Sher Group and Tony O'Brien are not mortgage brokers or lenders and do not provide financing. If you opt in, we may refer you to a third-party licensed mortgage professional. We do not guarantee loan approval, rates, or terms.
© 2026 The MLS™ - Combined L.A. Westside MLS (CLAW). All rights reserved. Based on information from The MLS™ - Combined L.A. Westside MLS (CLAW) as of 10/13/2026, 3:03:57 AM. All data, including all measurements and calculations of area, is obtained from various sources and has not been, and will not be, verified by broker or MLS. All information should be independently reviewed and verified for accuracy. Properties may or may not be listed by the office/agent presenting the information. IDX information is provided exclusively for personal, non-commercial use, and may not be used for any purpose other than to identify prospective properties consumers may be interested in purchasing. Information is deemed reliable but not guaranteed.
Tony O'Brien DRE #02200838 | The Sher Group DRE #02022464
Equal Housing Opportunity