LOCALLA











$1,995,000
429 Ross St Glendale CA 91207
Residential
Built 1926
N/A
$856/sqft
No HOA
N/A
What's Special
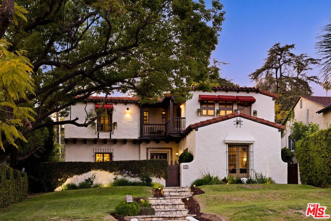
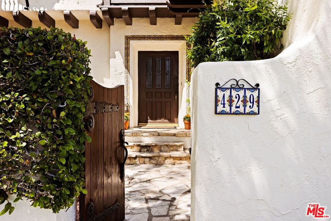
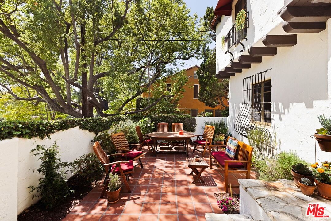
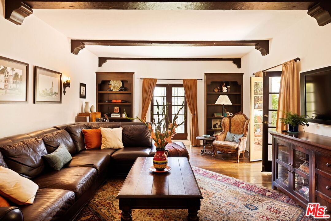
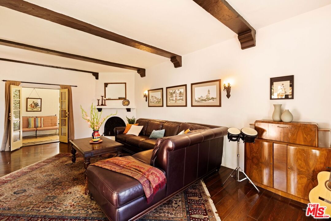
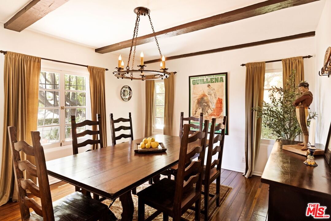
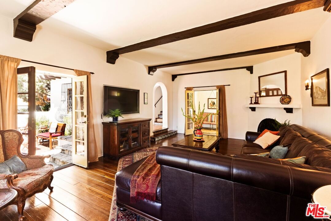
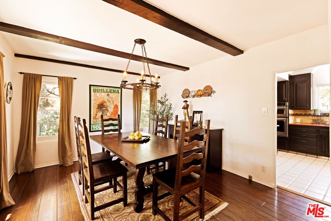
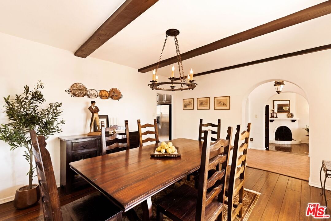
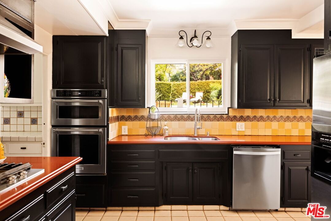
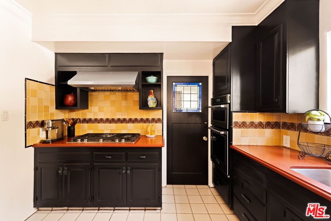
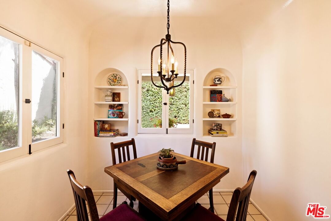
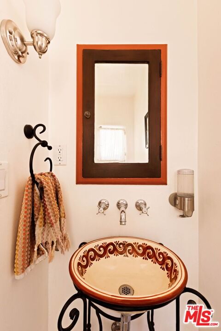
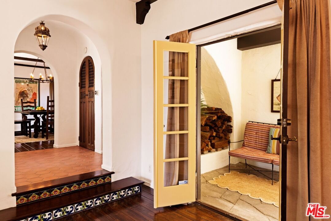
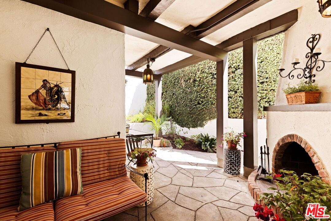
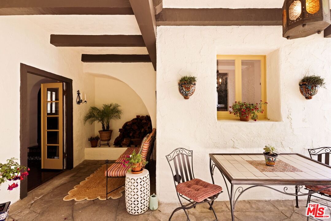
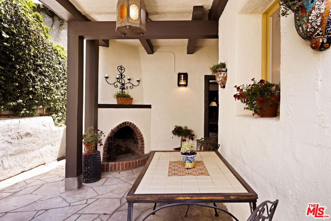
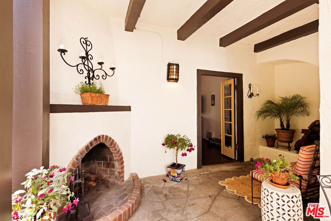
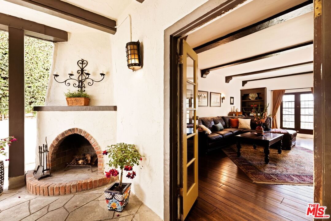
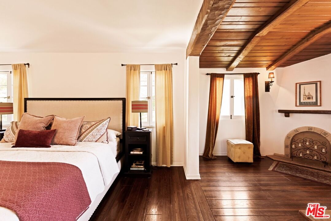
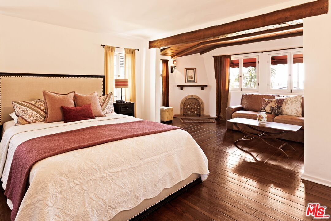
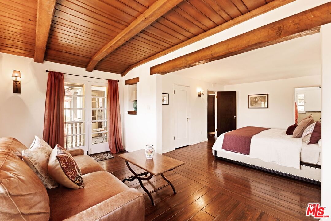
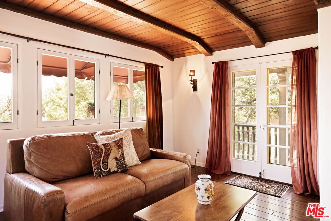
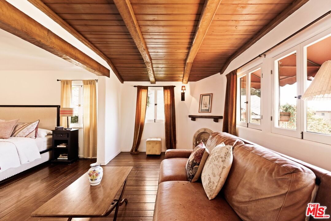
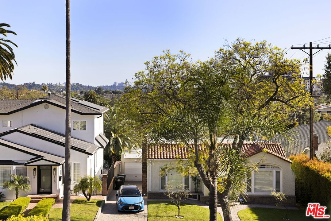
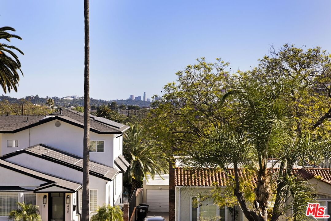
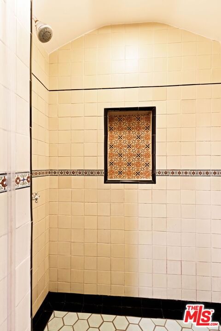
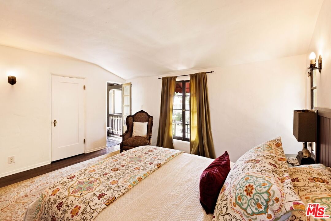
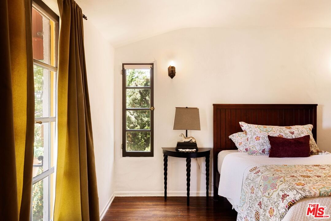
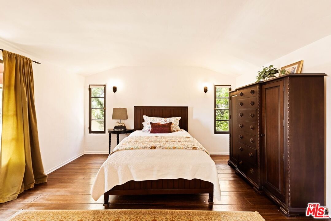
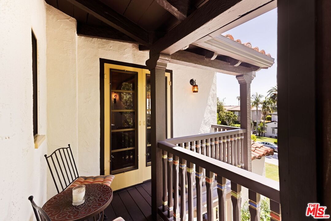
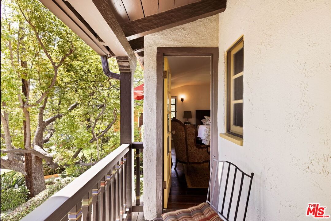
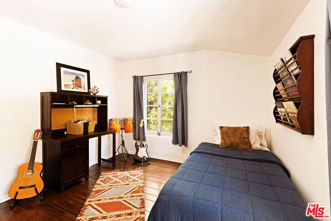
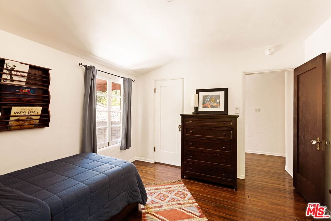
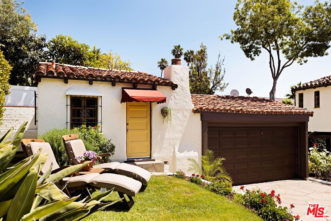
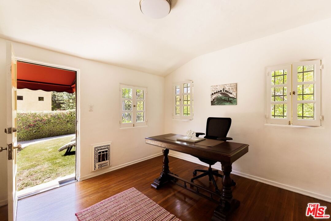
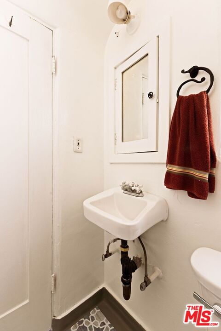
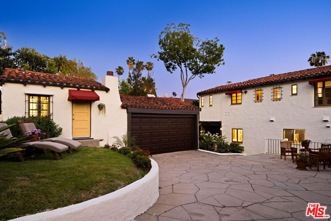
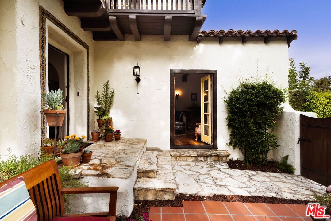
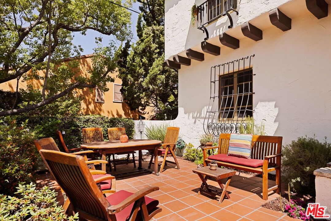
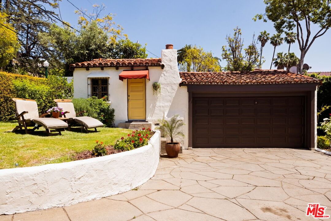
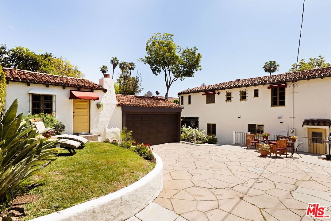
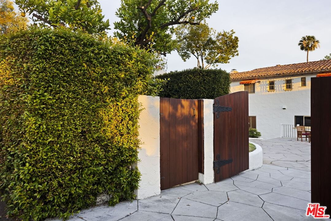
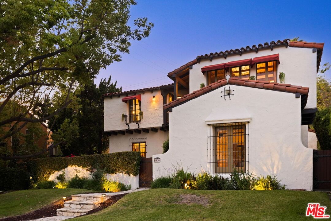
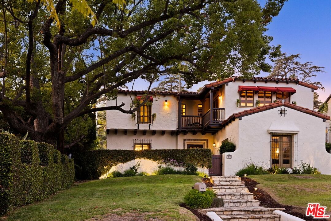
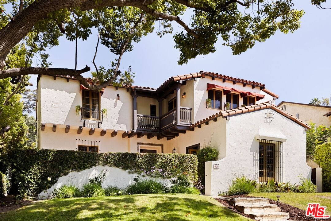
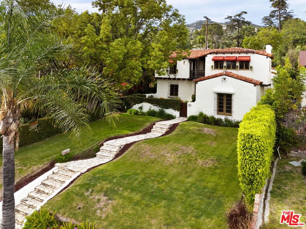
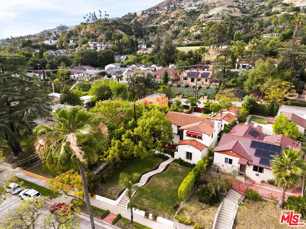
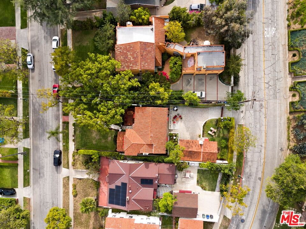
When Ben Sherwood, designer of Los Angeles' famed Snow White cottages, built this home in Rossmoyne, he chose a gently elevated lot and positioned it to capture sweeping views toward Downtown Los Angeles and the Glendale skyline, long before those skylines took shape. He brought with him a clear architectural sensibility rooted in old-world design, shaping a residence defined by intention, detail, and enduring charm. Set in Rossmoyne, the home opens to a front courtyard shaded by a mature tree, where a flagstone path and original mosaic tile at the entry mark a clear and memorable arrival. Exposed wood beams, hardwood floors, and corner fireplace give the living room its character, with built-ins and French doors opening back to the courtyard, where shifting light throughout the day adds a quiet, almost storybook quality to the space. Arched openings guide the flow into the dining room, where large French windows bring in natural light and the same beam detail continues overhead. The kitchen sits just off the dining room, with tilework that remains consistent with the home's period and character, and opens to a breakfast nook tucked beneath an arched ceiling with built-in niches, creating a small, tucked-away space that looks out to the garden, where mature roses and a bird bath attract a steady presence of seasonal birds. Upstairs, all three bedrooms are positioned away from the main living areas. The primary suite feels like a private retreat, with a sitting area, a fireplace, and French doors that open to a balcony overlooking the surrounding greenery and distant city views. A walk-in closet and a beautifully appointed bath complete the suite, in keeping with the home's overall character. A loggia-style outdoor living space extends directly from the main living areas, with exposed beams overhead, textured plaster walls, and an arched brick fireplace anchoring the space, which takes on a warm, atmospheric, and dreamy quality as the light fades in the evening. There is space here for both dining and seating, with easy access to additional patio and grassy areas beyond. The casita sits toward the rear of the lot and includes its own bathroom, offering flexibility for guests, a home office, or studio use. The street-to-street lot allows for access from Mountain, where a detached garage is positioned at the rear of the property. Throughout, tilework, plaster walls, wood beams, and arched transitions remain consistent with the home's period and character, reflecting Sherwood's approach to design and proportion. Later additions, including the casita and primary expansion, were also completed under his direction, maintaining continuity with the original structure.
Days On Market: 48
Listing updated: June 29, 2026 at 04:30 PM
Listed by: David Robles DRE #01134528, Real Broker

Features & Facts
Interior
- Bedrooms: 4
- Bathrooms: 4 full, 1 half
- Square Feet: 2331
- Year Built: 1926
- Flooring: Ceramic Tile, Hardwood
- Family Room: Yes
Recently Sold Nearby


Similar Homes for Sale


Contact a Buyer's Agent
Connect with Tony O'Brien — REALTOR, The Sher Group & LOCALLA
Consent not required to use LOCALLA. See our Privacy Policy.
The Sher Group and Tony O'Brien are not mortgage brokers or lenders and do not provide financing. If you opt in, we may refer you to a third-party licensed mortgage professional. We do not guarantee loan approval, rates, or terms.
Nearby Homes For Sale


© 2026 The MLS™ - Combined L.A. Westside MLS (CLAW). All rights reserved. Based on information from The MLS™ - Combined L.A. Westside MLS (CLAW) as of 10/13/2026, 1:26:10 AM. All data, including all measurements and calculations of area, is obtained from various sources and has not been, and will not be, verified by broker or MLS. All information should be independently reviewed and verified for accuracy. Properties may or may not be listed by the office/agent presenting the information. IDX information is provided exclusively for personal, non-commercial use, and may not be used for any purpose other than to identify prospective properties consumers may be interested in purchasing. Information is deemed reliable but not guaranteed.
Tony O'Brien DRE #02200838 | The Sher Group DRE #02022464
Equal Housing Opportunity
Nearby Homes For Sale
Contact a Buyer's Agent
Connect with Tony O'Brien — REALTOR, The Sher Group & LOCALLA
Consent not required to use LOCALLA. See our Privacy Policy.
The Sher Group and Tony O'Brien are not mortgage brokers or lenders and do not provide financing. If you opt in, we may refer you to a third-party licensed mortgage professional. We do not guarantee loan approval, rates, or terms.
© 2026 The MLS™ - Combined L.A. Westside MLS (CLAW). All rights reserved. Based on information from The MLS™ - Combined L.A. Westside MLS (CLAW) as of 10/13/2026, 1:26:10 AM. All data, including all measurements and calculations of area, is obtained from various sources and has not been, and will not be, verified by broker or MLS. All information should be independently reviewed and verified for accuracy. Properties may or may not be listed by the office/agent presenting the information. IDX information is provided exclusively for personal, non-commercial use, and may not be used for any purpose other than to identify prospective properties consumers may be interested in purchasing. Information is deemed reliable but not guaranteed.
Tony O'Brien DRE #02200838 | The Sher Group DRE #02022464
Equal Housing Opportunity