LOCALLA


$849,000
1013 Florence Pl Glendale CA 91204
Residential Income
Built 1921
N/A
$548/sqft
No HOA
N/A
What's Special
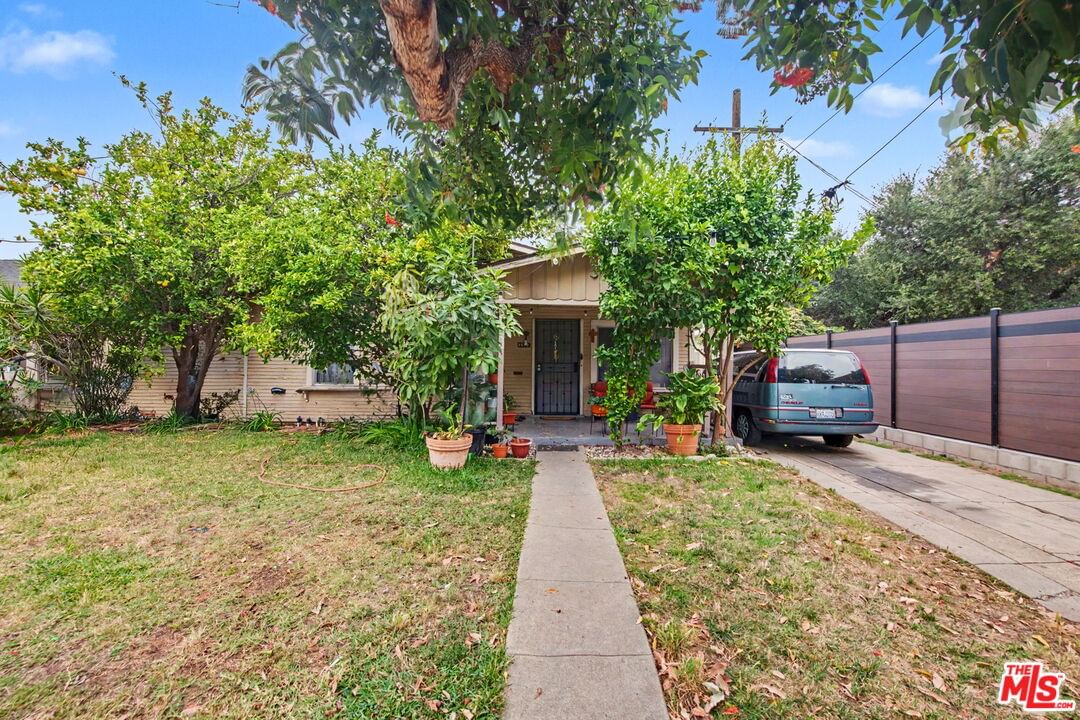
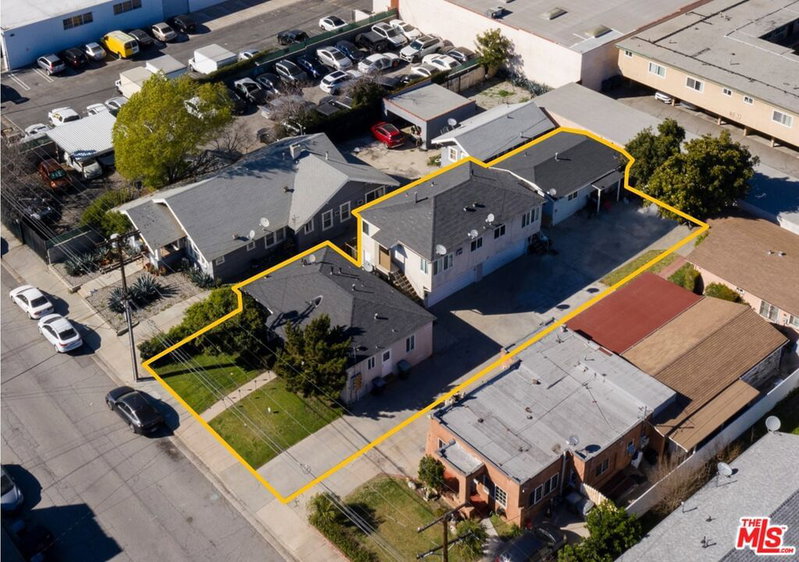
Rare investment opportunity in desirable Glendale! Available for the first time in nearly 40 years, this R4-zoned duplex sits on a unique street-to-street lot, offering incredible upside potential for the savvy investor. This trust sale features two distinct homes with separate addresses and private entrances. The 1013 Florence Pl unit offers a comfortable two-bedroom, one-bathroom layout, complete with a long driveway leading to a detached garage and a generous backyard. The 1012 S. Columbus Ave unit is a one-bedroom, one-bathroom home featuring an attached garage and its own private backyard space. Wall heaters in both units, and neither home has air conditioning or has been updated. Both units are currently occupied by tenants on month-to-month leases, with significant value-add possibilities. Property is being sold tenant-occupied and in its current "As-Is" condition. This is a prime chance to acquire a versatile multi-family asset with future growth potential. Drive-by only; please do not disturb occupants. Interior inspection is subject to an accepted offer.
Days On Market: 7
Listing updated: July 30, 2026 at 11:27 PM
Listed by: Whit Prouty DRE #01303275, Compass

Features & Facts
Interior
- Bedrooms: 3
- Bathrooms: 2
- Square Feet: 1548
- Year Built: 1921
Recently Sold Nearby

Similar Homes for Sale


Contact a Buyer's Agent
Connect with Tony O'Brien — REALTOR, The Sher Group & LOCALLA
Consent not required to use LOCALLA. See our Privacy Policy.
The Sher Group and Tony O'Brien are not mortgage brokers or lenders and do not provide financing. If you opt in, we may refer you to a third-party licensed mortgage professional. We do not guarantee loan approval, rates, or terms.
Nearby Homes For Sale


© 2026 The MLS™ - Combined L.A. Westside MLS (CLAW). All rights reserved. Based on information from The MLS™ - Combined L.A. Westside MLS (CLAW) as of 10/9/2026, 6:13:56 AM. All data, including all measurements and calculations of area, is obtained from various sources and has not been, and will not be, verified by broker or MLS. All information should be independently reviewed and verified for accuracy. Properties may or may not be listed by the office/agent presenting the information. IDX information is provided exclusively for personal, non-commercial use, and may not be used for any purpose other than to identify prospective properties consumers may be interested in purchasing. Information is deemed reliable but not guaranteed.
Tony O'Brien DRE #02200838 | The Sher Group DRE #02022464
Equal Housing Opportunity
Nearby Homes For Sale
Contact a Buyer's Agent
Connect with Tony O'Brien — REALTOR, The Sher Group & LOCALLA
Consent not required to use LOCALLA. See our Privacy Policy.
The Sher Group and Tony O'Brien are not mortgage brokers or lenders and do not provide financing. If you opt in, we may refer you to a third-party licensed mortgage professional. We do not guarantee loan approval, rates, or terms.
© 2026 The MLS™ - Combined L.A. Westside MLS (CLAW). All rights reserved. Based on information from The MLS™ - Combined L.A. Westside MLS (CLAW) as of 10/9/2026, 6:13:56 AM. All data, including all measurements and calculations of area, is obtained from various sources and has not been, and will not be, verified by broker or MLS. All information should be independently reviewed and verified for accuracy. Properties may or may not be listed by the office/agent presenting the information. IDX information is provided exclusively for personal, non-commercial use, and may not be used for any purpose other than to identify prospective properties consumers may be interested in purchasing. Information is deemed reliable but not guaranteed.
Tony O'Brien DRE #02200838 | The Sher Group DRE #02022464
Equal Housing Opportunity