LOCALLA


$1,795,000
1529 Raymond Ave Glendale CA 91201
Residential
Built 1941
N/A
$781/sqft
No HOA
N/A
What's Special
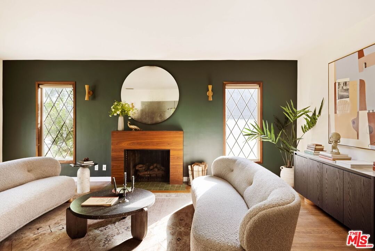
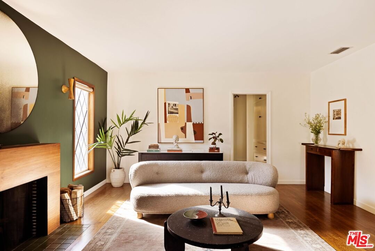
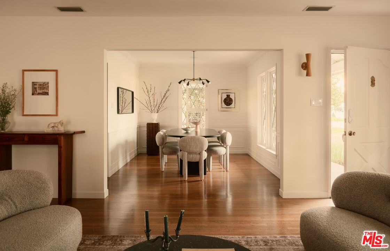
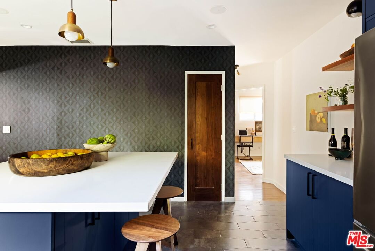
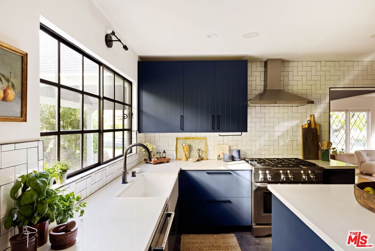
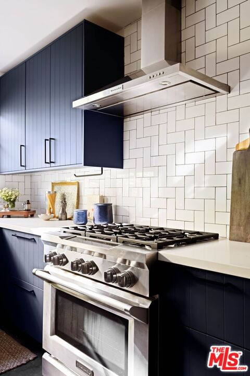
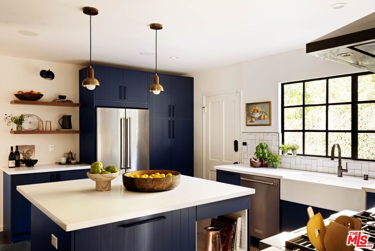
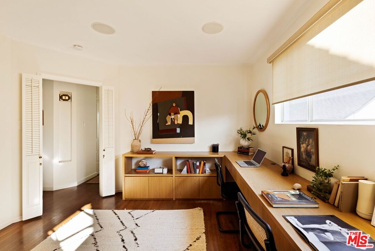
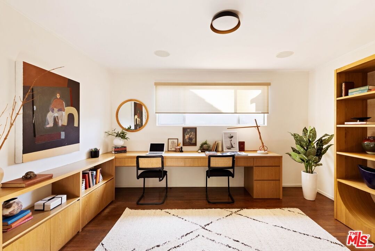
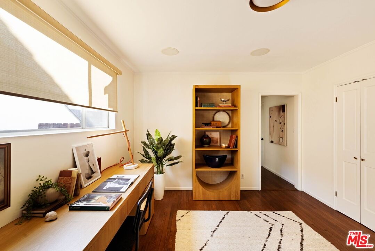
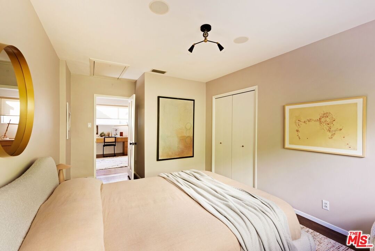
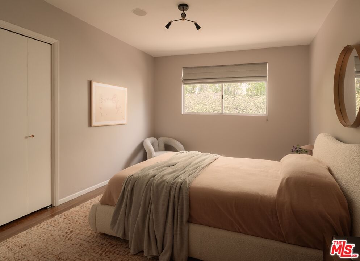
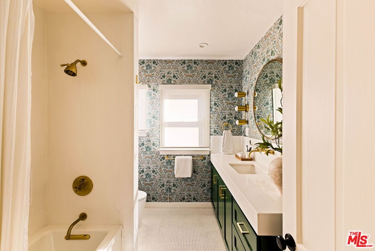
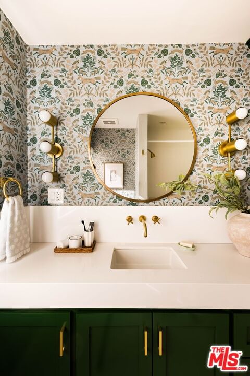
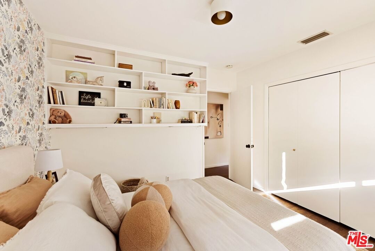
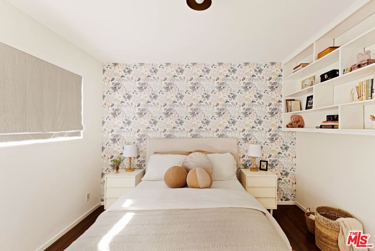
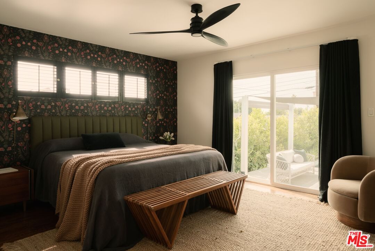
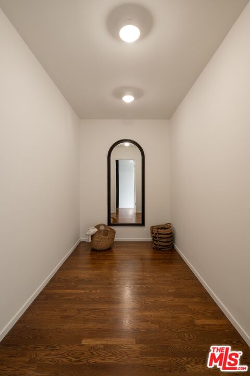
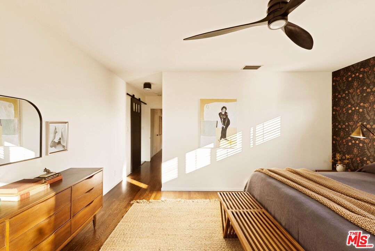
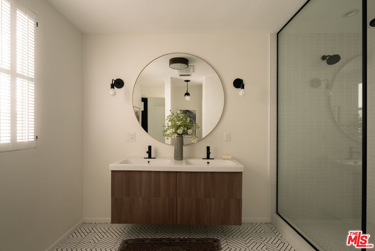
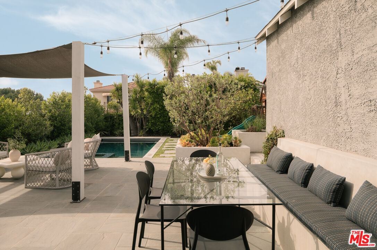
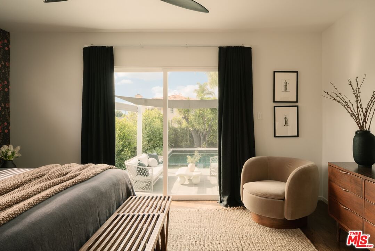
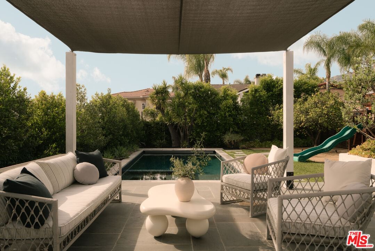
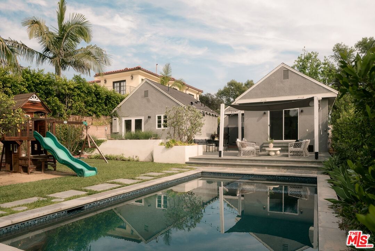
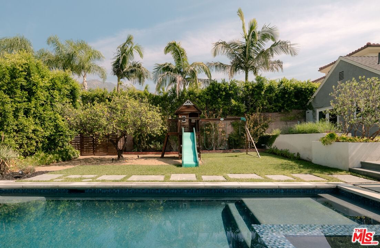
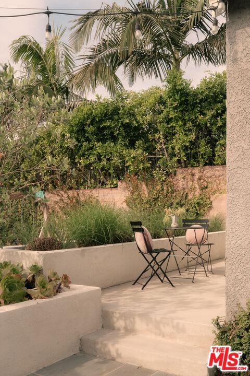
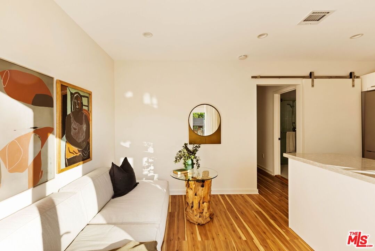
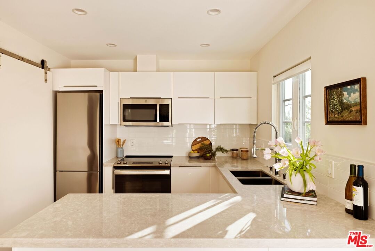
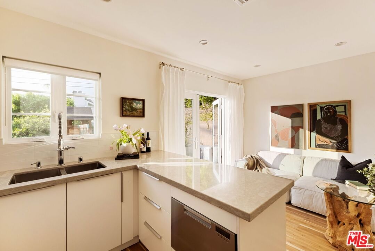
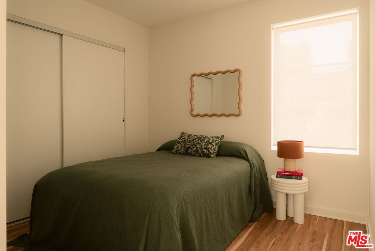
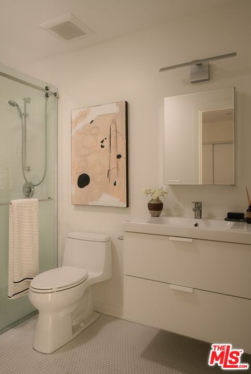
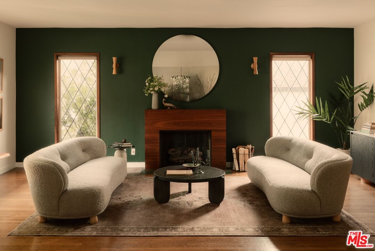
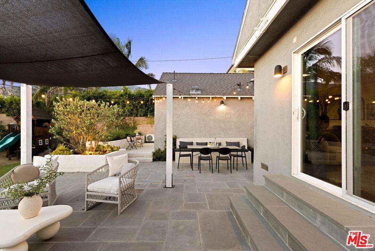
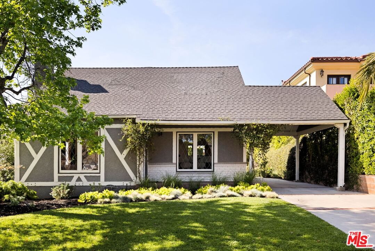
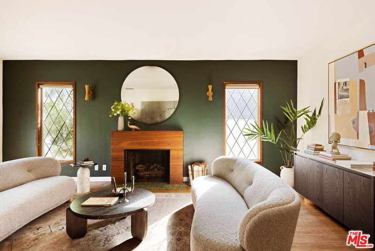
Set in prime Northwest Glendale, where the Verdugo Mountains rise dramatically as a natural backdrop, this Tudor residence offers a distinct sense of place: quiet, grounded, and deeply connected to the landscape around it. Behind its classic facade, framed by original diamond-pane leaded glass windows, the home captures light in a way that feels both timeless and quietly elegant. Inside, nearly 2,000 square feet unfold across a single level, where original hardwood floors and high ceilings establish warmth and architectural integrity, while thoughtful updates bring ease to everyday living. A porte-cochre, handcrafted sconces and custom built in shelving and desks further underscore the home's enduring character. The oversized living room centers around a wood-burning fireplace with a custom walnut mantel with a Mission West tiled hearth, a warm focal point that carries into the formal dining room. The layout is both open and defined, with expansive rooms, clear sightlines but with moments of separation allowing for space to gather or have space. The kitchen, designed by 1000X Better, is generous in scale and thoughtfully executed. Caesarstone surfaces, a large pantry, Quercus & Co wallpaper, large island, lots of light & ample storage create a space that is elevated, functional, and inviting. Bathrooms and bedrooms, updated by designer Stacey Copeland, introduce a refined sense of play through pattern and texture including Hygge & West wallpaper, original built-ins & high-end design while maintaining the home's timeless character. Primary suite is notably spacious, with a large walk-in closet, en suite bath with oversized shower & sliding glass doors that open to a natural stone patio, pool, spa and landscaped yard. Outdoors, the home truly expands: covered patio, built-in dining area under cafe lights, kids play structure, Schoolhouse sconces, large grassy area, decomposed granite areas create space for gathering, play, and relaxation. A large Liquidambar tree shades the home in front, while a highly productive lemon tree anchors the rear garden; all enhanced by drought-tolerant, native landscaping. Detached 1 bed, 1 bath permitted ADU with full kitchen offers exceptional flexibility for guests, multi-generational living, work from home, or income. Just around the corner, Brand Park offers multiple hiking trails, open green space, a Japanese tea house, an Arts & Culture library, Art Gallery & baseball diamond. Kenneth Village is moments away for coffee, fresh bread & pastries, Preschool & daily essentials. Glendale's highly rated schools with diverse magnet programs, excellent city services, abundance of trees, proximity to nature and rating as one of the safest cities in California add value to your life, health and the resale value. This special home has that rare alignment of setting, design, location, function, style and amenities, where everything naturally becomes easier, calmer, more beautiful which we all yearn for.
Days On Market: 16
Listing updated: May 7, 2026 at 07:52 PM
Listed by: Cari Field DRE #01459596, Coldwell Banker Realty

Features & Facts
Interior
- Bedrooms: 5
- Bathrooms: 3
- Square Feet: 2299
- Year Built: 1941
- Flooring: Hardwood, Tile
- Fireplaces: 1
- Family Room: Yes
Recently Sold Nearby
Similar Homes for Sale


Contact a Buyer's Agent
Connect with Tony O'Brien — REALTOR, The Sher Group & LOCALLA
Consent not required to use LOCALLA. See our Privacy Policy.
The Sher Group and Tony O'Brien are not mortgage brokers or lenders and do not provide financing. If you opt in, we may refer you to a third-party licensed mortgage professional. We do not guarantee loan approval, rates, or terms.
Nearby Homes For Sale


© 2026 The MLS™ - Combined L.A. Westside MLS (CLAW). All rights reserved. Based on information from The MLS™ - Combined L.A. Westside MLS (CLAW) as of 10/12/2026, 11:43:45 PM. All data, including all measurements and calculations of area, is obtained from various sources and has not been, and will not be, verified by broker or MLS. All information should be independently reviewed and verified for accuracy. Properties may or may not be listed by the office/agent presenting the information. IDX information is provided exclusively for personal, non-commercial use, and may not be used for any purpose other than to identify prospective properties consumers may be interested in purchasing. Information is deemed reliable but not guaranteed.
Tony O'Brien DRE #02200838 | The Sher Group DRE #02022464
Equal Housing Opportunity
Nearby Homes For Sale
Contact a Buyer's Agent
Connect with Tony O'Brien — REALTOR, The Sher Group & LOCALLA
Consent not required to use LOCALLA. See our Privacy Policy.
The Sher Group and Tony O'Brien are not mortgage brokers or lenders and do not provide financing. If you opt in, we may refer you to a third-party licensed mortgage professional. We do not guarantee loan approval, rates, or terms.
© 2026 The MLS™ - Combined L.A. Westside MLS (CLAW). All rights reserved. Based on information from The MLS™ - Combined L.A. Westside MLS (CLAW) as of 10/12/2026, 11:43:45 PM. All data, including all measurements and calculations of area, is obtained from various sources and has not been, and will not be, verified by broker or MLS. All information should be independently reviewed and verified for accuracy. Properties may or may not be listed by the office/agent presenting the information. IDX information is provided exclusively for personal, non-commercial use, and may not be used for any purpose other than to identify prospective properties consumers may be interested in purchasing. Information is deemed reliable but not guaranteed.
Tony O'Brien DRE #02200838 | The Sher Group DRE #02022464
Equal Housing Opportunity