LOCALLA


$1,900,000
1353 Ruberta Ave Glendale CA 91201
Residential
Built 1926
N/A
$713/sqft
No HOA
N/A
What's Special
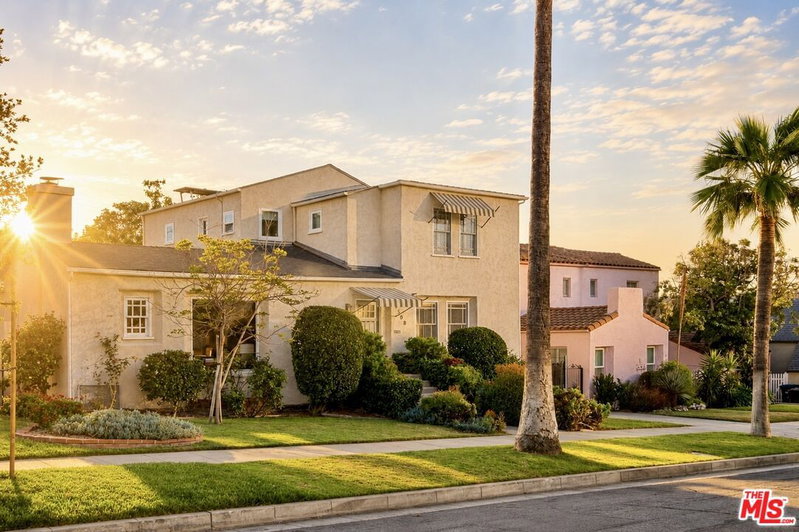
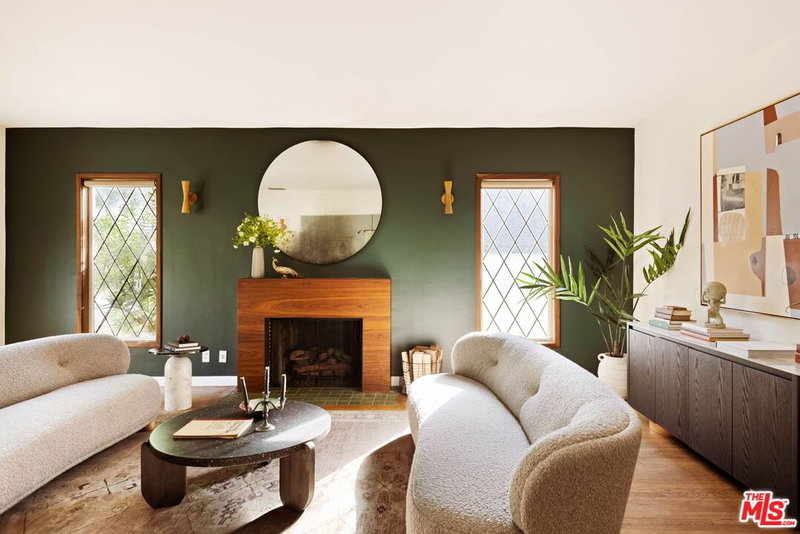
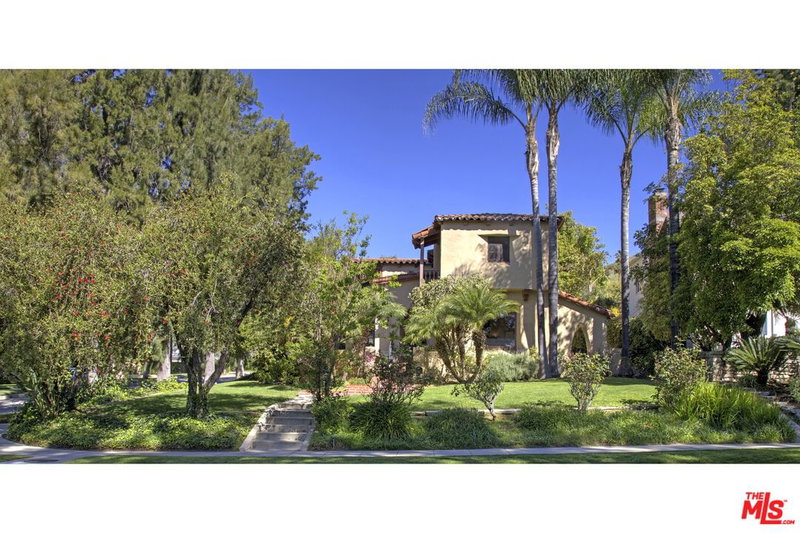
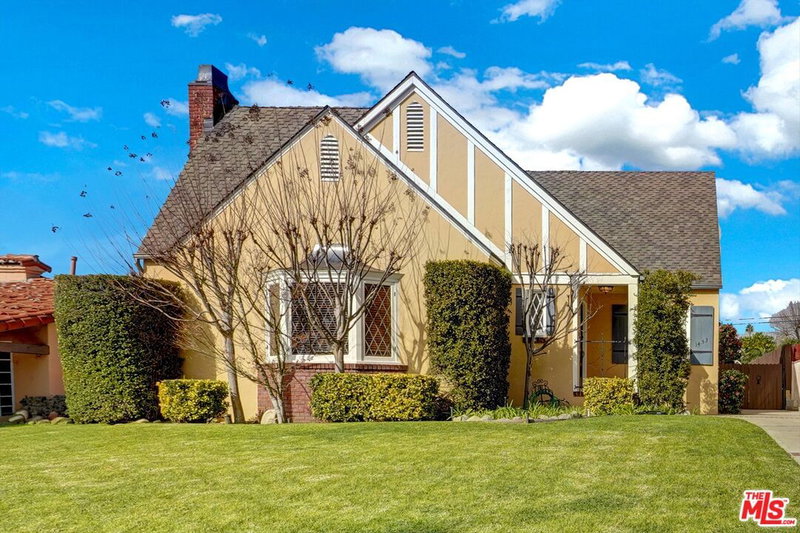
1353 Ruberta Avenue is a rare blend of timeless Spanish character, generous indoor and outdoor living, and thoughtful modern updates. Set on one of the largest parcels in Glendale's beloved El Miradero neighborhood, this special property offers over 12,000 square feet of beautifully landscaped grounds. Mature fruit trees, meandering paths, raised garden beds and a large brick patio made for entertaining complete the back yard. Inside, a gracious formal foyer opens through an arched entry into a light-filled living room with an architectural fireplace and cozy reading nook. The formal dining room, framed by glass doors, opens to a private courtyard with a classic Saltillo tile patio, creating an effortless connection between indoor and outdoor living. The spacious primary suite features airy 10-foot ceilings and an updated en suite bath with a spa-like soaking tub. Downstairs, a truly unique bonus room offers endless possibilities as an office, library, den, guest room or inspiring work-from-home space. Floor-to-ceiling sliding glass doors on both sides fill the room with natural light, while custom built-in bookcases add warmth and character. Upstairs, two generously sized bedrooms share a second full bath. Thoughtfully updated for modern living, the home also features solar panels and Tesla Powerwall batteries, offering energy efficiency and backup power. Kenneth Village is just a short stroll away, with its coffee shops, restaurants and fitness studios, and the expansive grounds of Brand Park and Library are just up the hill. Celebrating 100 years, 1353 Ruberta is ready for her next owners to carry her beautifully into the next century.
Days On Market: 3
Listing updated: October 12, 2026 at 08:03 PM
Listed by: Alison Gilbert DRE #01879624, Nourmand & Associates-HW

Features & Facts
Interior
- Bedrooms: 3
- Bathrooms: 3 full, 1 half
- Square Feet: 2665
- Year Built: 1926
- Flooring: Wood
- Fireplaces: 1
- Family Room: Yes
Recently Sold Nearby
Similar Homes for Sale


Tour with Localla
LOCALLA was built by Tony O'Brien, a REALTOR with The Sher Group, to give buyers a direct and transparent way to search and tour homes. No selling your data. No partner agents. Just Tony.
Select a date and time
Contact a Buyer's Agent
Connect with Tony O'Brien — REALTOR, The Sher Group & LOCALLA
Consent not required to use LOCALLA. See our Privacy Policy.
The Sher Group and Tony O'Brien are not mortgage brokers or lenders and do not provide financing. If you opt in, we may refer you to a third-party licensed mortgage professional. We do not guarantee loan approval, rates, or terms.


© 2026 The MLS™ - Combined L.A. Westside MLS (CLAW). All rights reserved. Based on information from The MLS™ - Combined L.A. Westside MLS (CLAW) as of 10/12/2026, 11:53:37 PM. All data, including all measurements and calculations of area, is obtained from various sources and has not been, and will not be, verified by broker or MLS. All information should be independently reviewed and verified for accuracy. Properties may or may not be listed by the office/agent presenting the information. IDX information is provided exclusively for personal, non-commercial use, and may not be used for any purpose other than to identify prospective properties consumers may be interested in purchasing. Information is deemed reliable but not guaranteed.
Tony O'Brien DRE #02200838 | The Sher Group DRE #02022464
Equal Housing Opportunity
Tour with Localla
LOCALLA was built by Tony O'Brien, a REALTOR with The Sher Group, to give buyers a direct and transparent way to search and tour homes. No selling your data. No partner agents. Just Tony.
Select a date and time
Nearby Homes For Sale
Contact a Buyer's Agent
Connect with Tony O'Brien — REALTOR, The Sher Group & LOCALLA
Consent not required to use LOCALLA. See our Privacy Policy.
The Sher Group and Tony O'Brien are not mortgage brokers or lenders and do not provide financing. If you opt in, we may refer you to a third-party licensed mortgage professional. We do not guarantee loan approval, rates, or terms.
© 2026 The MLS™ - Combined L.A. Westside MLS (CLAW). All rights reserved. Based on information from The MLS™ - Combined L.A. Westside MLS (CLAW) as of 10/12/2026, 11:53:37 PM. All data, including all measurements and calculations of area, is obtained from various sources and has not been, and will not be, verified by broker or MLS. All information should be independently reviewed and verified for accuracy. Properties may or may not be listed by the office/agent presenting the information. IDX information is provided exclusively for personal, non-commercial use, and may not be used for any purpose other than to identify prospective properties consumers may be interested in purchasing. Information is deemed reliable but not guaranteed.
Tony O'Brien DRE #02200838 | The Sher Group DRE #02022464
Equal Housing Opportunity