LOCALLA


$4,200,000
1624 Hillcrest Ave Glendale CA 91202
Residential
Built 1938
N/A
$1,196/sqft
No HOA
N/A
What's Special
Nestled on one of Glendale's most sought-after streets, this character-filled 1938 Colonial-revival is a rare offering that pairs beautifully preserved original details with thoughtful updates. Inside you will feel the warmth of this charmed era through original hardwood floors and character built-ins which offer a simple elegance throughout. The main living spaces are light-filled and spacious including a formal living room with a wood-burning fireplace and bay window connecting to a family room overlooking the pool. The remodeled kitchen has a quartz-topped peninsula with bar seating, stainless appliances, and a marble backsplash, while a separate breakfast dining room finishes the space. Upstairs, the primary suite looks out over leafy treetops and includes a remodeled en-suite bath. Three additional bedrooms and a full bath complete the upper level, with a fifth bedroom downstairs. Framed by mature landscaping, the grounds feel like a private estate, with a heated pool, drought-tolerant plantings and multiple patios and seating areas designed for entertaining and play. The detached two-car garage offers a compelling opportunity for a future ADU or pool house. Ideal Glendale location is close to Brand Park and Kenneth Village as well as many shops and restaurants including the brand new Erewhon. Private, serene and extremely livable, this exceptional offering represents a prime example of early-century heritage stock and is not to be missed.
Days On Market: 7
Listing updated: October 9, 2026 at 12:22 AM
Listed by: Matthew Morgus DRE #01815666, Compass
Robert Kallick DRE #01871966, Compass

Features & Facts
Interior
- Bedrooms: 5
- Bathrooms: 4 full, 1 half
- Square Feet: 3512
- Year Built: 1938
- Flooring: Hardwood, Brick, Tile
- Fireplaces: 1
- Family Room: Yes
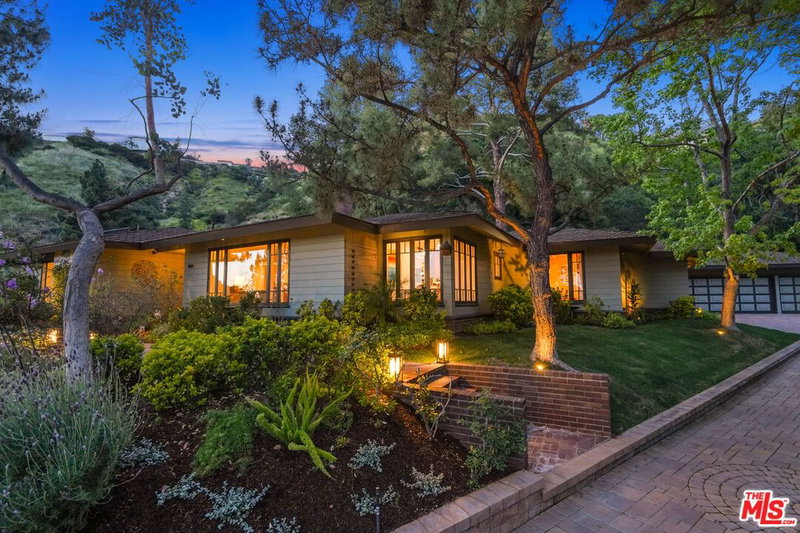

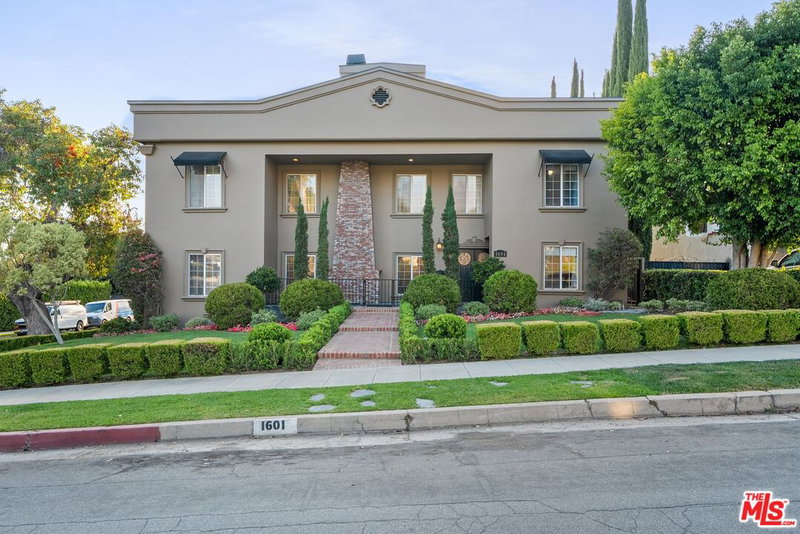
Similar Homes for Sale

$3,495,000
1601 Ard Eevin Ave, Glendale

$4,899,000
2551 Glendower Ave, Los Angeles

$4,995,000
4778 Bonvue Ave, Los Angeles

$3,699,000
3072 Hollyridge Dr, Los Angeles

$4,749,000
4818 Bonvue Ave, Los Angeles

$4,500,000
2980 Hollyridge Dr, Los Angeles
Tour with Localla
LOCALLA was built by Tony O'Brien, a REALTOR with The Sher Group, to give buyers a direct and transparent way to search and tour homes. No selling your data. No partner agents. Just Tony.
Select a date and time
Contact a Buyer's Agent
Connect with Tony O'Brien — REALTOR, The Sher Group & LOCALLA
Consent not required to use LOCALLA. See our Privacy Policy.
The Sher Group and Tony O'Brien are not mortgage brokers or lenders and do not provide financing. If you opt in, we may refer you to a third-party licensed mortgage professional. We do not guarantee loan approval, rates, or terms.
© 2026 The MLS™ - Combined L.A. Westside MLS (CLAW). All rights reserved. Based on information from The MLS™ - Combined L.A. Westside MLS (CLAW) as of 10/9/2026, 2:33:25 AM. All data, including all measurements and calculations of area, is obtained from various sources and has not been, and will not be, verified by broker or MLS. All information should be independently reviewed and verified for accuracy. Properties may or may not be listed by the office/agent presenting the information. IDX information is provided exclusively for personal, non-commercial use, and may not be used for any purpose other than to identify prospective properties consumers may be interested in purchasing. Information is deemed reliable but not guaranteed.
Tony O'Brien DRE #02200838 | The Sher Group DRE #02022464
Equal Housing Opportunity
Tour with Localla
LOCALLA was built by Tony O'Brien, a REALTOR with The Sher Group, to give buyers a direct and transparent way to search and tour homes. No selling your data. No partner agents. Just Tony.
Select a date and time
Nearby Homes For Sale
Contact a Buyer's Agent
Connect with Tony O'Brien — REALTOR, The Sher Group & LOCALLA
Consent not required to use LOCALLA. See our Privacy Policy.
The Sher Group and Tony O'Brien are not mortgage brokers or lenders and do not provide financing. If you opt in, we may refer you to a third-party licensed mortgage professional. We do not guarantee loan approval, rates, or terms.
© 2026 The MLS™ - Combined L.A. Westside MLS (CLAW). All rights reserved. Based on information from The MLS™ - Combined L.A. Westside MLS (CLAW) as of 10/9/2026, 2:33:25 AM. All data, including all measurements and calculations of area, is obtained from various sources and has not been, and will not be, verified by broker or MLS. All information should be independently reviewed and verified for accuracy. Properties may or may not be listed by the office/agent presenting the information. IDX information is provided exclusively for personal, non-commercial use, and may not be used for any purpose other than to identify prospective properties consumers may be interested in purchasing. Information is deemed reliable but not guaranteed.
Tony O'Brien DRE #02200838 | The Sher Group DRE #02022464
Equal Housing Opportunity