LOCALLA






$1,149,000
11331 Lasaine Ave Granada Hills CA 91344
Residential
Built 1956
N/A
$576/sqft
No HOA
N/A
What's Special
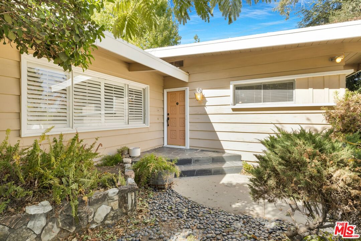
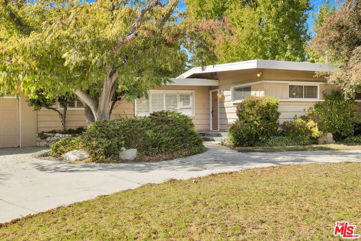
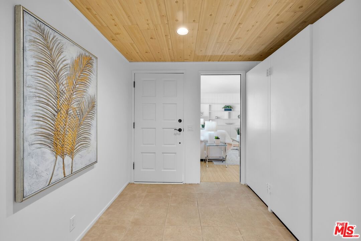
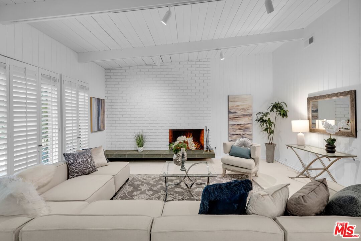
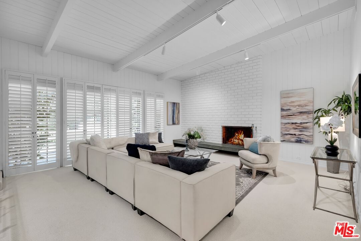
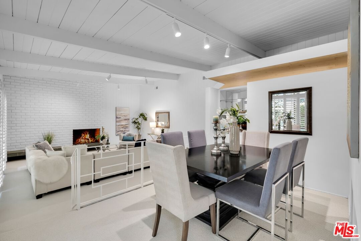
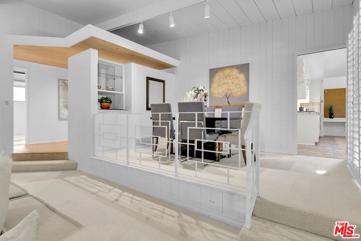
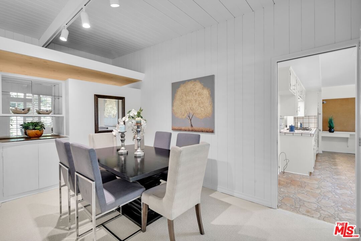
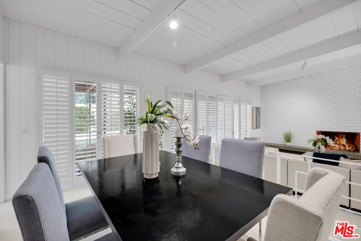
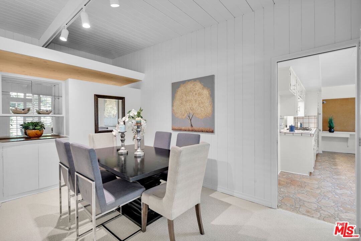
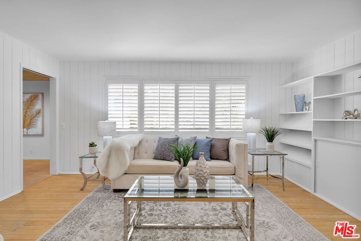
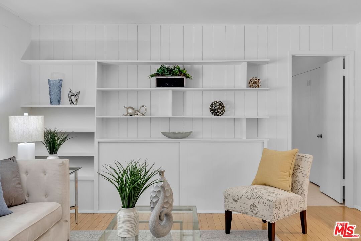
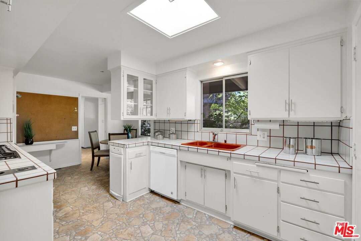
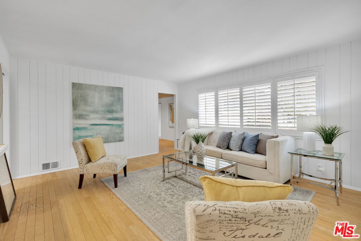
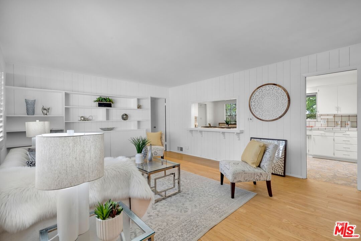
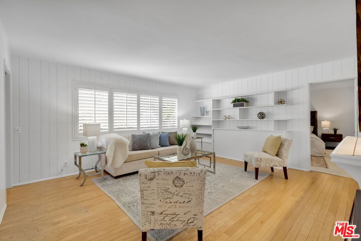
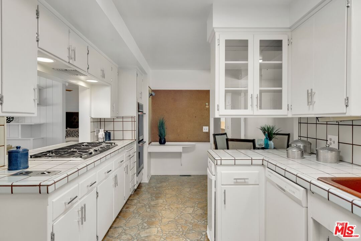
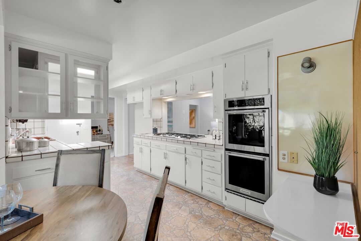
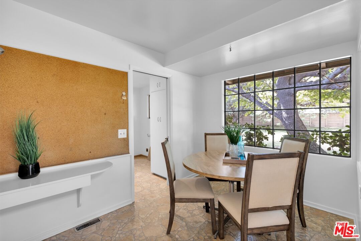
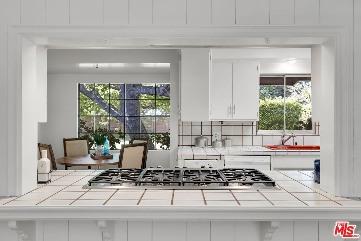
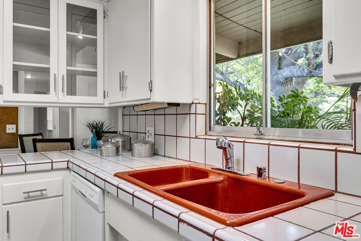
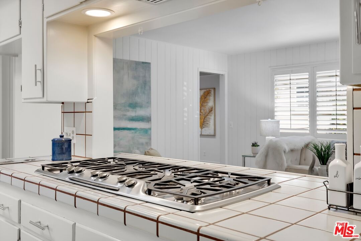
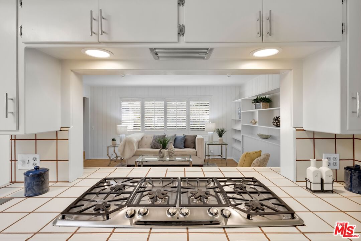
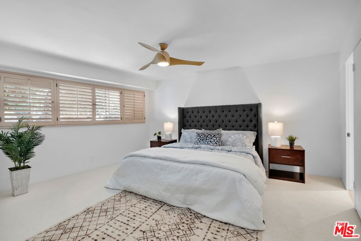
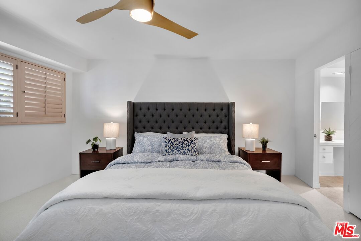
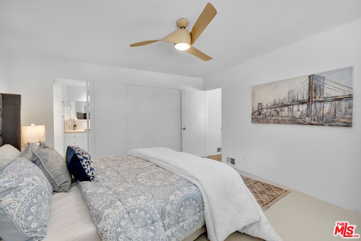
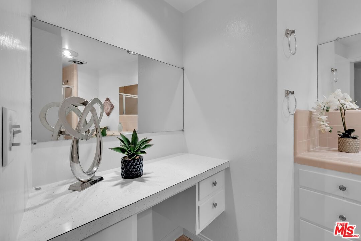
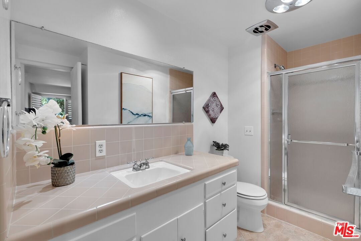
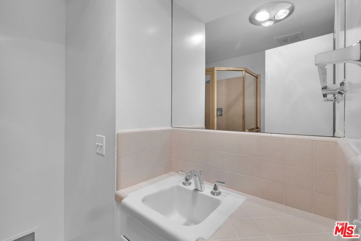
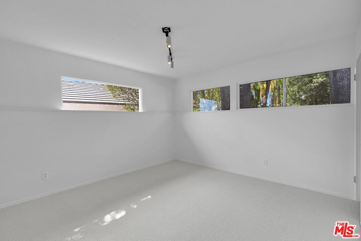
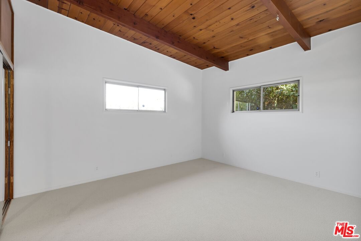
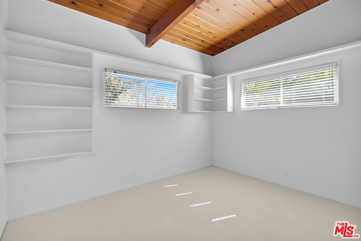
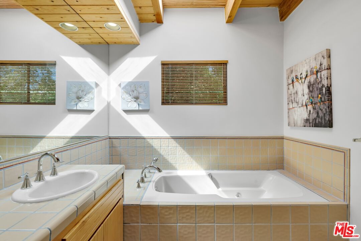
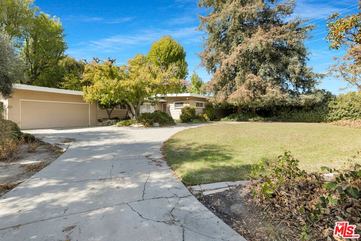
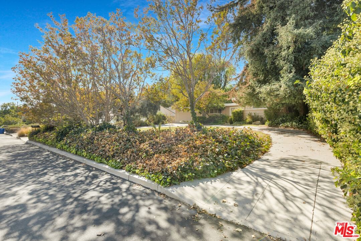
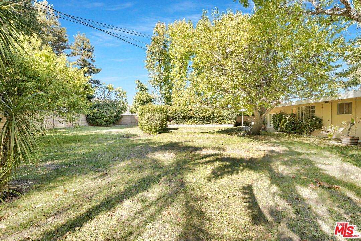
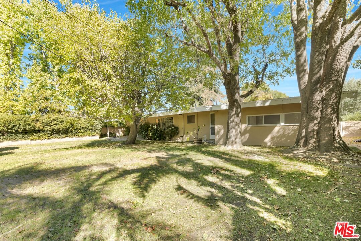
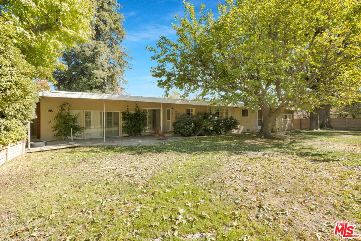
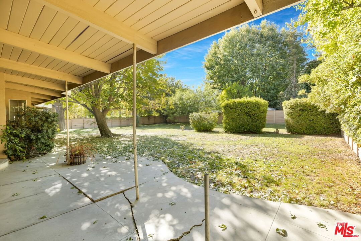
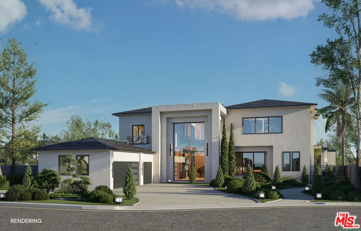
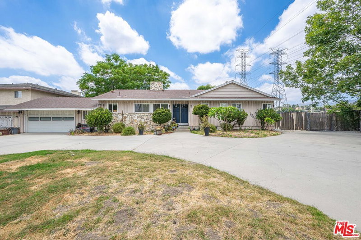
Welcome to a private sanctuary in the heart of Granada Hills, where mid-century charm meets modern comfort in this beautifully appointed home. Situated at the end of a cul-de-sac, this remarkable property boasts three spacious bedrooms, a large bonus room, and three bathrooms, seamlessly combining space with functionality. Nestled on a generous 17,003 SQFT lot, the residence features an inviting floor plan, ideal for both entertaining and everyday living. The kitchen is well-maintained and charming, with abundant cabinetry, a cozy breakfast nook, and plenty of counter space perfect for hosting memorable dinners and gatherings. The expansive living area serves as the centerpiece of the home, with large windows and sliding doors that bathe the space in natural light, enhancing its airy ambiance. A cozy fireplace adds warmth and character, creating an inviting atmosphere for relaxation. The family room is a great space for socializing, playing games, and creating unforgettable memories with loved ones. Retreat to the master suite, designed as a private haven with ample closet space and an en-suite bathroom. The additional two bedrooms and the bonus room are generously sized, offering comfort and privacy for family or guests. Step outside to your own private oasis, where a low-maintenance, green backyard and mature trees thrive. Complete with a covered patio and ample space for outdoor dining and entertainment, this serene space is perfect for enjoying California's year-round sunshine. The home is ideally located near scenic parks, hiking trails, and recreational facilities, offering an active lifestyle in a vibrant community. Families will appreciate being part of a welcoming neighborhood with access to top-rated schools and a variety of local amenities. Enjoy the charm of Granada Hills with nearby shopping, dining, and entertainment options to suit every need. This exceptional home is not just a place to live; it offers a lifestyle of comfort and pride of ownership. Don't miss the opportunity to make it your schedule a showing today!
Days On Market: 55
Listing updated: January 28, 2025 at 12:58 AM
Listed by: Wilhelm Ordan DRE #02037931, eXp Realty of Greater Los Angeles

Features & Facts
Interior
- Bedrooms: 4
- Bathrooms: 3
- Square Feet: 1994
- Year Built: 1956
- Flooring: Carpet, Linoleum, Tile
- Family Room: Yes



Similar Homes for Sale

$975,000
17823 Rinaldi St, Los Angeles

$1,295,000
16740 Bermuda St, Los Angeles

$1,100,000
10501 Forbes Ave, Granada Hills

$1,349,000
17736 Arvida Dr, Los Angeles

$1,199,000
16201 Halsey St, Los Angeles

$989,000
18515 Chatsworth St, Porter Ranch
Contact a Buyer's Agent
Connect with Tony O'Brien — REALTOR, The Sher Group & LOCALLA
Consent not required to use LOCALLA. See our Privacy Policy.
The Sher Group and Tony O'Brien are not mortgage brokers or lenders and do not provide financing. If you opt in, we may refer you to a third-party licensed mortgage professional. We do not guarantee loan approval, rates, or terms.
Nearby Homes For Sale


© 2026 The MLS™ - Combined L.A. Westside MLS (CLAW). All rights reserved. Based on information from The MLS™ - Combined L.A. Westside MLS (CLAW) as of 10/12/2026, 3:53:31 PM. All data, including all measurements and calculations of area, is obtained from various sources and has not been, and will not be, verified by broker or MLS. All information should be independently reviewed and verified for accuracy. Properties may or may not be listed by the office/agent presenting the information. IDX information is provided exclusively for personal, non-commercial use, and may not be used for any purpose other than to identify prospective properties consumers may be interested in purchasing. Information is deemed reliable but not guaranteed.
Tony O'Brien DRE #02200838 | The Sher Group DRE #02022464
Equal Housing Opportunity
Nearby Homes For Sale
Contact a Buyer's Agent
Connect with Tony O'Brien — REALTOR, The Sher Group & LOCALLA
Consent not required to use LOCALLA. See our Privacy Policy.
The Sher Group and Tony O'Brien are not mortgage brokers or lenders and do not provide financing. If you opt in, we may refer you to a third-party licensed mortgage professional. We do not guarantee loan approval, rates, or terms.
© 2026 The MLS™ - Combined L.A. Westside MLS (CLAW). All rights reserved. Based on information from The MLS™ - Combined L.A. Westside MLS (CLAW) as of 10/12/2026, 3:53:31 PM. All data, including all measurements and calculations of area, is obtained from various sources and has not been, and will not be, verified by broker or MLS. All information should be independently reviewed and verified for accuracy. Properties may or may not be listed by the office/agent presenting the information. IDX information is provided exclusively for personal, non-commercial use, and may not be used for any purpose other than to identify prospective properties consumers may be interested in purchasing. Information is deemed reliable but not guaranteed.
Tony O'Brien DRE #02200838 | The Sher Group DRE #02022464
Equal Housing Opportunity