LOCALLA





$2,100,000
12035 Susan Dr Granada Hills CA 91344
Residential
Built 1964
N/A
$452/sqft
No HOA
N/A
What's Special
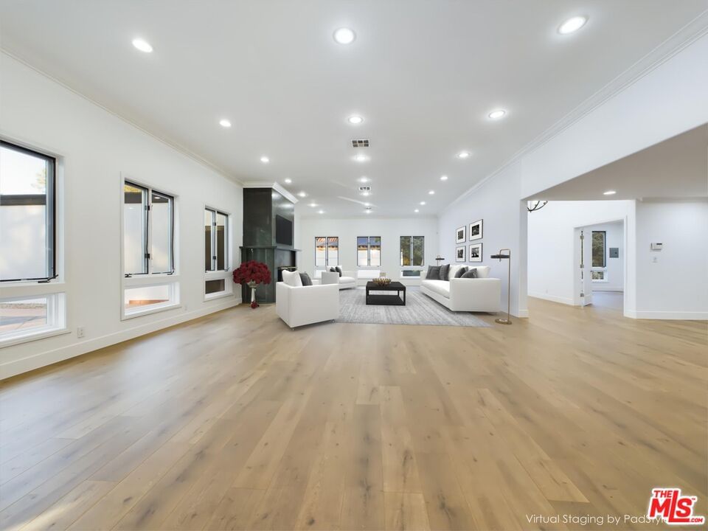
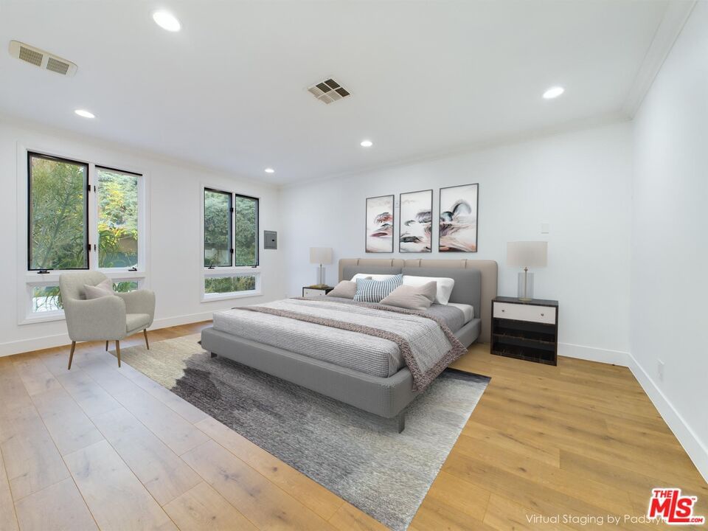
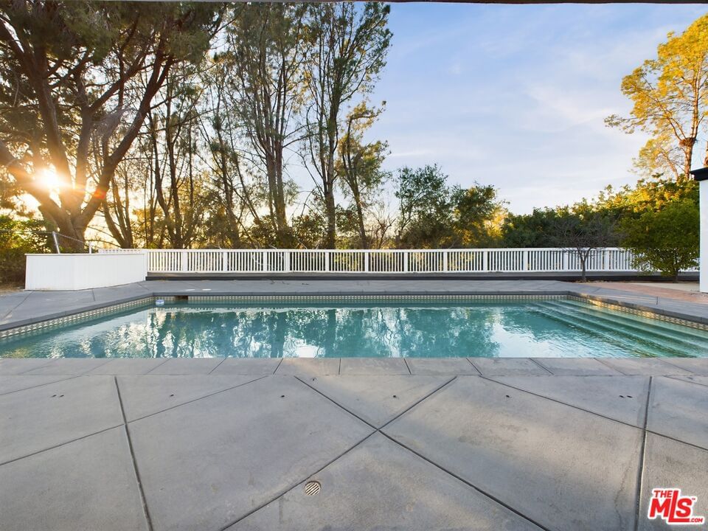
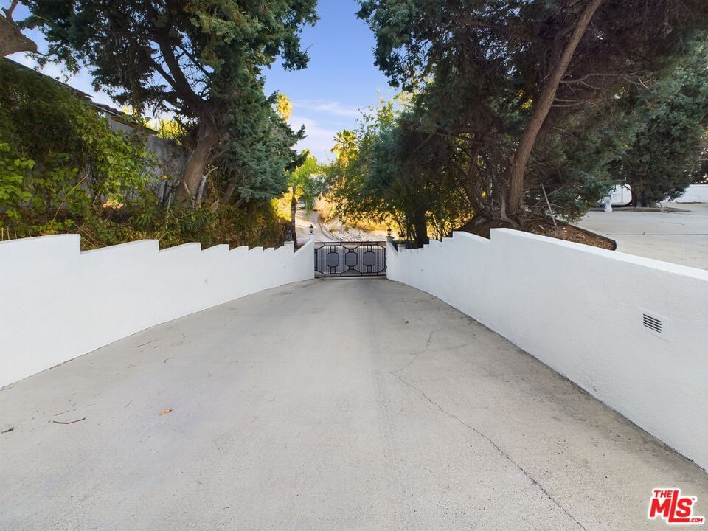
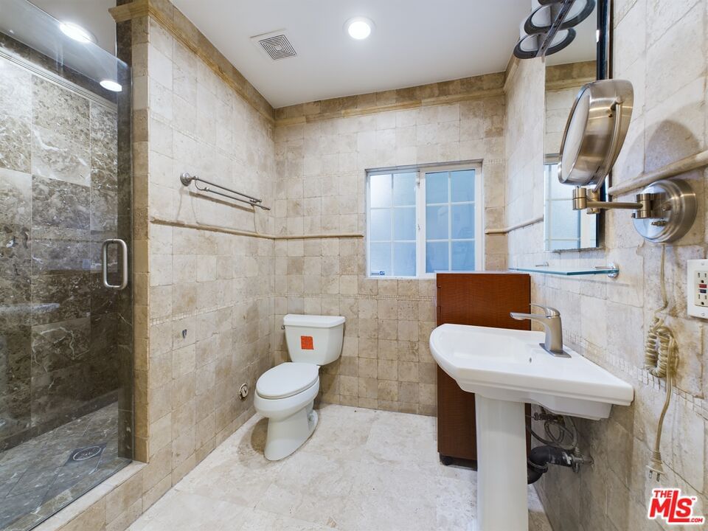
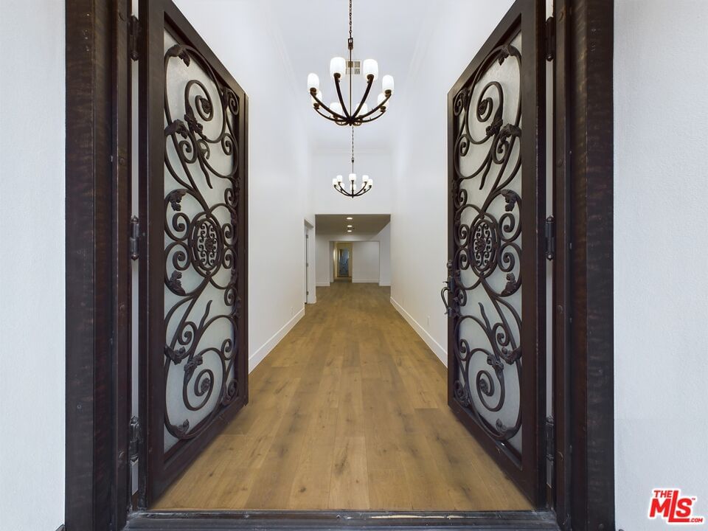
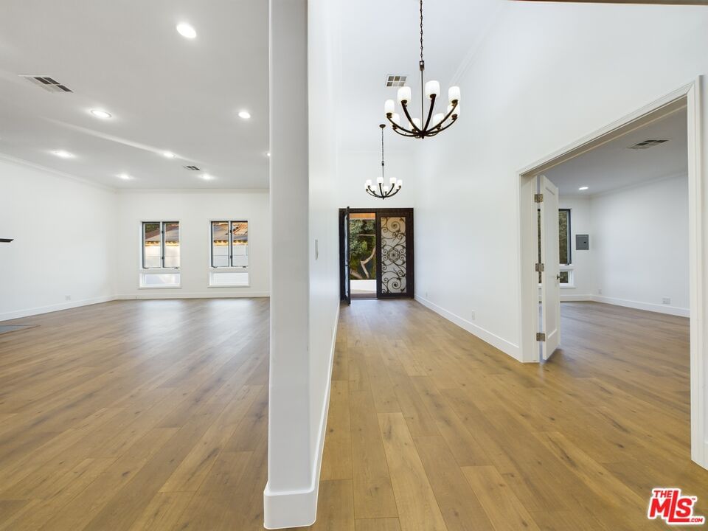
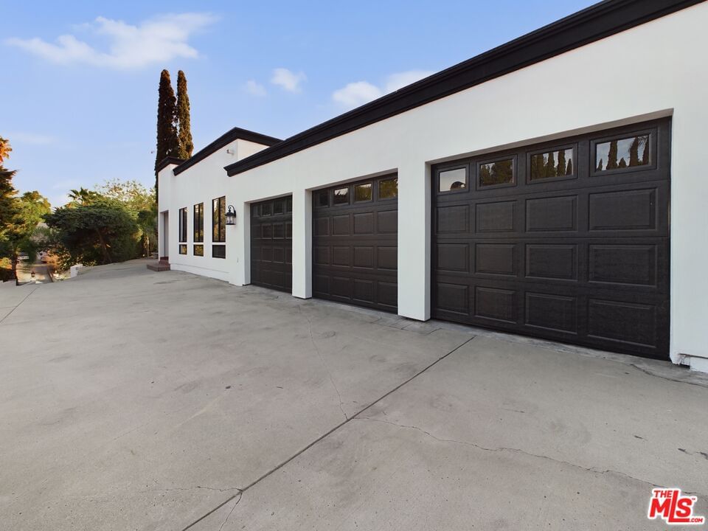
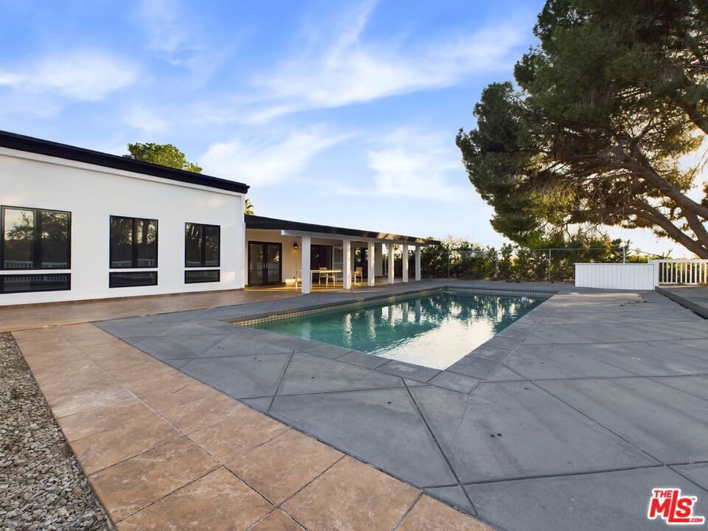
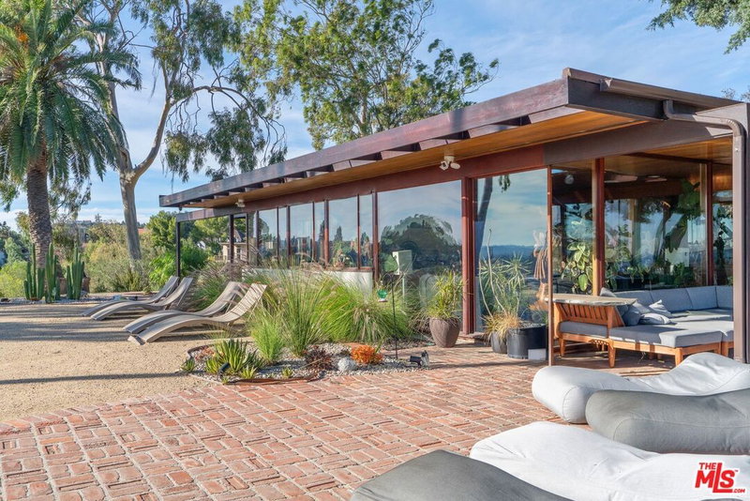
Presenting a masterful fusion of luxury, privacy, and design: Welcome to this fully remodeled gem in the sought-after Knollwood Country Club Estates. A gated entrance and long driveway lead to the residence, which sits on a raised lot for added exclusivity. Step through the custom wrought iron doors into a grand, light-filled sanctuary, where an expansive open-concept design, soaring ceilings, and abundant natural light create an ambiance of refined elegance. This recently updated modern masterpiece spans nearly 4,600 sq ft and features a magnificent floor-to-ceiling fireplace, a three-car garage, and spacious walk-in closets. The chef's kitchen is equipped with high-end Viking appliances and a central island with bar seating. Double French doors seamlessly connect to the covered patio, elevating the indoor-outdoor living experience. Step outside to your private oasis, where a sparkling pool, lush landscaping, and tranquil surroundings create the perfect retreat for relaxation and outdoor enjoyment. The rear yard overlooks the Knollwood Golf Course, offering a serene view, making this home a true sanctuary of luxury and comfort.
Days On Market: 33
Listing updated: July 7, 2025 at 06:08 PM
Listed by: Hosh Maha DRE #02131447, Christie's International Real Estate SoCal
Chloe Meyer DRE #02198977, Christie's International Real Estate SoCal

Features & Facts
Interior
- Bedrooms: 5
- Bathrooms: 4
- Square Feet: 4649
- Year Built: 1964
- Flooring: Tile, Wood
- Fireplaces: 1
- Family Room: Yes
Recently Sold Nearby



Similar Homes for Sale

$1,695,000
17409 Kinzie St, Los Angeles

$1,695,000
9356 Lasaine Ave, Northridge

$1,875,000
17231 Knapp St, Northridge

$1,995,000
20264 Via Galileo, Porter Ranch

$2,099,000
20362 Via Galileo, Porter Ranch

$2,450,000
20517 Deer Grass Ct, Porter Ranch
Contact a Buyer's Agent
Connect with Tony O'Brien — REALTOR, The Sher Group & LOCALLA
Consent not required to use LOCALLA. See our Privacy Policy.
The Sher Group and Tony O'Brien are not mortgage brokers or lenders and do not provide financing. If you opt in, we may refer you to a third-party licensed mortgage professional. We do not guarantee loan approval, rates, or terms.
© 2026 The MLS™ - Combined L.A. Westside MLS (CLAW). All rights reserved. Based on information from The MLS™ - Combined L.A. Westside MLS (CLAW) as of 10/12/2026, 4:45:03 PM. All data, including all measurements and calculations of area, is obtained from various sources and has not been, and will not be, verified by broker or MLS. All information should be independently reviewed and verified for accuracy. Properties may or may not be listed by the office/agent presenting the information. IDX information is provided exclusively for personal, non-commercial use, and may not be used for any purpose other than to identify prospective properties consumers may be interested in purchasing. Information is deemed reliable but not guaranteed.
Tony O'Brien DRE #02200838 | The Sher Group DRE #02022464
Equal Housing Opportunity
Nearby Homes For Sale
Contact a Buyer's Agent
Connect with Tony O'Brien — REALTOR, The Sher Group & LOCALLA
Consent not required to use LOCALLA. See our Privacy Policy.
The Sher Group and Tony O'Brien are not mortgage brokers or lenders and do not provide financing. If you opt in, we may refer you to a third-party licensed mortgage professional. We do not guarantee loan approval, rates, or terms.
© 2026 The MLS™ - Combined L.A. Westside MLS (CLAW). All rights reserved. Based on information from The MLS™ - Combined L.A. Westside MLS (CLAW) as of 10/12/2026, 4:45:03 PM. All data, including all measurements and calculations of area, is obtained from various sources and has not been, and will not be, verified by broker or MLS. All information should be independently reviewed and verified for accuracy. Properties may or may not be listed by the office/agent presenting the information. IDX information is provided exclusively for personal, non-commercial use, and may not be used for any purpose other than to identify prospective properties consumers may be interested in purchasing. Information is deemed reliable but not guaranteed.
Tony O'Brien DRE #02200838 | The Sher Group DRE #02022464
Equal Housing Opportunity