LOCALLA







$1,949,999
16727 Pineridge Dr Granada Hills CA 91344
Residential
Built 1962
N/A
$715/sqft
No HOA
N/A
What's Special
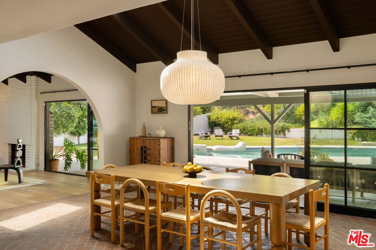
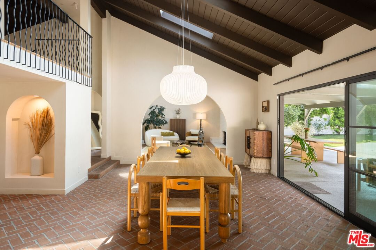
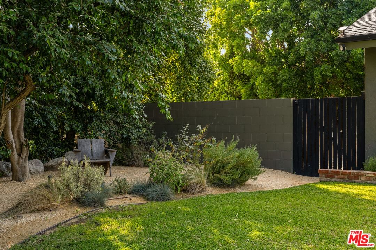
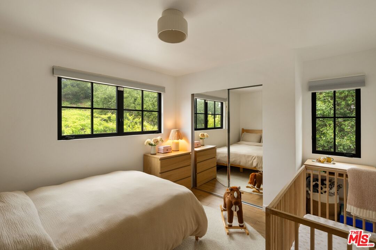
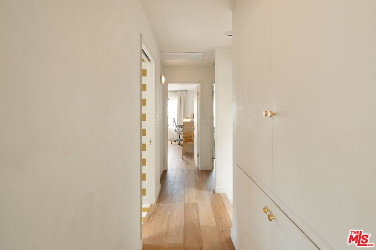
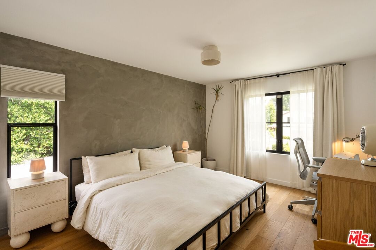
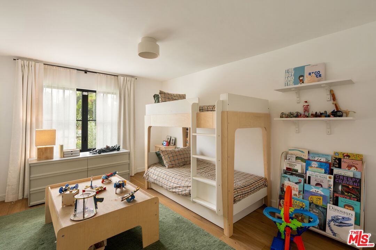
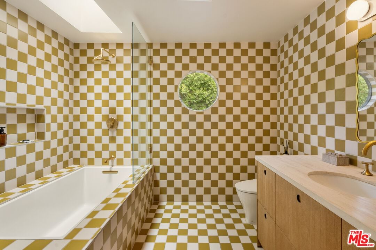
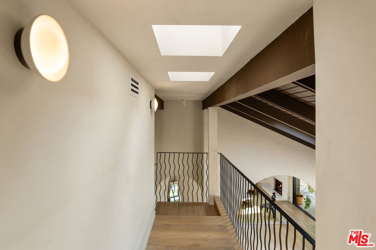
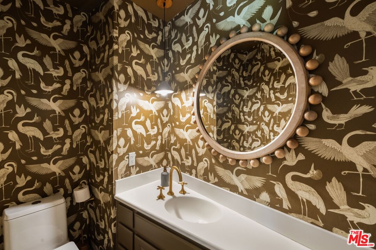
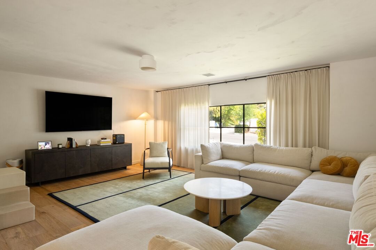
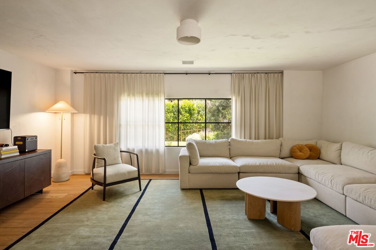
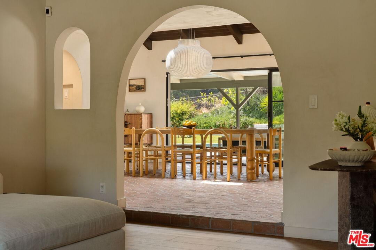
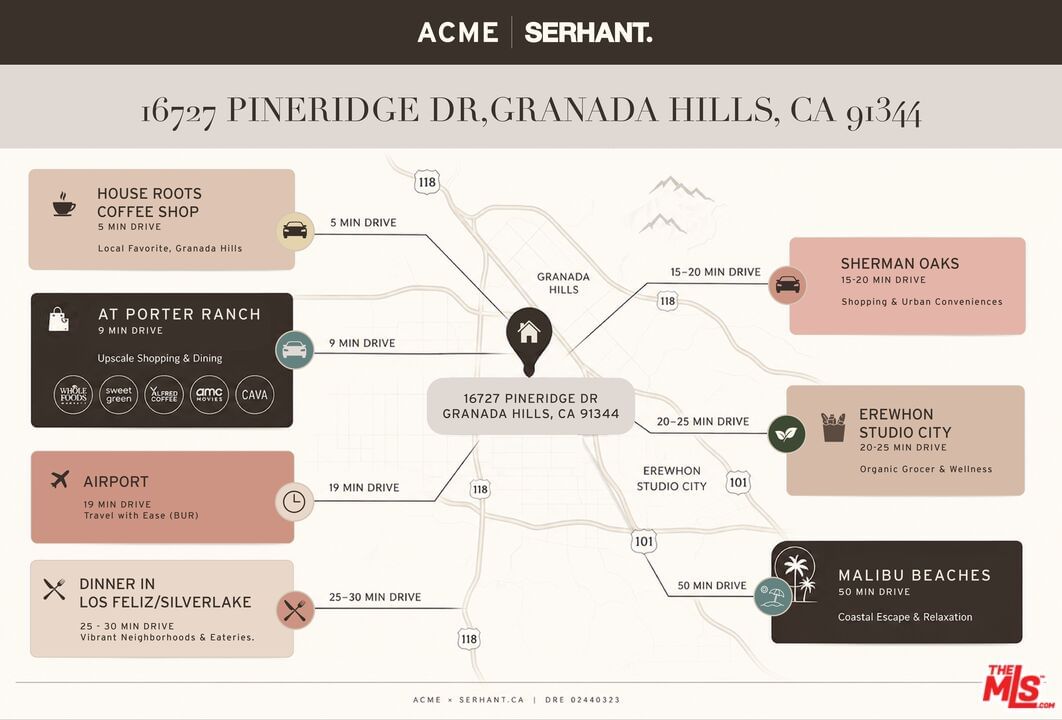
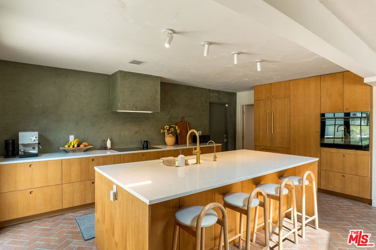
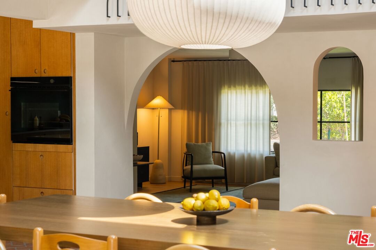
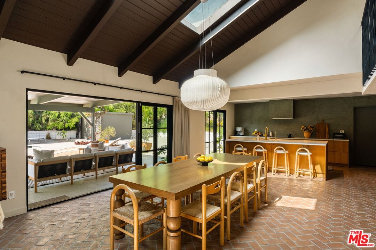
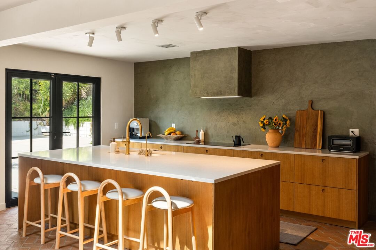
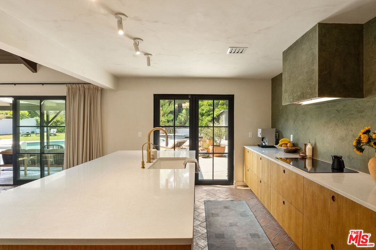
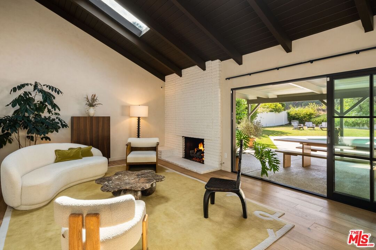
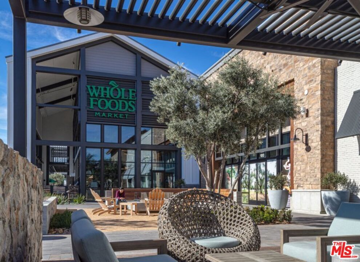
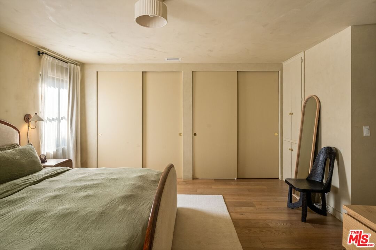
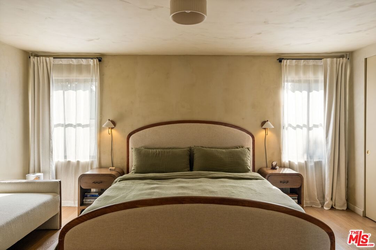
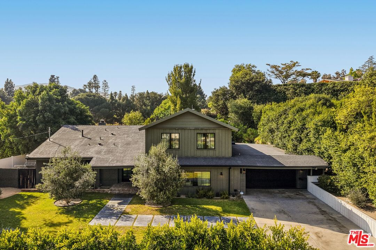
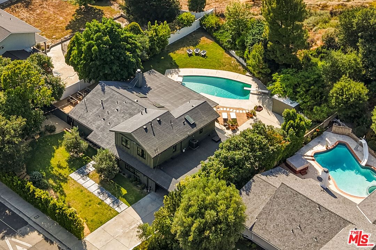
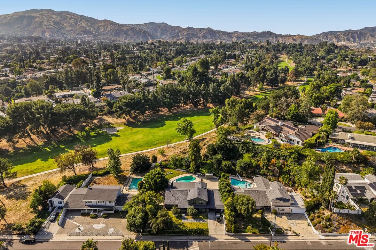
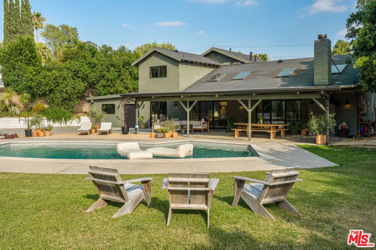
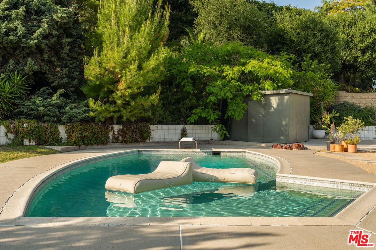
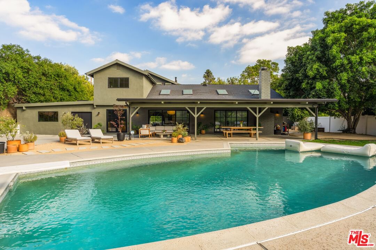
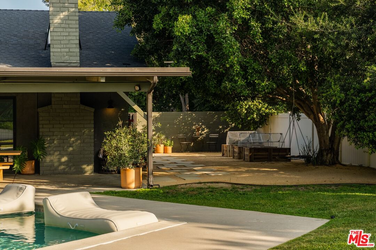
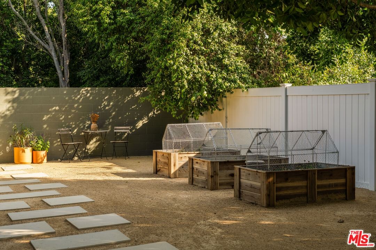
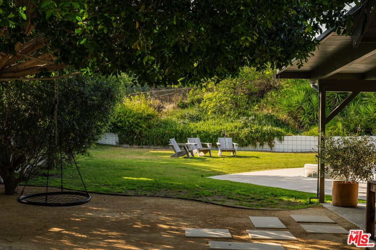
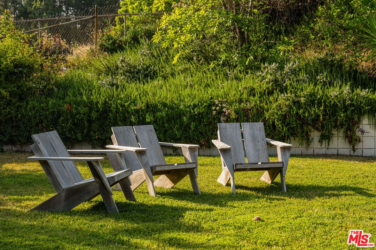
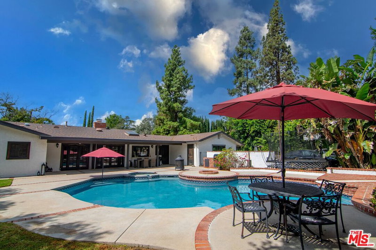
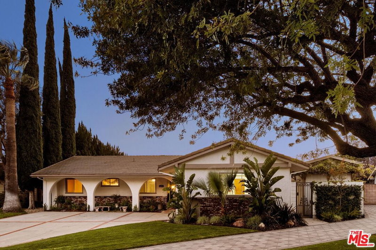
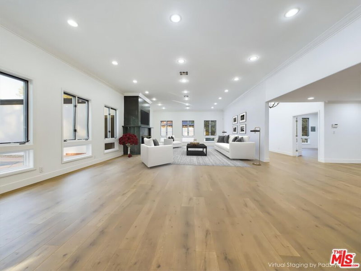
A rare convergence of Scandinavian restraint and Southern California ease, this reimagined Granada Hills residence by Working Holiday Studio presents a masterclass in elevated modernism. Poised directly on the scenic golf course of Knollwood Estates, the property offers an expansive sense of place that mirrors its refined interior. Plus, this residence is an exceptional income generator, earning over $160,000 in location rental revenue for commercial and photoshoots in 2025 alone. Every surface, system, and detail has been thoughtfully reconsidered, resulting in a home that feels both serene and utterly contemporary. The transformation is comprehensive. A complete infrastructure overhaul includes new electrical and plumbing systems, HVAC, and a tankless water heater, while upgraded insulation and All Weather Architectural aluminum-clad double-pane windows ensure year-round comfort. New skylights draw natural light deep into the interior, illuminating walls finished in Portola limewash paint and Roman clay. Underfoot, the narrative shifts between warm Scandinavian oak hardwood and handmade brick floors, a textural dialogue that anchors the home's material authenticity. The kitchen stands as the design centerpiece: imported Danish cabinetry from Reform pairs with Fisher & Paykel smart appliances and Caesarstone countertops, while Kohler fixtures and an integrated filtration system elevate everyday rituals. The bathrooms continue this refined sensibility with custom vanities featuring Reform's Danish cabinetry, travertine and marble countertops, handmade ceramic tile, and Kohler fixtures throughout. Designer lighting punctuates each space with sculptural intention, while updated closets provide seamless storage solutions. Outside, smart landscaping, lighting, and a new irrigation system frame thoughtfully curated plantings. A pool provides a central feature for outdoor leisure and is seamlessly integrated into the landscaped grounds, all set against the verdant backdrop of the golf course. A Rivian electric car charger signals forward-thinking infrastructure, while the restored fireplace nods to timeless gathering spaces. Ideally positioned for both daily convenience and access to some of Los Angeles' most sought-after destinations, the home is just 5 minutes from House Roots Coffee, 9 minutes to The Vineyards at Porter Ranch, featuring Whole Foods, Sweetgreen, Alfred Coffee, AMC, and CAVA;19 minutes to Burbank Airport, 15-20 minutes to Sherman Oaks, and approximately 25-30 minutes to dining in Los Feliz and Silver Lake. Weekend escapes are equally within reach, with Malibu just 50 minutes away and Erewhon Studio City approximately 20-25 minutes from home. This is architecture as curation, a home stripped to its essence and rebuilt with uncompromising attention to craft, materiality, and the art of living well. Can be sold with furnishings (negotiable) and location assets, including photography, website, bookings, and location rental accounts.
Days On Market: 77
Listing updated: July 13, 2026 at 09:00 PM
Listed by: Courtney Poulos DRE #01882678, Serhant California, Inc

Features & Facts
Interior
- Bedrooms: 4
- Bathrooms: 3 full, 1 half
- Square Feet: 2727
- Year Built: 1962
- Flooring: Other, Engineered Hardwood
- Fireplaces: 1
- Family Room: Yes
Recently Sold Nearby


Similar Homes for Sale

$1,599,000
13039 Garris Ave, Granada Hills

$1,875,000
17728 Ridgeway Rd, Granada Hills

$1,695,000
17409 Kinzie St, Los Angeles

$1,620,000
19270 Ludlow St, Porter Ranch

$1,875,000
17231 Knapp St, Northridge

$1,995,000
20264 Via Galileo, Porter Ranch
Contact a Buyer's Agent
Connect with Tony O'Brien — REALTOR, The Sher Group & LOCALLA
Consent not required to use LOCALLA. See our Privacy Policy.
The Sher Group and Tony O'Brien are not mortgage brokers or lenders and do not provide financing. If you opt in, we may refer you to a third-party licensed mortgage professional. We do not guarantee loan approval, rates, or terms.

© 2026 The MLS™ - Combined L.A. Westside MLS (CLAW). All rights reserved. Based on information from The MLS™ - Combined L.A. Westside MLS (CLAW) as of 10/12/2026, 4:32:17 PM. All data, including all measurements and calculations of area, is obtained from various sources and has not been, and will not be, verified by broker or MLS. All information should be independently reviewed and verified for accuracy. Properties may or may not be listed by the office/agent presenting the information. IDX information is provided exclusively for personal, non-commercial use, and may not be used for any purpose other than to identify prospective properties consumers may be interested in purchasing. Information is deemed reliable but not guaranteed.
Tony O'Brien DRE #02200838 | The Sher Group DRE #02022464
Equal Housing Opportunity
Nearby Homes For Sale
Contact a Buyer's Agent
Connect with Tony O'Brien — REALTOR, The Sher Group & LOCALLA
Consent not required to use LOCALLA. See our Privacy Policy.
The Sher Group and Tony O'Brien are not mortgage brokers or lenders and do not provide financing. If you opt in, we may refer you to a third-party licensed mortgage professional. We do not guarantee loan approval, rates, or terms.
© 2026 The MLS™ - Combined L.A. Westside MLS (CLAW). All rights reserved. Based on information from The MLS™ - Combined L.A. Westside MLS (CLAW) as of 10/12/2026, 4:32:17 PM. All data, including all measurements and calculations of area, is obtained from various sources and has not been, and will not be, verified by broker or MLS. All information should be independently reviewed and verified for accuracy. Properties may or may not be listed by the office/agent presenting the information. IDX information is provided exclusively for personal, non-commercial use, and may not be used for any purpose other than to identify prospective properties consumers may be interested in purchasing. Information is deemed reliable but not guaranteed.
Tony O'Brien DRE #02200838 | The Sher Group DRE #02022464
Equal Housing Opportunity