LOCALLA




$1,299,999
12320 Nugent Dr Granada Hills CA 91344
Residential
Built 1978
N/A
$492/sqft
No HOA
N/A
What's Special
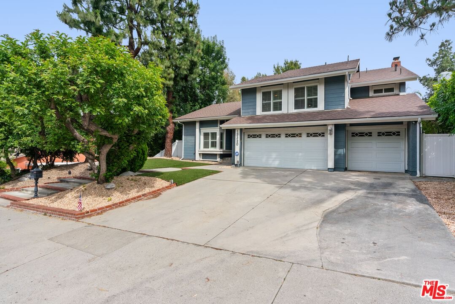
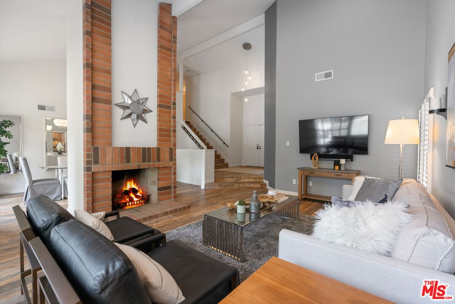
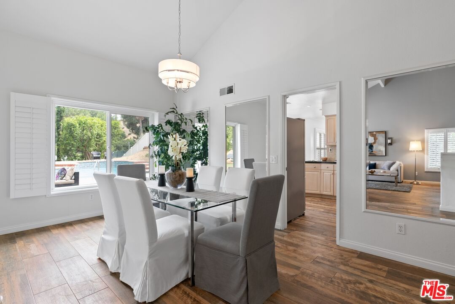
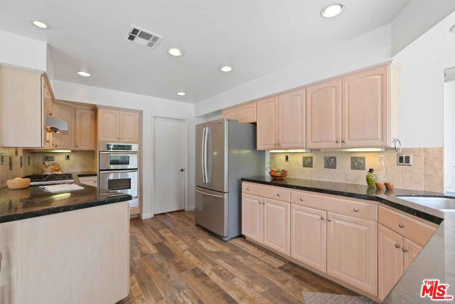
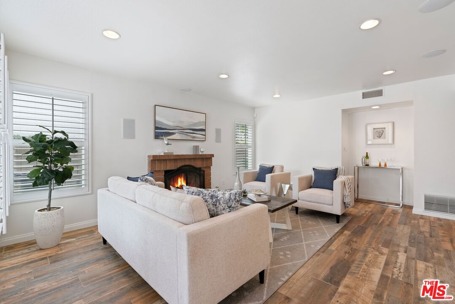
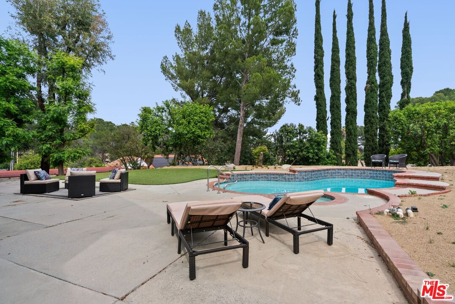
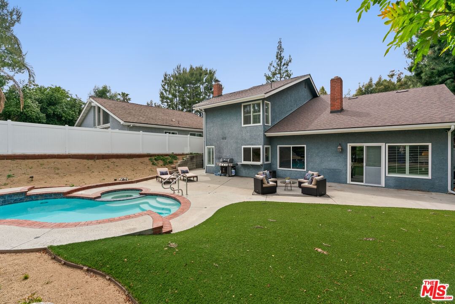
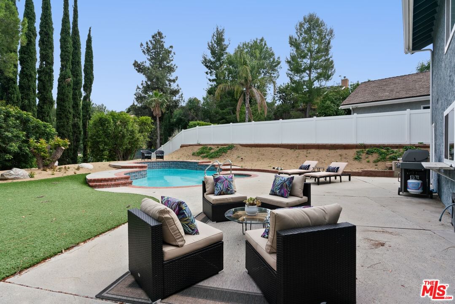
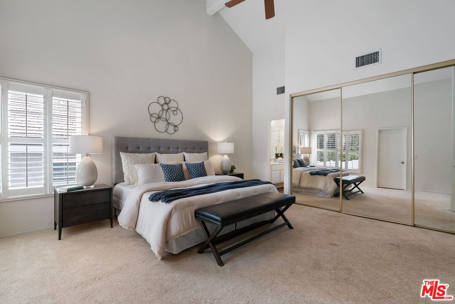
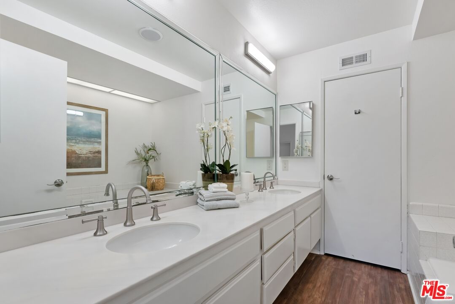
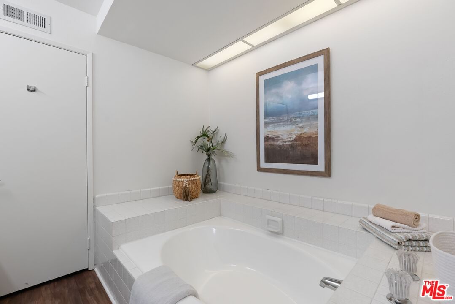
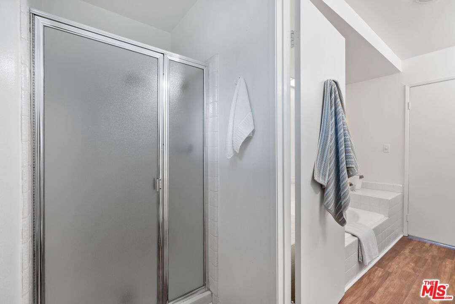
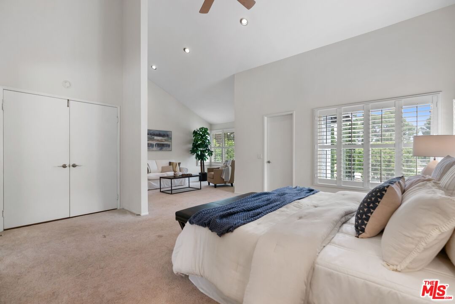
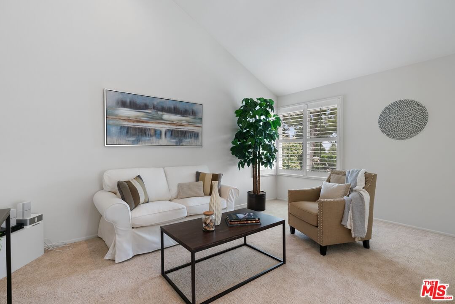
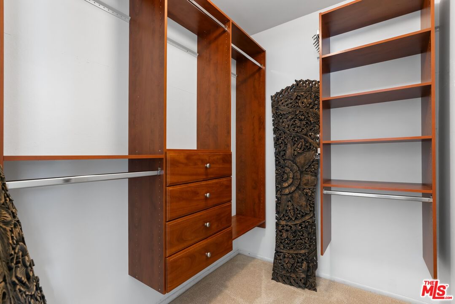
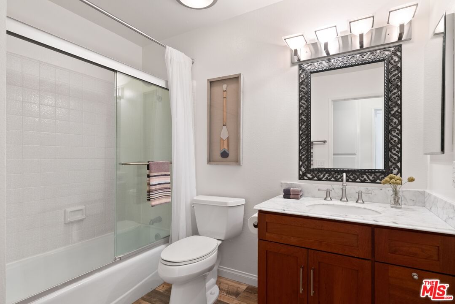
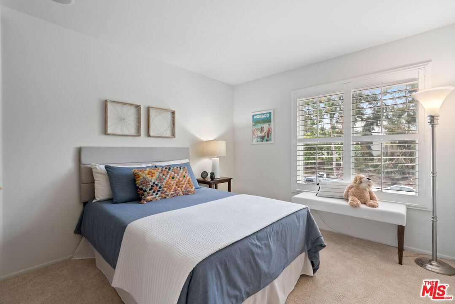
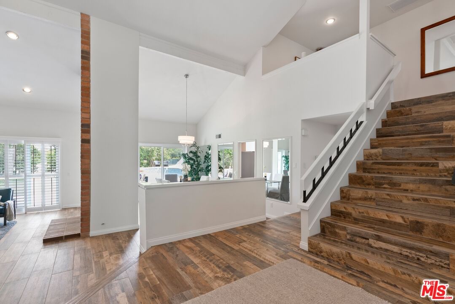
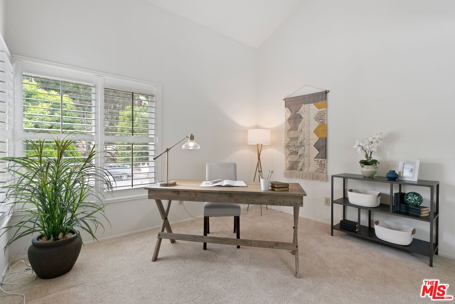
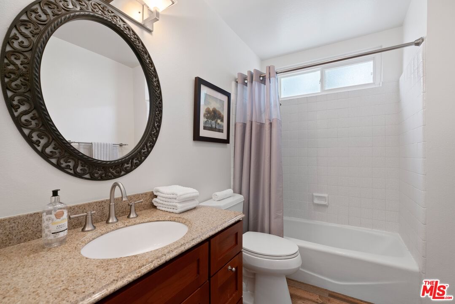
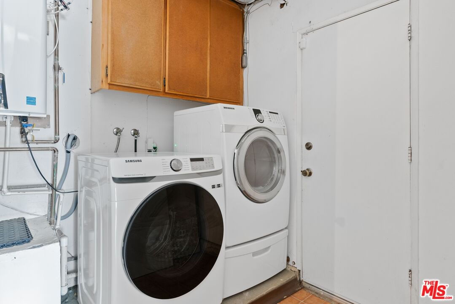
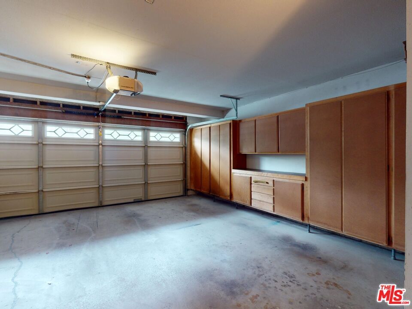
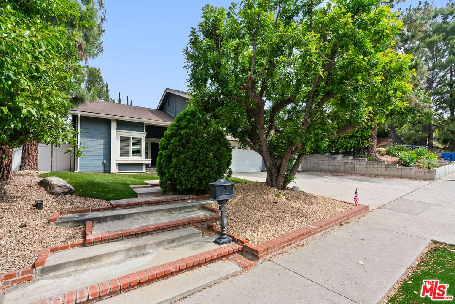
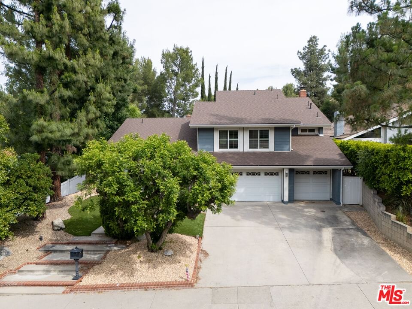
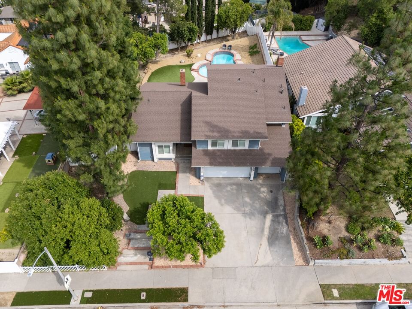
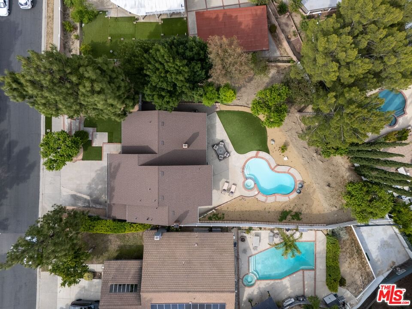
This beautifully maintained 4 bedroom, 3 bathroom home with a pool is tucked away in one of Granada Hills' most desirable neighborhoods. With over 2,600 square feet of living space, this entertainer's paradise offers an ideal blend of comfort, functionality, and modern living. As you step inside, you're welcomed by a bright and airy living room with soaring vaulted ceilings and a cozy fireplace. Just beyond, a formal dining area provides the perfect setting for the avid host who loves to gather friends and family. The thoughtfully designed kitchen features granite countertops, stainless steel appliances, a breakfast bar, walk-in pantry, and a sunny breakfast nook. Adjacent to the kitchen, the inviting family room includes a second fireplace with direct access to the backyard, creating a seamless indoor-outdoor flow. One bedroom is conveniently located on the first floor near the living room ideal for guests or a home office. Upstairs, the spacious primary suite features cathedral ceilings, a private retreat area, and a generous ensuite bathroom with dual vanities. Two additional upstairs bedrooms and a full bathroom complete the upper level. Outside, enjoy your own private backyard oasis with a sparkling in-ground pool and spa, surrounded by a generously sized yard with lots of greenery - perfect for relaxing, barbecuing, or entertaining under the Southern California sun. Additional features include dual-zone central heat and air, a tankless water heater, side-by-side washer and dryer, attached 3-car garage, and a recently installed roof. The home also offers recessed lighting and classic plantation shutters throughout. Located on a quiet residential street, this move-in-ready home is just minutes from shopping, dining, schools, and major commuter routes.
Days On Market: 26
Listing updated: July 22, 2025 at 06:19 PM
Listed by: Nicholas Shepherd DRE #01916396, Keller Williams Los Angeles

Features & Facts
Interior
- Bedrooms: 4
- Bathrooms: 3
- Square Feet: 2641
- Year Built: 1978
- Flooring: Carpet, Wood, Tile
- Fireplaces: 2
- Family Room: Yes


Similar Homes for Sale

$1,349,000
17736 Arvida Dr, Los Angeles

$1,499,000
17807 Tuscan Dr, Los Angeles

$1,249,990
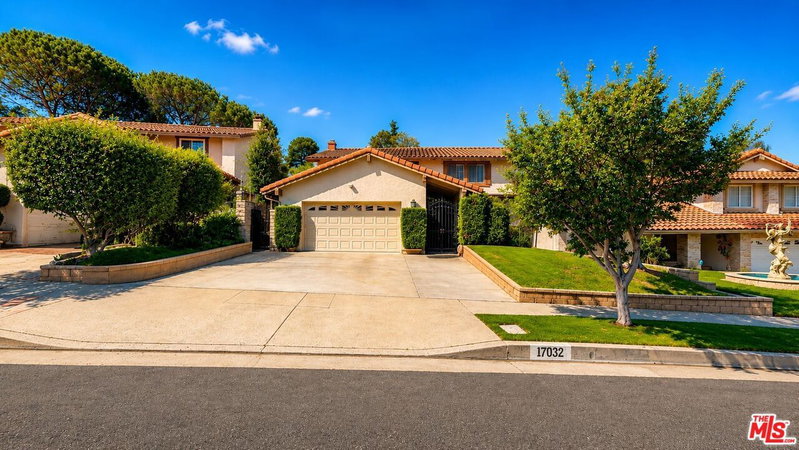
17032 Goya St, Granada Hills

$1,199,000
16201 Halsey St, Los Angeles

$1,379,000
19041 Muirkirk Dr, Los Angeles

$1,188,000
11569 Viking Ave, Los Angeles
Contact a Buyer's Agent
Connect with Tony O'Brien — REALTOR, The Sher Group & LOCALLA
Consent not required to use LOCALLA. See our Privacy Policy.
The Sher Group and Tony O'Brien are not mortgage brokers or lenders and do not provide financing. If you opt in, we may refer you to a third-party licensed mortgage professional. We do not guarantee loan approval, rates, or terms.
Nearby Homes For Sale


© 2026 The MLS™ - Combined L.A. Westside MLS (CLAW). All rights reserved. Based on information from The MLS™ - Combined L.A. Westside MLS (CLAW) as of 10/12/2026, 4:24:49 PM. All data, including all measurements and calculations of area, is obtained from various sources and has not been, and will not be, verified by broker or MLS. All information should be independently reviewed and verified for accuracy. Properties may or may not be listed by the office/agent presenting the information. IDX information is provided exclusively for personal, non-commercial use, and may not be used for any purpose other than to identify prospective properties consumers may be interested in purchasing. Information is deemed reliable but not guaranteed.
Tony O'Brien DRE #02200838 | The Sher Group DRE #02022464
Equal Housing Opportunity
Nearby Homes For Sale
Contact a Buyer's Agent
Connect with Tony O'Brien — REALTOR, The Sher Group & LOCALLA
Consent not required to use LOCALLA. See our Privacy Policy.
The Sher Group and Tony O'Brien are not mortgage brokers or lenders and do not provide financing. If you opt in, we may refer you to a third-party licensed mortgage professional. We do not guarantee loan approval, rates, or terms.
© 2026 The MLS™ - Combined L.A. Westside MLS (CLAW). All rights reserved. Based on information from The MLS™ - Combined L.A. Westside MLS (CLAW) as of 10/12/2026, 4:24:49 PM. All data, including all measurements and calculations of area, is obtained from various sources and has not been, and will not be, verified by broker or MLS. All information should be independently reviewed and verified for accuracy. Properties may or may not be listed by the office/agent presenting the information. IDX information is provided exclusively for personal, non-commercial use, and may not be used for any purpose other than to identify prospective properties consumers may be interested in purchasing. Information is deemed reliable but not guaranteed.
Tony O'Brien DRE #02200838 | The Sher Group DRE #02022464
Equal Housing Opportunity