LOCALLA


$1,499,000
17807 Tuscan Dr Los Angeles CA 91344
Residential
Built 1987
N/A
$562/sqft
No HOA
N/A
What's Special
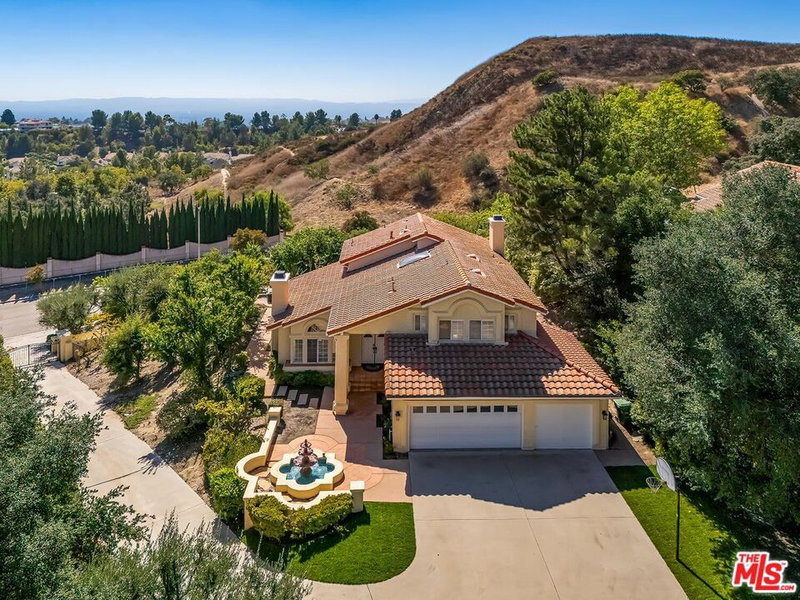
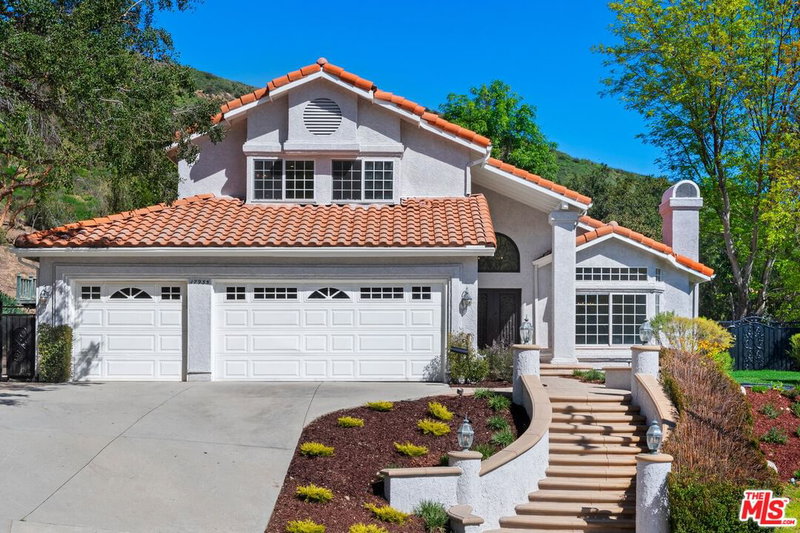
Welcome to this meticulously maintained, spacious two-story contemporary home offering 2,669 square feet of thoughtfully designed living space with dramatic soaring ceilings, abundant natural light, and an exceptional floor plan perfect for everyday living and entertaining. The gourmet chef's kitchen is a true showpiece, featuring expansive countertops, a large center island, and premium stainless steel appliances that make cooking and gathering effortless. The inviting living spaces are enhanced by two cozy fireplaces, creating warmth and elegance throughout the home. Retreat to the luxurious primary suite complete with a spacious walk-in closet and a spa-inspired en-suite bathroom featuring dual vanities, a relaxing Jacuzzi soaking tub, and shower in your own private sanctuary. Additional highlights include a dedicated laundry room, generous secondary bedrooms and timeless finishes throughout. Step outside to your own private resort-style backyard designed for year-round enjoyment. Situated on a large, flat lot, the outdoor space boasts a sparkling swimming pool, in-ground spa, BBQ area, basketball court, expansive patio, and lush grassy areas perfect for entertaining family and friends or simply relaxing in your own backyard oasis. The impressive curb appeal is complemented by beautifully landscaped grounds, while the spacious 3-car garage, oversized private driveway, and ample parking provide both convenience and functionality. Ideally located in one of Granada Hills' most desirable neighborhoods , this exceptional home offers the perfect combination of space, comfort, and location. You will fall in love with this stunning home the moment you walk through the front door. A true must-see opportunity that won't last!
Days On Market: 47
Listing updated: September 16, 2026 at 11:24 PM
Listed by: Nima Tehrany DRE #01305628, Compass
James Baulding Jr. DRE #02146765, Compass

Features & Facts
Interior
- Bedrooms: 4
- Bathrooms: 3
- Square Feet: 2669
- Year Built: 1987
- Flooring: Hardwood, Mixed, Tile
- Fireplaces: 2
- Family Room: Yes


Similar Homes for Sale

$1,349,000
17736 Arvida Dr, Los Angeles

$1,599,000
13039 Garris Ave, Granada Hills

$1,249,990
17032 Goya St, Granada Hills

$1,379,000
19041 Muirkirk Dr, Los Angeles

$1,620,000
19270 Ludlow St, Porter Ranch

$1,295,000
16740 Bermuda St, Los Angeles
Tour with Localla
LOCALLA was built by Tony O'Brien, a REALTOR with The Sher Group, to give buyers a direct and transparent way to search and tour homes. No selling your data. No partner agents. Just Tony.
Select a date and time
Contact a Buyer's Agent
Connect with Tony O'Brien — REALTOR, The Sher Group & LOCALLA
Consent not required to use LOCALLA. See our Privacy Policy.
The Sher Group and Tony O'Brien are not mortgage brokers or lenders and do not provide financing. If you opt in, we may refer you to a third-party licensed mortgage professional. We do not guarantee loan approval, rates, or terms.


© 2026 The MLS™ - Combined L.A. Westside MLS (CLAW). All rights reserved. Based on information from The MLS™ - Combined L.A. Westside MLS (CLAW) as of 10/12/2026, 3:52:21 PM. All data, including all measurements and calculations of area, is obtained from various sources and has not been, and will not be, verified by broker or MLS. All information should be independently reviewed and verified for accuracy. Properties may or may not be listed by the office/agent presenting the information. IDX information is provided exclusively for personal, non-commercial use, and may not be used for any purpose other than to identify prospective properties consumers may be interested in purchasing. Information is deemed reliable but not guaranteed.
Tony O'Brien DRE #02200838 | The Sher Group DRE #02022464
Equal Housing Opportunity
Tour with Localla
LOCALLA was built by Tony O'Brien, a REALTOR with The Sher Group, to give buyers a direct and transparent way to search and tour homes. No selling your data. No partner agents. Just Tony.
Select a date and time
Nearby Homes For Sale
Contact a Buyer's Agent
Connect with Tony O'Brien — REALTOR, The Sher Group & LOCALLA
Consent not required to use LOCALLA. See our Privacy Policy.
The Sher Group and Tony O'Brien are not mortgage brokers or lenders and do not provide financing. If you opt in, we may refer you to a third-party licensed mortgage professional. We do not guarantee loan approval, rates, or terms.
© 2026 The MLS™ - Combined L.A. Westside MLS (CLAW). All rights reserved. Based on information from The MLS™ - Combined L.A. Westside MLS (CLAW) as of 10/12/2026, 3:52:21 PM. All data, including all measurements and calculations of area, is obtained from various sources and has not been, and will not be, verified by broker or MLS. All information should be independently reviewed and verified for accuracy. Properties may or may not be listed by the office/agent presenting the information. IDX information is provided exclusively for personal, non-commercial use, and may not be used for any purpose other than to identify prospective properties consumers may be interested in purchasing. Information is deemed reliable but not guaranteed.
Tony O'Brien DRE #02200838 | The Sher Group DRE #02022464
Equal Housing Opportunity