LOCALLA












$1,299,000
12861 Titian Ave Granada Hills CA 91344
Residential
Built 1965
N/A
$526/sqft
No HOA
N/A
What's Special
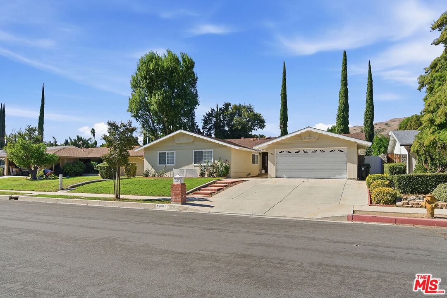
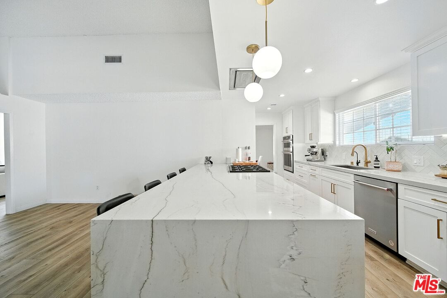
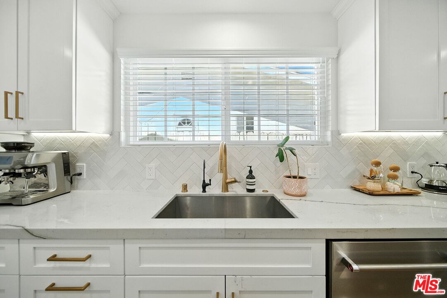
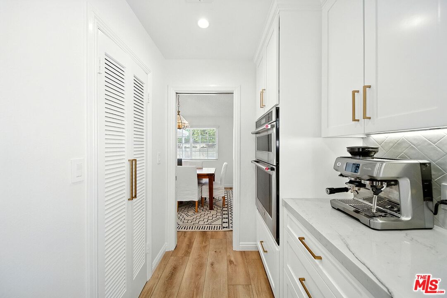
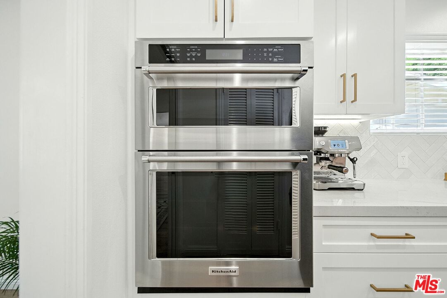
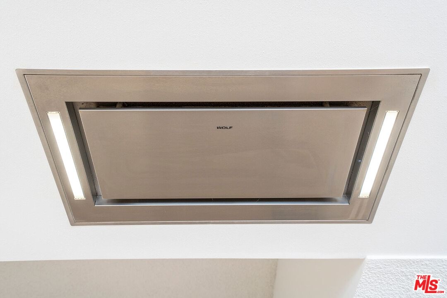
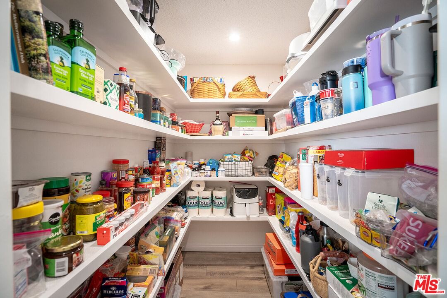
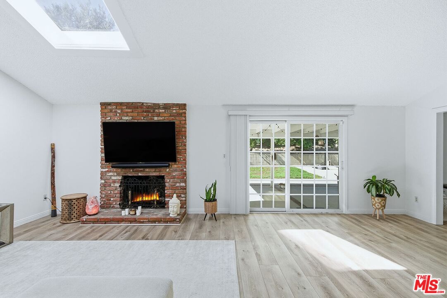
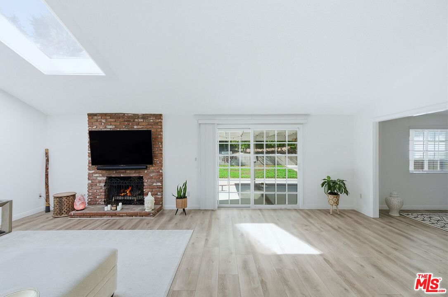
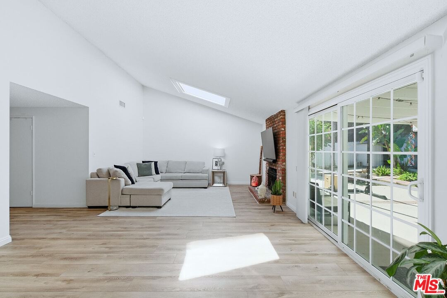
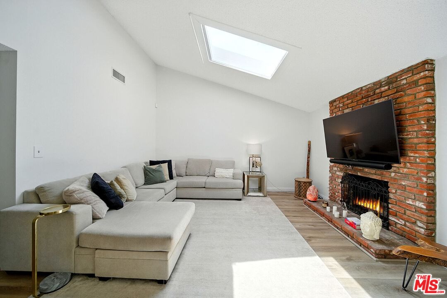
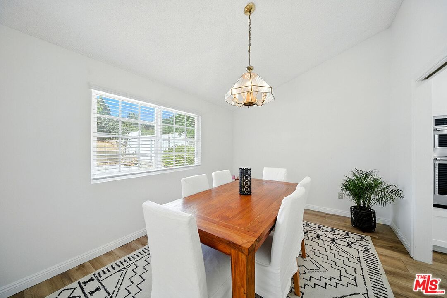
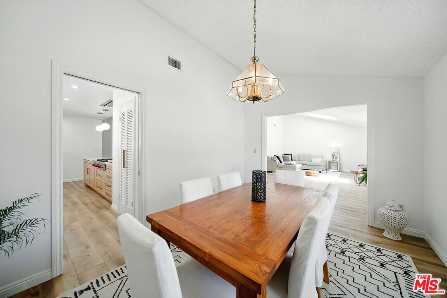
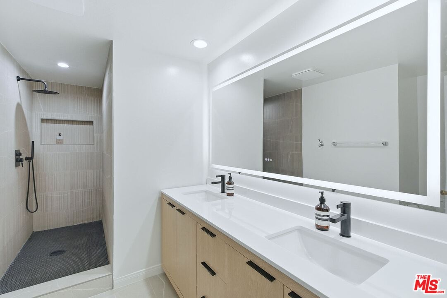
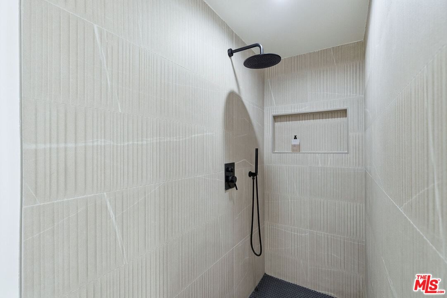
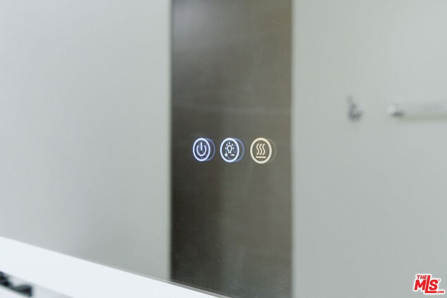
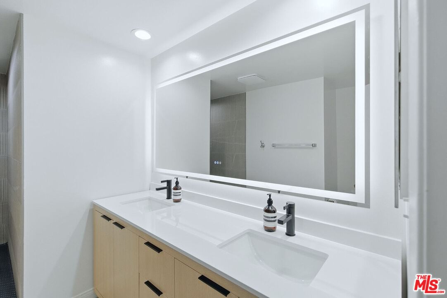
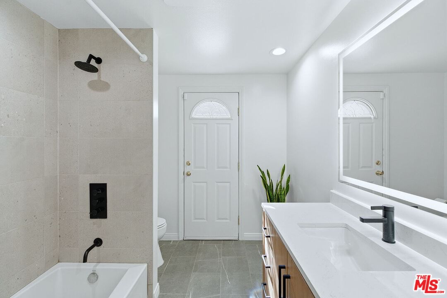
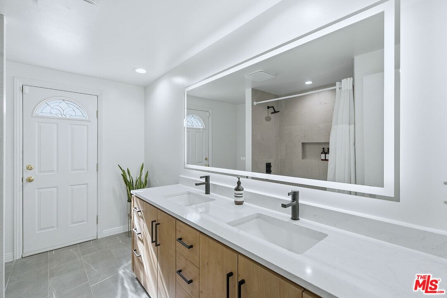
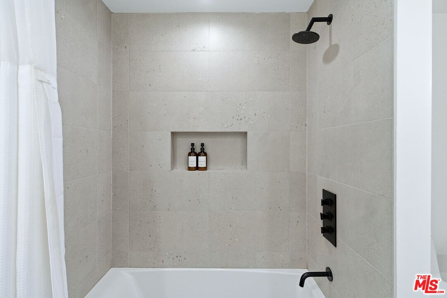
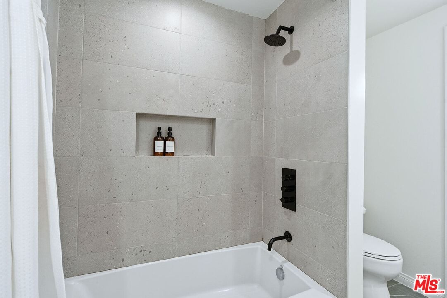
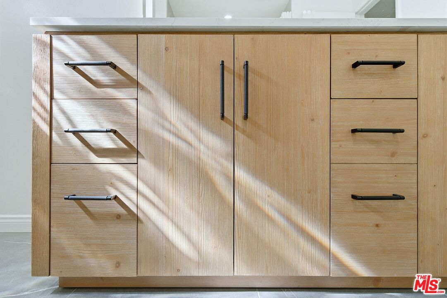
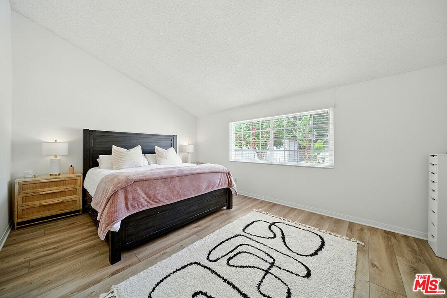
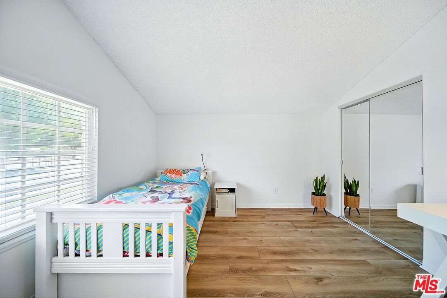
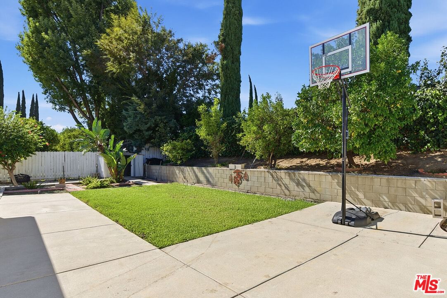
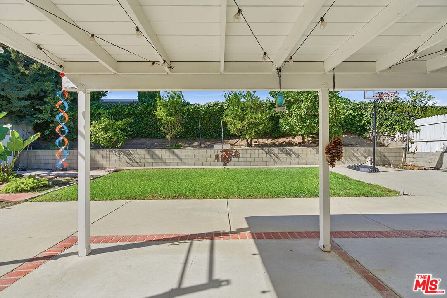
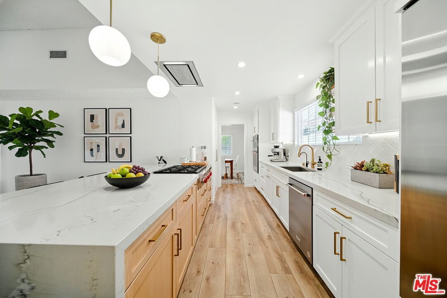
Nestled in the prestigious Highlands of Granada Hills, this beautifully updated single-story home offers 5 bedrooms and a thoughtful floor plan designed for both comfort and style. A skylight and expansive sliding doors fill the living room with natural light, creating a bright, airy gathering space that seamlessly connects indoors and out. The remodeled kitchen serves as the heart of the home, showcasing a spacious walk-in pantry, stunning waterfall countertop, and premium stainless steel appliances including a double oven and Wolf gas range. The primary suite offers a peaceful retreat with a walk-in closet and a fully renovated ensuite bathroom featuring a smart mirror and modern finishes. The second bathroom has also been recently renovated with stylish upgrades. Four additional bedrooms provide flexibility for family, guests, or a home office. Step outside to a serene backyard with a covered patio and fruit trees yielding tangerines, grapefruit, and sweet lemons - perfect for relaxing or entertaining. Recent upgrades, including dual-pane windows, plumbing and sewer line improvements, and a newer roof and A/C system, highlight the home's exceptional care and quality. Located near Knollwood Country Club, O'Melveny Park, and top-rated schools such as Van Gogh Charter Elementary and Robert Frost Middle, this home beautifully combines lifestyle, location, and value into one outstanding offering.
Days On Market: 16
Listing updated: November 19, 2025 at 07:51 PM
Listed by: Matthew Aprea DRE #02007791, Compass
Timothy Xu DRE #01703821, Compass

Features & Facts
Interior
- Bedrooms: 5
- Bathrooms: 2
- Square Feet: 2468
- Year Built: 1965
- Flooring: Carpet, Engineered Hardwood, Tile
- Family Room: Yes

Similar Homes for Sale

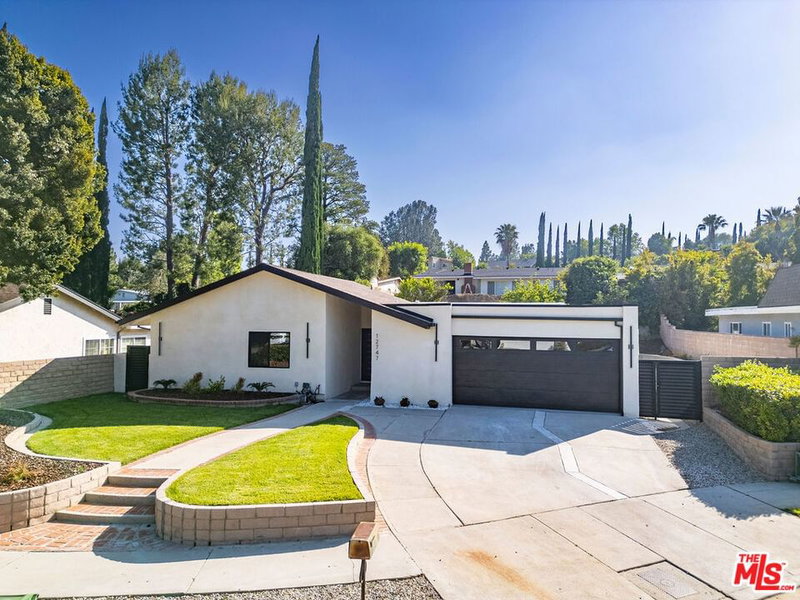
$1,249,990
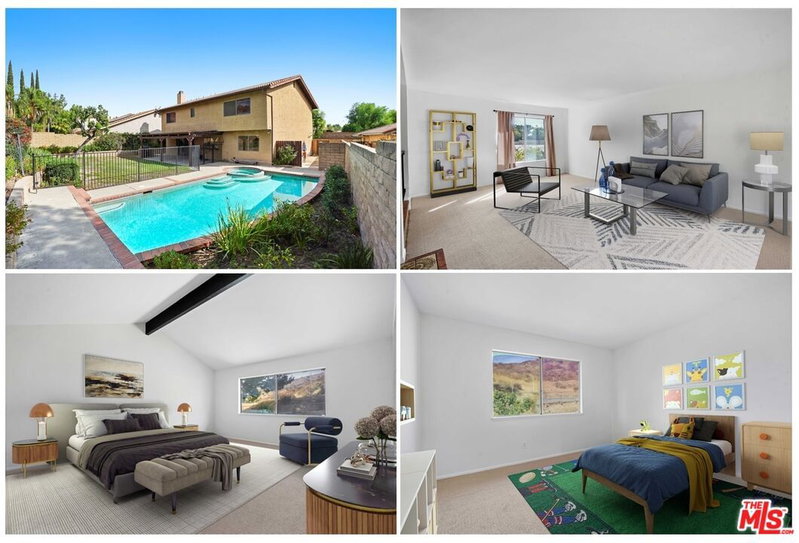
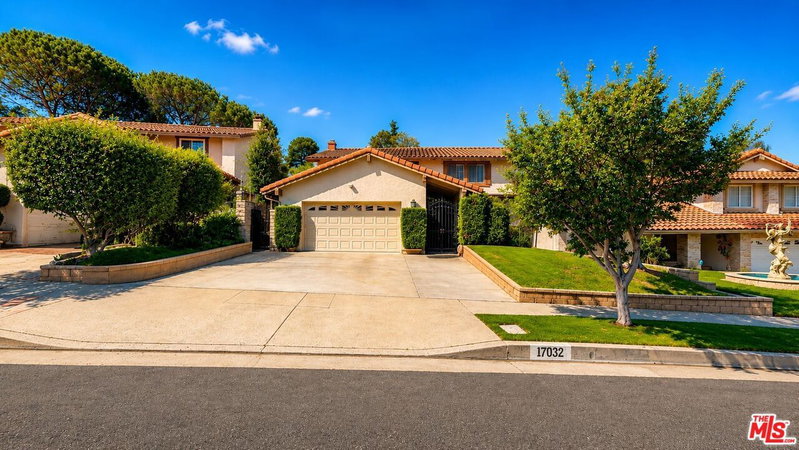
17032 Goya St, Granada Hills

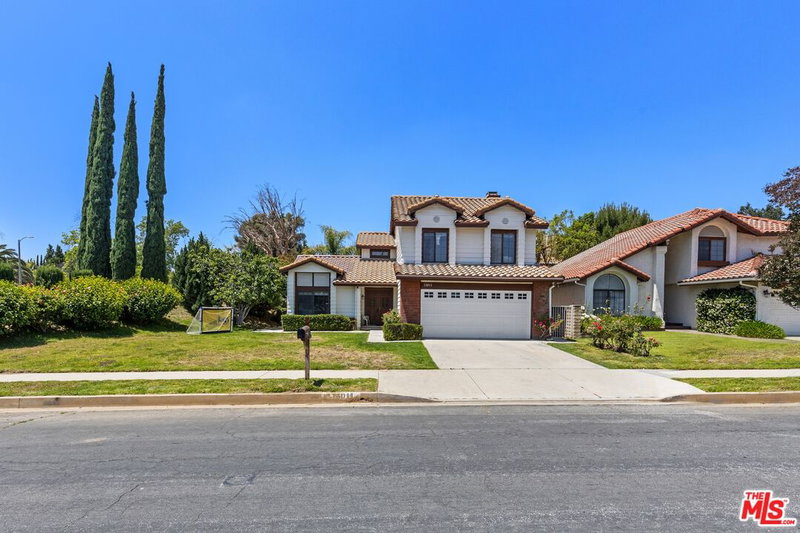
$1,349,000
17736 Arvida Dr, Los Angeles

$1,499,000
17807 Tuscan Dr, Los Angeles

$1,495,000
15309 Larkspur St, Sylmar

$1,379,000
19041 Muirkirk Dr, Los Angeles

$1,295,000
16740 Bermuda St, Los Angeles
Contact a Buyer's Agent
Connect with Tony O'Brien — REALTOR, The Sher Group & LOCALLA
Consent not required to use LOCALLA. See our Privacy Policy.
The Sher Group and Tony O'Brien are not mortgage brokers or lenders and do not provide financing. If you opt in, we may refer you to a third-party licensed mortgage professional. We do not guarantee loan approval, rates, or terms.
Nearby Homes For Sale


© 2026 The MLS™ - Combined L.A. Westside MLS (CLAW). All rights reserved. Based on information from The MLS™ - Combined L.A. Westside MLS (CLAW) as of 10/12/2026, 4:44:01 PM. All data, including all measurements and calculations of area, is obtained from various sources and has not been, and will not be, verified by broker or MLS. All information should be independently reviewed and verified for accuracy. Properties may or may not be listed by the office/agent presenting the information. IDX information is provided exclusively for personal, non-commercial use, and may not be used for any purpose other than to identify prospective properties consumers may be interested in purchasing. Information is deemed reliable but not guaranteed.
Tony O'Brien DRE #02200838 | The Sher Group DRE #02022464
Equal Housing Opportunity
Nearby Homes For Sale
Contact a Buyer's Agent
Connect with Tony O'Brien — REALTOR, The Sher Group & LOCALLA
Consent not required to use LOCALLA. See our Privacy Policy.
The Sher Group and Tony O'Brien are not mortgage brokers or lenders and do not provide financing. If you opt in, we may refer you to a third-party licensed mortgage professional. We do not guarantee loan approval, rates, or terms.
© 2026 The MLS™ - Combined L.A. Westside MLS (CLAW). All rights reserved. Based on information from The MLS™ - Combined L.A. Westside MLS (CLAW) as of 10/12/2026, 4:44:01 PM. All data, including all measurements and calculations of area, is obtained from various sources and has not been, and will not be, verified by broker or MLS. All information should be independently reviewed and verified for accuracy. Properties may or may not be listed by the office/agent presenting the information. IDX information is provided exclusively for personal, non-commercial use, and may not be used for any purpose other than to identify prospective properties consumers may be interested in purchasing. Information is deemed reliable but not guaranteed.
Tony O'Brien DRE #02200838 | The Sher Group DRE #02022464
Equal Housing Opportunity