LOCALLA



$1,285,000
13237 Constable Ave Granada Hills CA 91344
Residential
Built 1978
N/A
$515/sqft
No HOA
N/A
What's Special
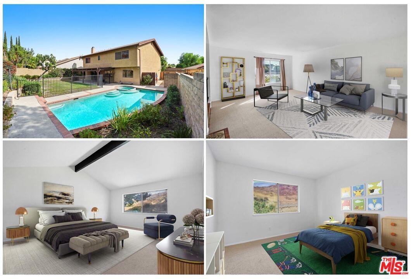
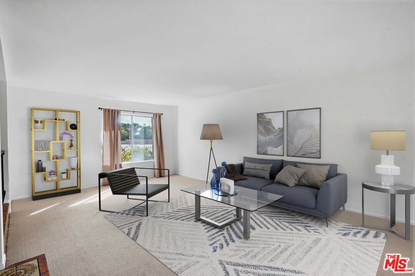
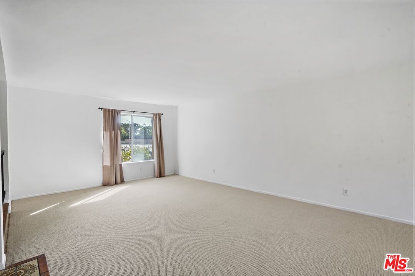
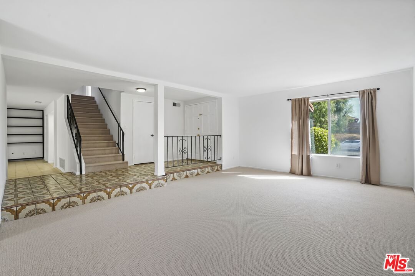
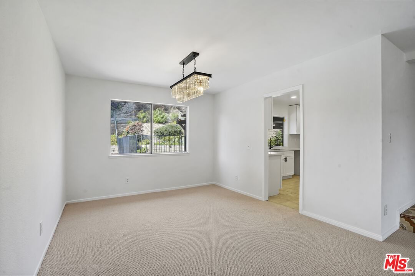
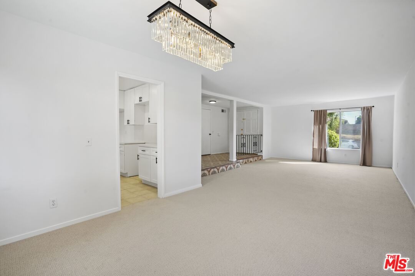
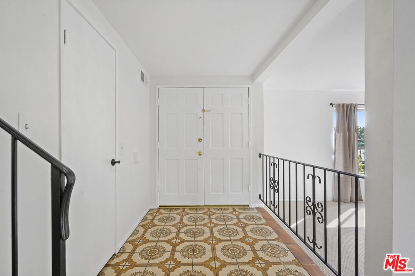
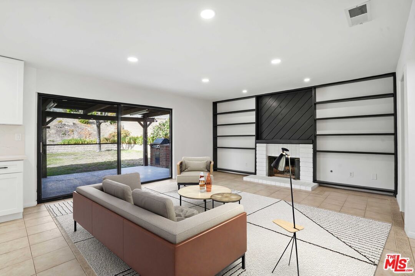
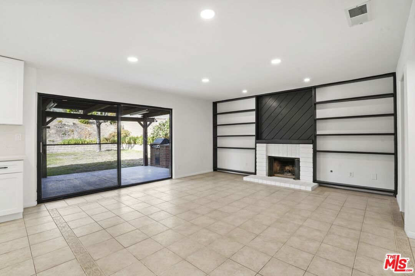
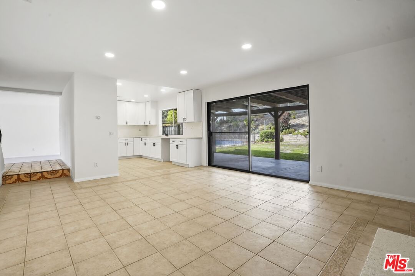
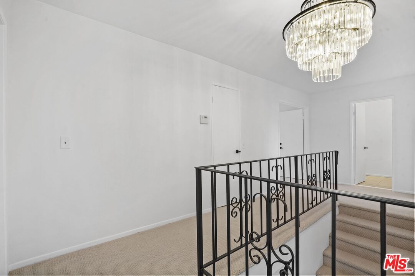
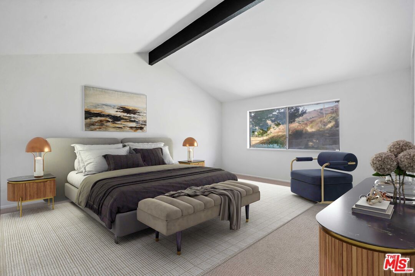
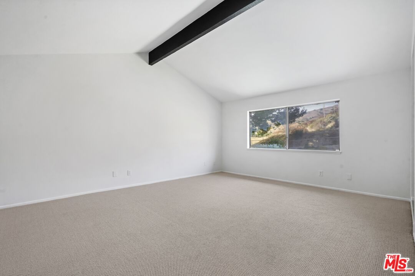
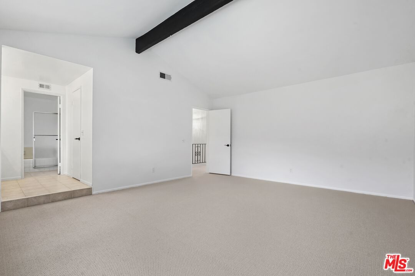
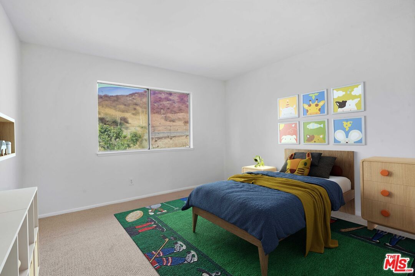
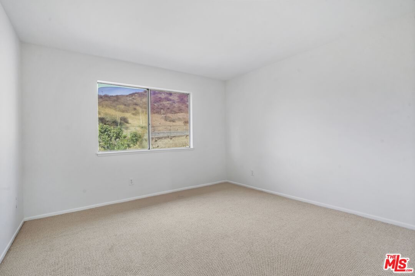
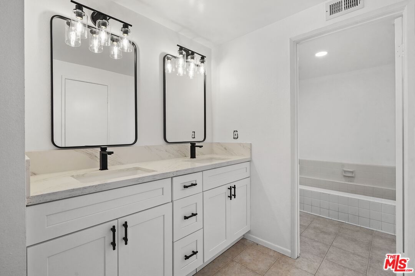
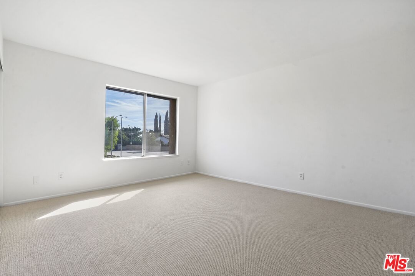
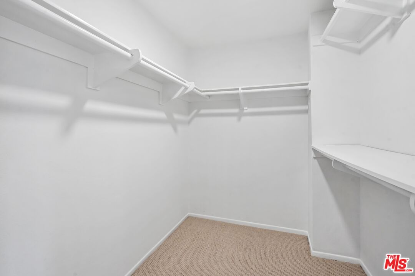
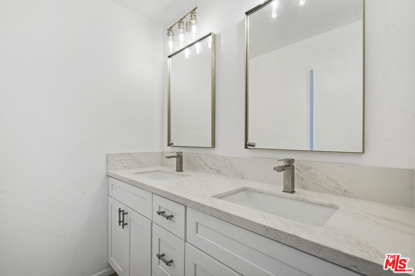
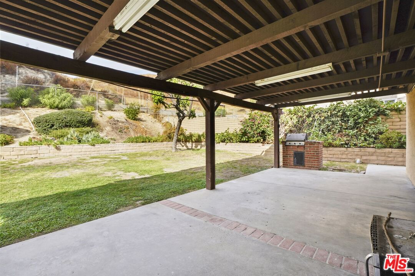
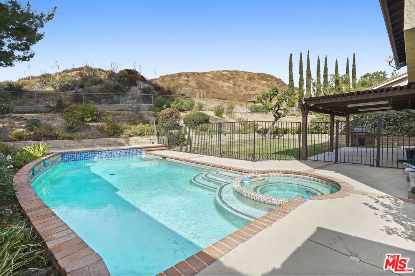
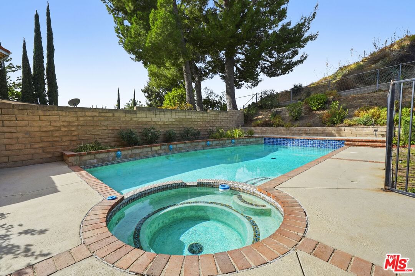
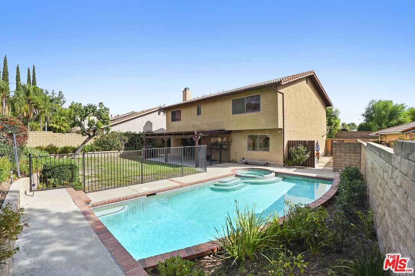
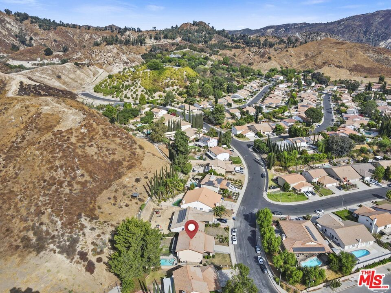
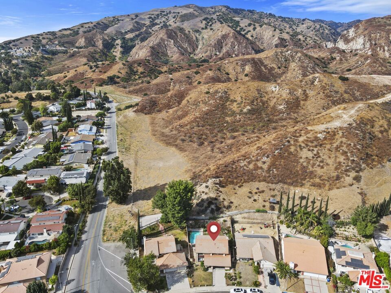
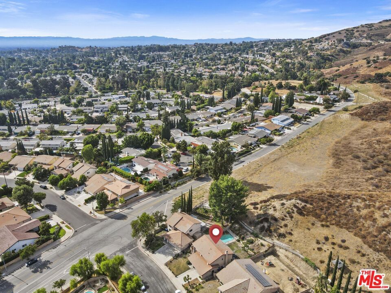
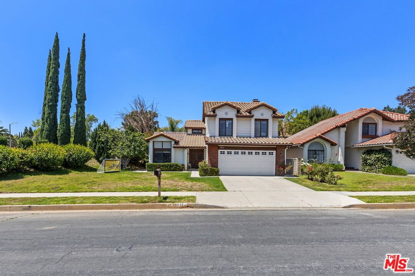
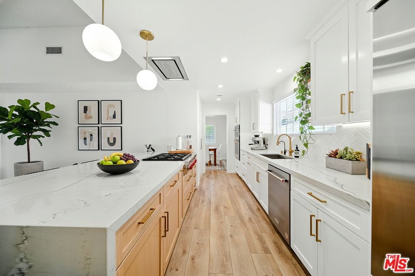
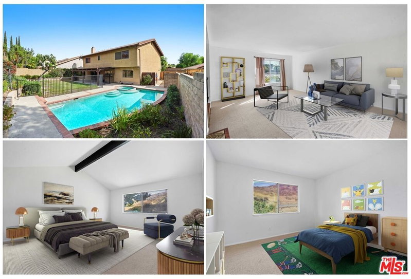
Welcome to this upgraded and recently renovated two-story home located in the prime upper Granada Hills North neighborhood. This spacious 5-bedroom, 3-bathroom residence spans 2,493 square feet and offers an open floor plan perfect for modern living. The home features a spacious, updated kitchen, ideal for family gatherings and entertaining. Enjoy formal dining and relax in the family room, which boasts a cozy fireplace. The master suite includes a walk-in closet, providing ample storage space. Additional highlights include easy access to the garage and indoor laundry facilities. The entertainer's backyard is a true oasis, featuring a fenced pool and spa, a covered patio, and a grassy play area facing the hills for outdoor fun. Situated in a private and desirable area, this home is conveniently close to O'Melveny Park and within the Van Gogh Charter School District. Don't miss the opportunity to make this exceptional property your new home!
Days On Market: 100
Listing updated: March 7, 2025 at 06:27 PM
Listed by: Sonya Chun DRE #01049465, Compass
Sangyon Chun DRE #01442501, Rodeo Realty

Features & Facts
Interior
- Bedrooms: 5
- Bathrooms: 3
- Square Feet: 2493
- Year Built: 1978
- Flooring: Tile, Carpet
- Family Room: Yes
Recently Sold Nearby


Similar Homes for Sale

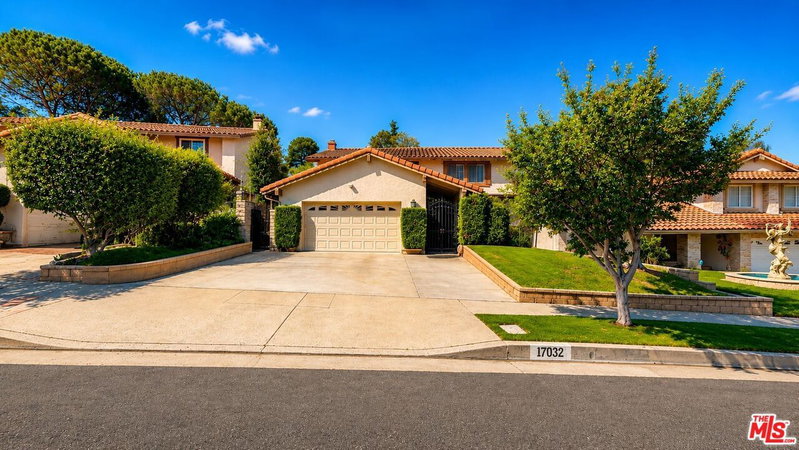
$1,249,990
17032 Goya St, Granada Hills

$1,499,000
17807 Tuscan Dr, Los Angeles

$1,349,000
17736 Arvida Dr, Los Angeles

$1,495,000
15309 Larkspur St, Sylmar

$1,379,000
19041 Muirkirk Dr, Los Angeles

$1,295,000
16740 Bermuda St, Los Angeles
Contact a Buyer's Agent
Connect with Tony O'Brien — REALTOR, The Sher Group & LOCALLA
Consent not required to use LOCALLA. See our Privacy Policy.
The Sher Group and Tony O'Brien are not mortgage brokers or lenders and do not provide financing. If you opt in, we may refer you to a third-party licensed mortgage professional. We do not guarantee loan approval, rates, or terms.
Nearby Homes For Sale


© 2026 The MLS™ - Combined L.A. Westside MLS (CLAW). All rights reserved. Based on information from The MLS™ - Combined L.A. Westside MLS (CLAW) as of 10/12/2026, 4:32:44 PM. All data, including all measurements and calculations of area, is obtained from various sources and has not been, and will not be, verified by broker or MLS. All information should be independently reviewed and verified for accuracy. Properties may or may not be listed by the office/agent presenting the information. IDX information is provided exclusively for personal, non-commercial use, and may not be used for any purpose other than to identify prospective properties consumers may be interested in purchasing. Information is deemed reliable but not guaranteed.
Tony O'Brien DRE #02200838 | The Sher Group DRE #02022464
Equal Housing Opportunity
Nearby Homes For Sale
Contact a Buyer's Agent
Connect with Tony O'Brien — REALTOR, The Sher Group & LOCALLA
Consent not required to use LOCALLA. See our Privacy Policy.
The Sher Group and Tony O'Brien are not mortgage brokers or lenders and do not provide financing. If you opt in, we may refer you to a third-party licensed mortgage professional. We do not guarantee loan approval, rates, or terms.
© 2026 The MLS™ - Combined L.A. Westside MLS (CLAW). All rights reserved. Based on information from The MLS™ - Combined L.A. Westside MLS (CLAW) as of 10/12/2026, 4:32:44 PM. All data, including all measurements and calculations of area, is obtained from various sources and has not been, and will not be, verified by broker or MLS. All information should be independently reviewed and verified for accuracy. Properties may or may not be listed by the office/agent presenting the information. IDX information is provided exclusively for personal, non-commercial use, and may not be used for any purpose other than to identify prospective properties consumers may be interested in purchasing. Information is deemed reliable but not guaranteed.
Tony O'Brien DRE #02200838 | The Sher Group DRE #02022464
Equal Housing Opportunity