LOCALLA





$1,249,999
15261 La Belle St Hacienda Heights CA 91745
Residential
Built 1979
N/A
$585/sqft
No HOA
N/A
What's Special
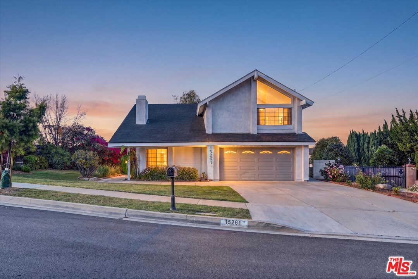
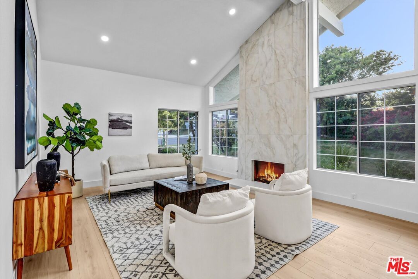
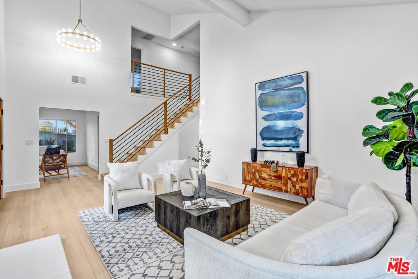
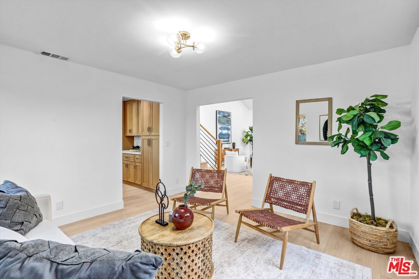
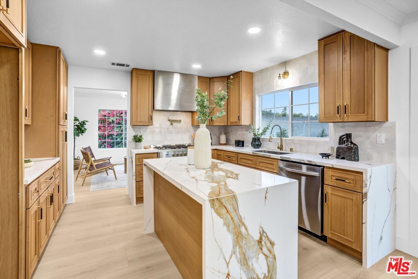
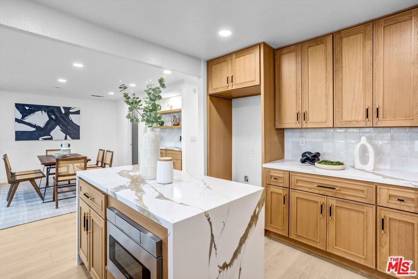
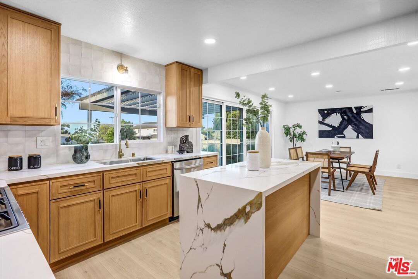
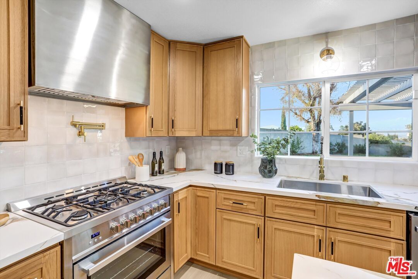
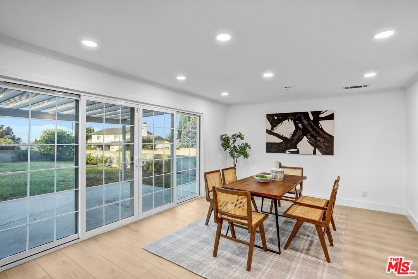
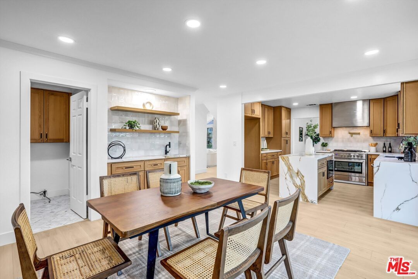
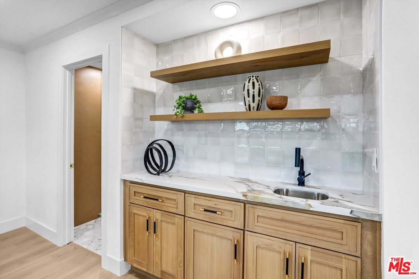
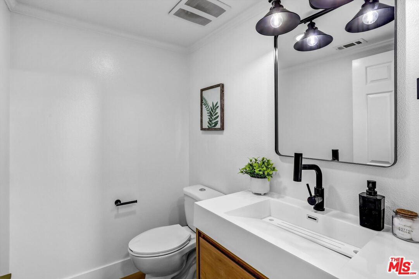
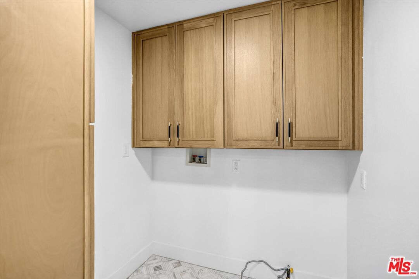
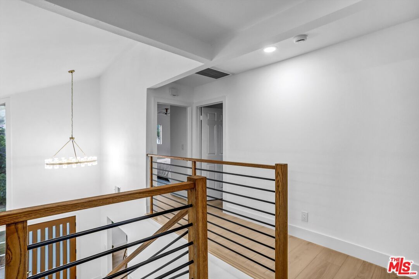
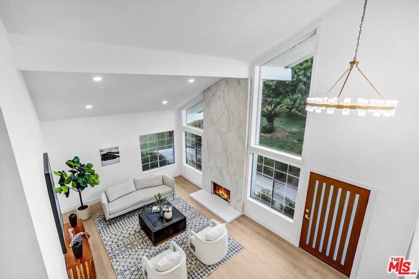
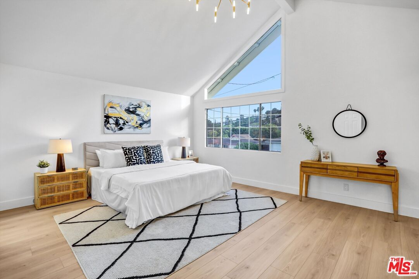
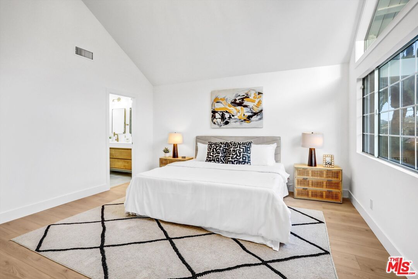
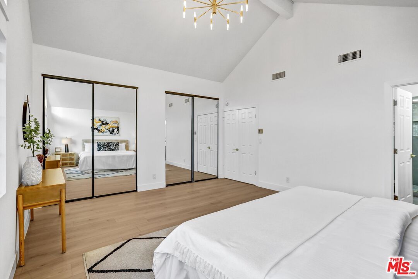
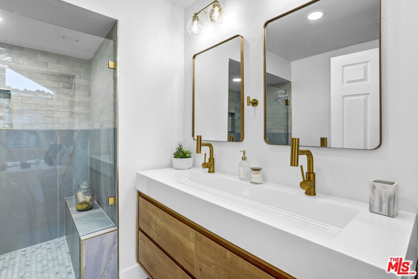
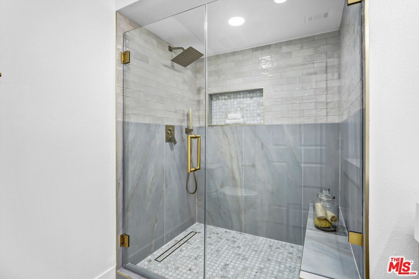
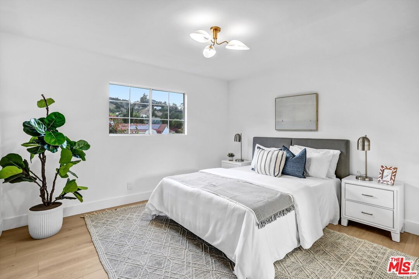
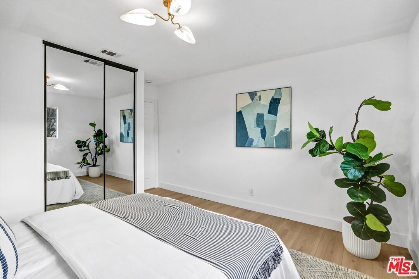
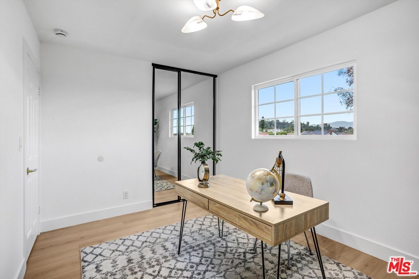
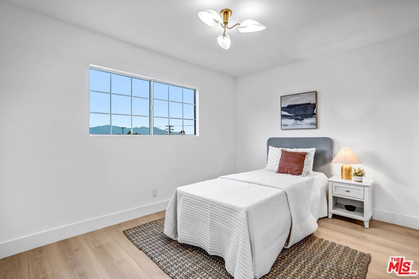
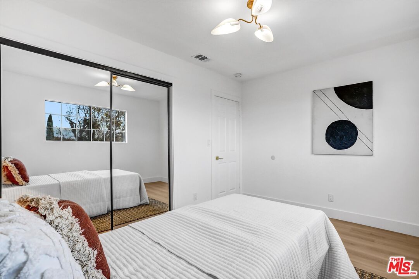
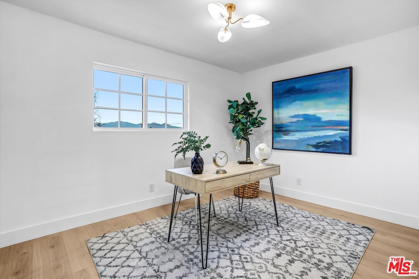
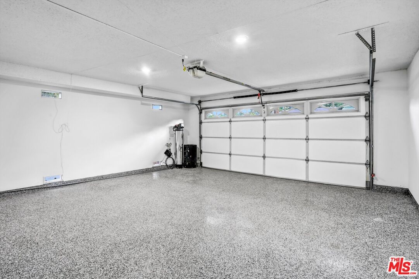
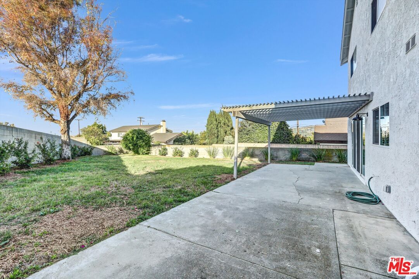
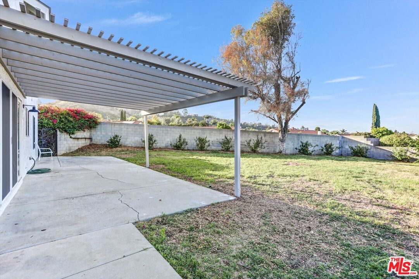
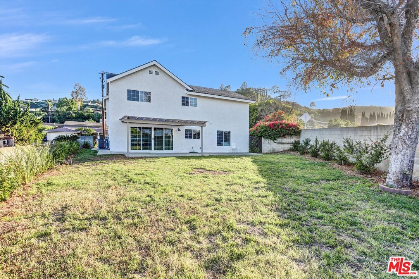
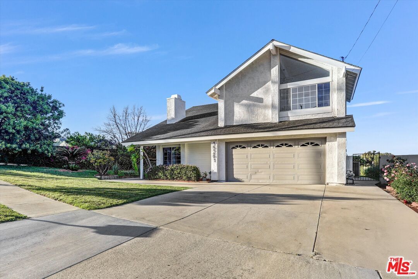
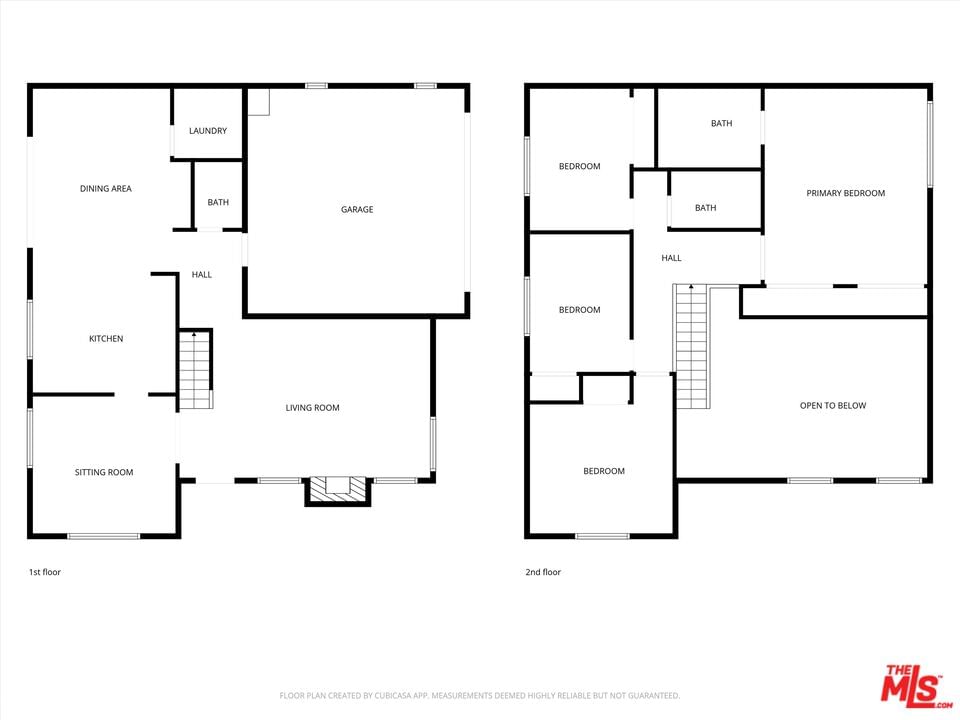
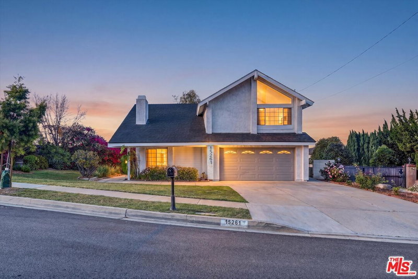
Tucked at the end of a wide cul-de-sac in one of Hacienda Heights' most coveted neighborhoods, this beautifully remodeled 4-bedroom, 2.5-bath residence showcases refined finishes, abundant natural light, and a sense of privacy. With no immediate neighbors and sweeping views of the surrounding mountains, the setting feels both open and serene. Step inside to a spacious living room with soaring two-story ceilings, expansive windows, and a sleek fireplace that anchors the space. The thoughtfully designed layout includes two separate living areas, offering flexibility for both everyday living and entertaining. The chef's kitchen is both stylish and functional, featuring abundant storage, generous counter space, and a center island with a convenient pop-up outlet. It flows seamlessly into the bright dining area with a wet bar, which opens to an outdoor patio that extends into the backyard, creating a natural indoor-outdoor flow. A large laundry room and powder room complete the main level. Up the architectural staircase, the expansive primary suite impresses with soaring ceilings, double closets, and an en-suite bath featuring a double vanity and a walk-in shower with a built-in bench. Three additional bedrooms and a full bath with tub provide comfortable accommodations for family or guests. The backyard offers a large, grassy lot with plenty of space to create your ideal outdoor setting, including room for a pool, all while enjoying peaceful mountain views. Additional highlights include an attached two-car garage with new flooring and a wide driveway with ample parking.
Days On Market: 41
Listing updated: June 10, 2026 at 12:55 AM
Listed by: Renee Pietrangelo DRE #01900447, eXp Realty of Greater Los Angeles
Dominic Pietrangelo DRE #01860025, eXp Realty of Greater Los Angeles

Features & Facts
Interior
- Bedrooms: 4
- Bathrooms: 3
- Square Feet: 2138
- Year Built: 1979
- Flooring: Engineered Hardwood
- Family Room: Yes
Recently Sold Nearby


Similar Homes for Sale


Contact a Buyer's Agent
Connect with Tony O'Brien — REALTOR, The Sher Group & LOCALLA
Consent not required to use LOCALLA. See our Privacy Policy.
The Sher Group and Tony O'Brien are not mortgage brokers or lenders and do not provide financing. If you opt in, we may refer you to a third-party licensed mortgage professional. We do not guarantee loan approval, rates, or terms.
© 2026 The MLS™ - Combined L.A. Westside MLS (CLAW). All rights reserved. Based on information from The MLS™ - Combined L.A. Westside MLS (CLAW) as of 10/9/2026, 6:18:17 AM. All data, including all measurements and calculations of area, is obtained from various sources and has not been, and will not be, verified by broker or MLS. All information should be independently reviewed and verified for accuracy. Properties may or may not be listed by the office/agent presenting the information. IDX information is provided exclusively for personal, non-commercial use, and may not be used for any purpose other than to identify prospective properties consumers may be interested in purchasing. Information is deemed reliable but not guaranteed.
Tony O'Brien DRE #02200838 | The Sher Group DRE #02022464
Equal Housing Opportunity
Nearby Homes For Sale
Contact a Buyer's Agent
Connect with Tony O'Brien — REALTOR, The Sher Group & LOCALLA
Consent not required to use LOCALLA. See our Privacy Policy.
The Sher Group and Tony O'Brien are not mortgage brokers or lenders and do not provide financing. If you opt in, we may refer you to a third-party licensed mortgage professional. We do not guarantee loan approval, rates, or terms.
© 2026 The MLS™ - Combined L.A. Westside MLS (CLAW). All rights reserved. Based on information from The MLS™ - Combined L.A. Westside MLS (CLAW) as of 10/9/2026, 6:18:17 AM. All data, including all measurements and calculations of area, is obtained from various sources and has not been, and will not be, verified by broker or MLS. All information should be independently reviewed and verified for accuracy. Properties may or may not be listed by the office/agent presenting the information. IDX information is provided exclusively for personal, non-commercial use, and may not be used for any purpose other than to identify prospective properties consumers may be interested in purchasing. Information is deemed reliable but not guaranteed.
Tony O'Brien DRE #02200838 | The Sher Group DRE #02022464
Equal Housing Opportunity